8267 Caverango Boulevard, Fort Wayne, IN 46815
- $444,900
- 3
- BD
- 2
- BA
- 1,854
- SqFt







- List Price
- $444,900
- Status
- ACTIVE
- MLS#
- 202536482
- Days on Market
- 324
- Price Change
- ▼ $10,000 1771711438
- Style
- One Story
- Year Built
- 2025
- Days On Market
- 324
- Bedrooms
- 3
- Bathrooms
- 2
- Living Area
- 1,854
- Above grade
- 1854
- Township
- Adams
- Subdivision
- Paso Fino
Property Description
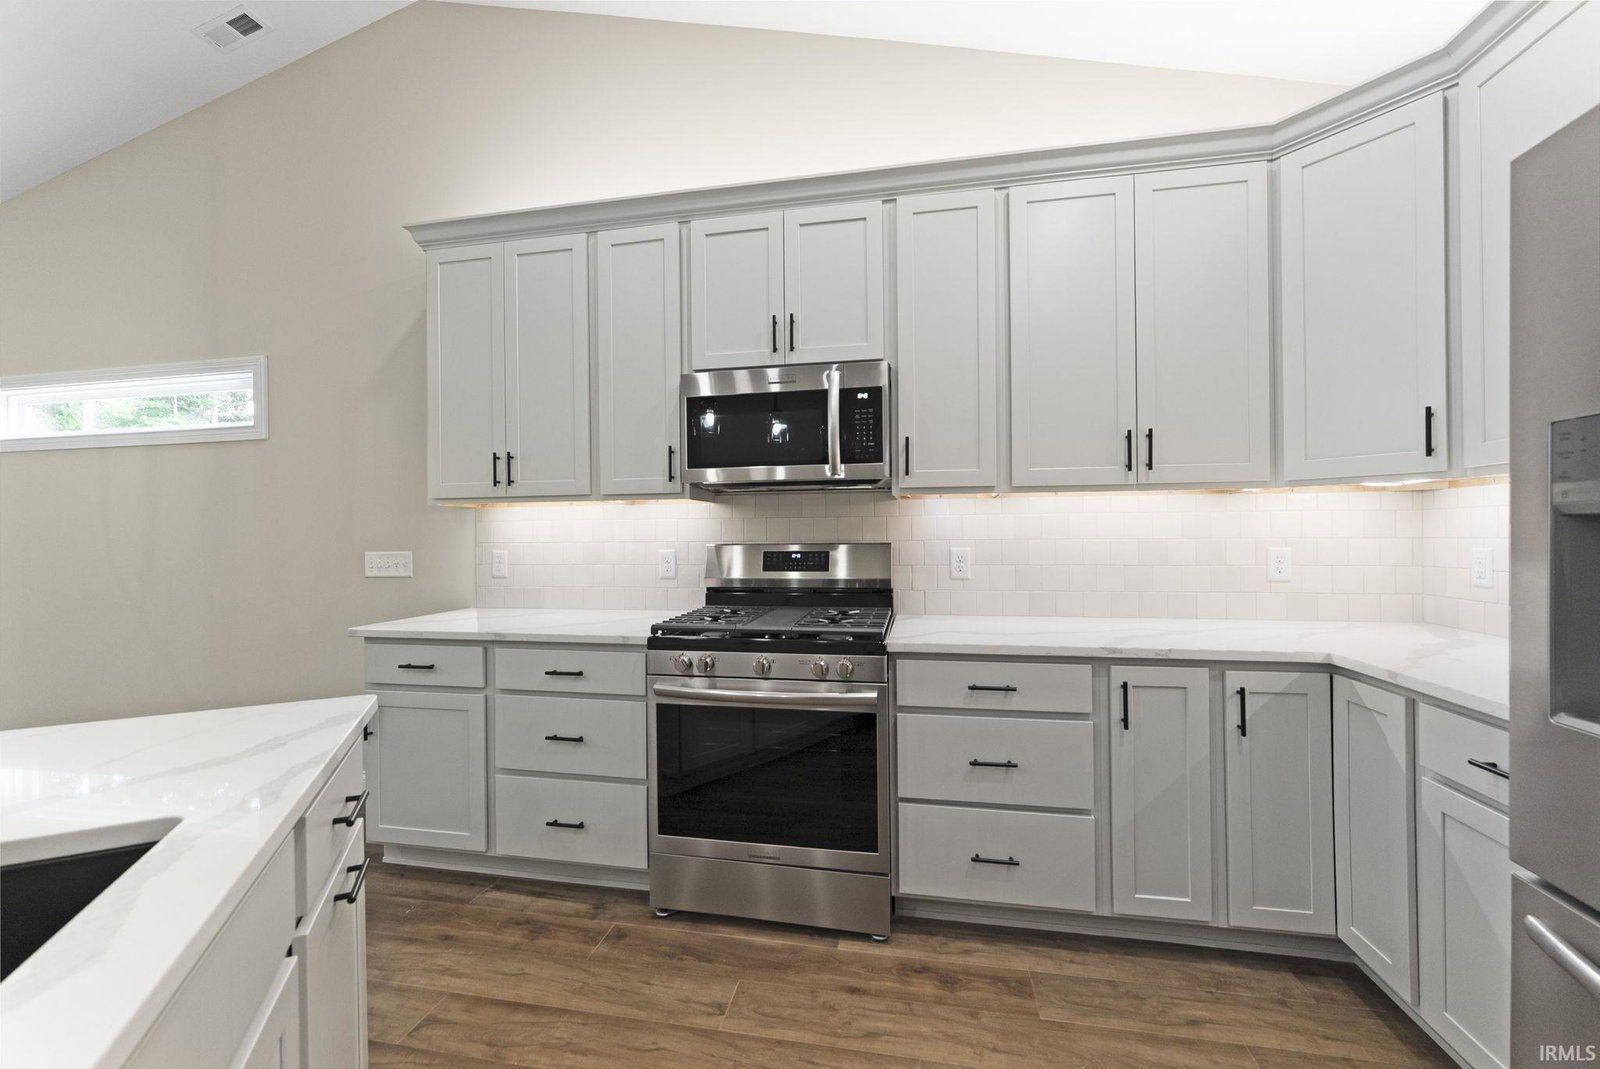
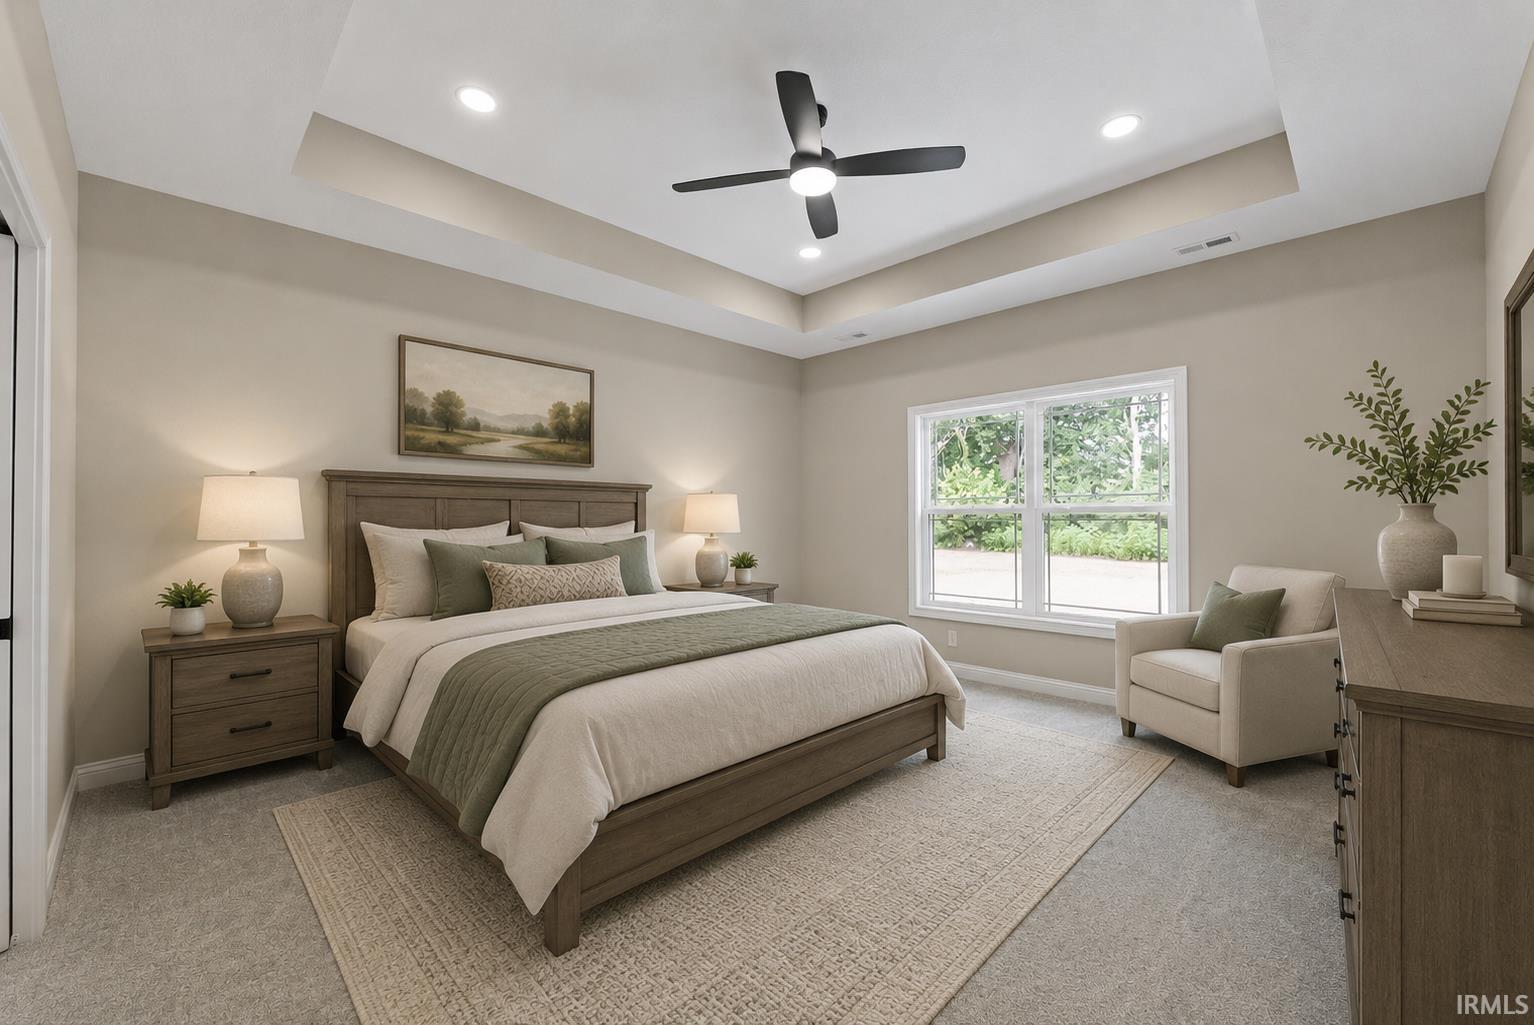
Kiracofe Homes welcomes you to The Cottages of Paso Fino, perfectly situated across from the River Greenway, a Maumee River Public Access and connected to Kreager Park via sidewalk just out your front door! This Cottage Section Will Provide The Look and Feel of Villa Community But Without Mandatory Villa Dues And is Open to All Ages. The Merlot plan is a 1854 SF split bed, open concept ranch that's loaded with high end finishes and ADA features like beautiful quartz countertops, tile backsplash, custom soft-close cabinetry, stainless appliances and a large kitchen island. Great room as cathedral ceiling, corner gas fireplace and a lovely sunroom connected to it. Primary suite has it's own list of must see features like the tray ceiling, dual sink vanities, zero lip walk-in tile shower and large walk-in closet. Covered back porch, large 3 car garage, front yard irrigation, high-efficient windows and HVAC and the list goes on. Stop by and see what makes this Kiracofe Cottage and Paso Fino the perfect duo for your next place to call home!
Additional Information
- Acres
- 0.24
- Taxes
- $75
- Hoa Fee
- $495
- Lot Description
- Level, Gas Rights on Property, 0-2.9999
- Garage Description
- Attached
- Heating
- Gas, Ceiling, Forced Air
- Cooling
- Central Air
- Appliances
- Dishwasher, Microwave, Refrigerator, Cooktop-Gas, Ice Maker, Oven-Convection, Oven-Gas, Range-Gas, Water Filtration System, Water Heater Gas, Water Softener-Owned
- Amenities
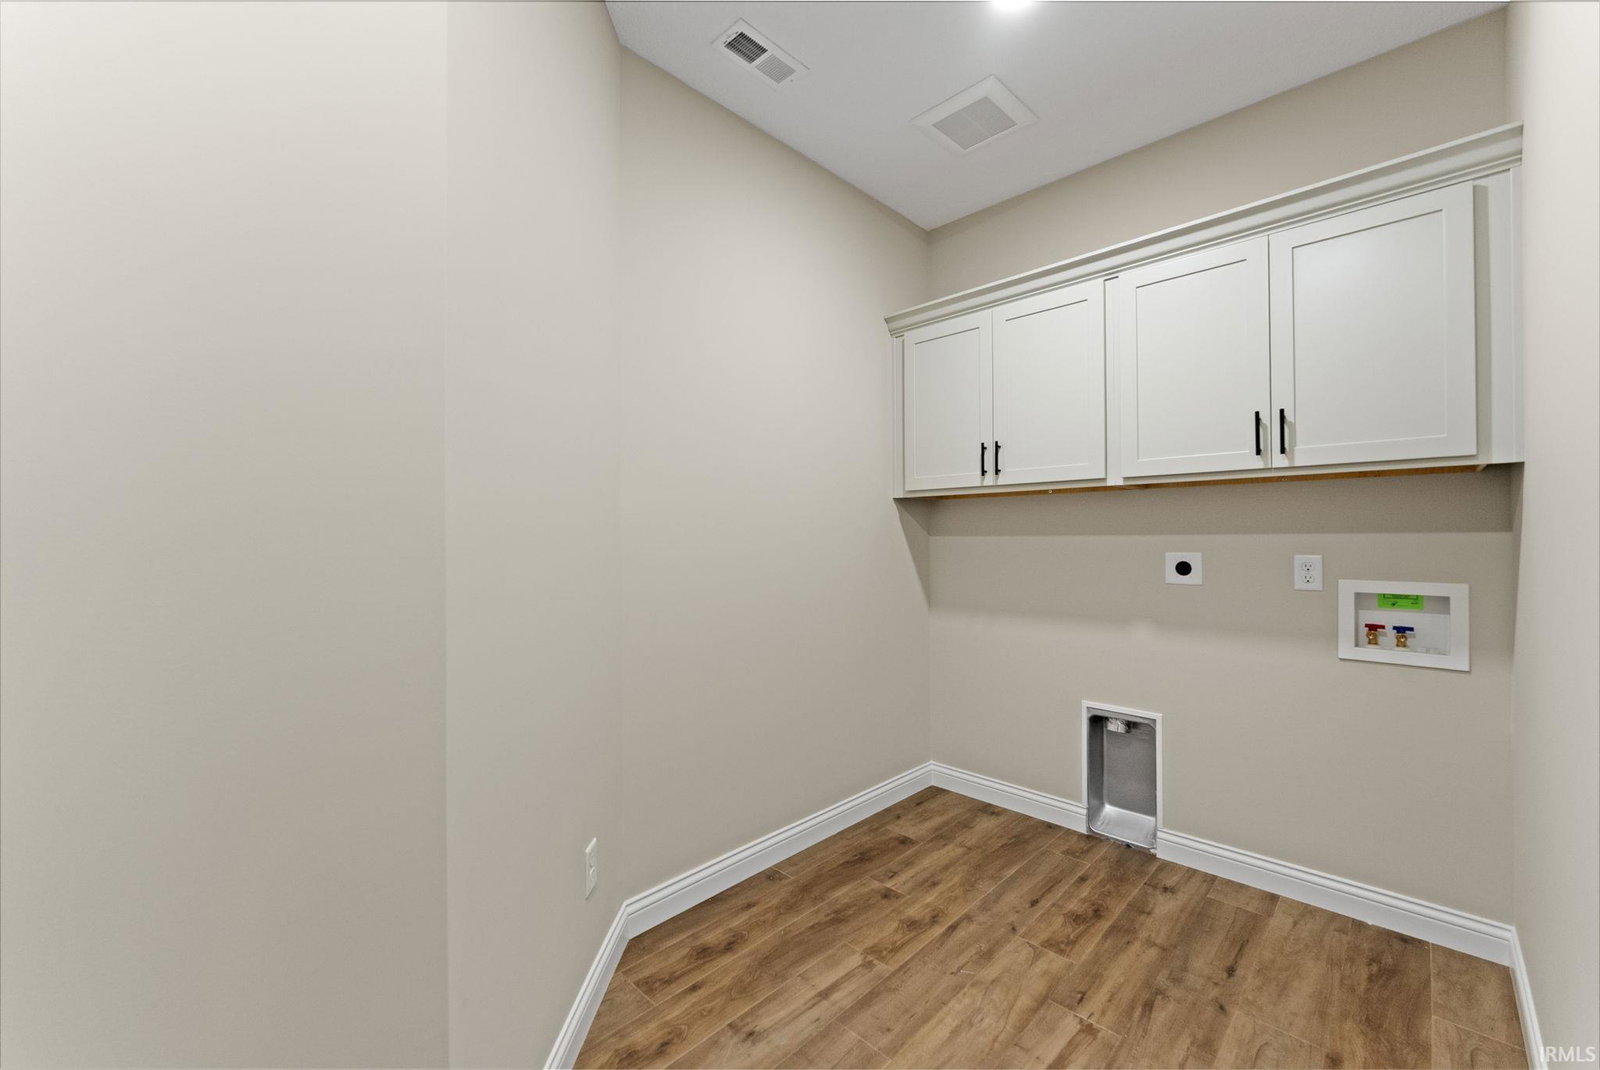
- 1st Bdrm En Suite, ADA Features, Attic Pull Down Stairs, Attic Storage, Cable Available, Cable Ready, Ceiling-9+, Ceiling-Cathedral, Ceiling-Tray, Ceiling Fan(s), Ceilings-Vaulted, Closet(s) Walk-in, Countertops-Laminate, Countertops-Stone, Detector-Carbon Monoxide, Detector-Smoke, Disposal, Foyer Entry, Garage Door Opener, Home Warranty Included, Irrigation System, Kitchen Island, Landscaped, Near Walking Trail, Open Floor Plan, Porch Covered, Range/Oven Hk Up Gas/Elec, Split Br Floor Plan, Twin Sink Vanity, Wiring-Data, Stand Up Shower, Tub/Shower Combination, Main Level Bedroom Suite, Main Floor Laundry, Garage Utilities
- School District
- Fort Wayne Community
- Elementary School
- Haley
- Middle School
- Blackhawk
- High School
- Snider
- Agent Name
- Richard Fletcher
Listing courtesy of Richard Fletcher from North Eastern Group Realty. Cell: 260-414-1937
IDX information is provided by the Indiana Regional MLS and is exclusively for the consumers' personal, non-commercial use and may not be used for any purpose other than to identify prospective properties consumers may be interested in purchasing. Data is deemed reliable but is not guaranteed accurate by the MLS.
Last updated