Lot 4 E Cedar Ridge Lane, Bloomfield, IN 47424
- $389,000
- 3
- BD
- 2
- BA
- 2,506
- SqFt






- List Price
- $389,000
- Status
- ACTIVE
- MLS#
- 202543815
- Days on Market
- 274
- Style
- One Story
- Year Built
- 2025
- Days On Market
- 274
- Bedrooms
- 3
- Bathrooms
- 2
- Living Area
- 2,506
- Above grade
- 2506
- Township
- Center
- Subdivision
- Cedar Ridge Estates
Property Description
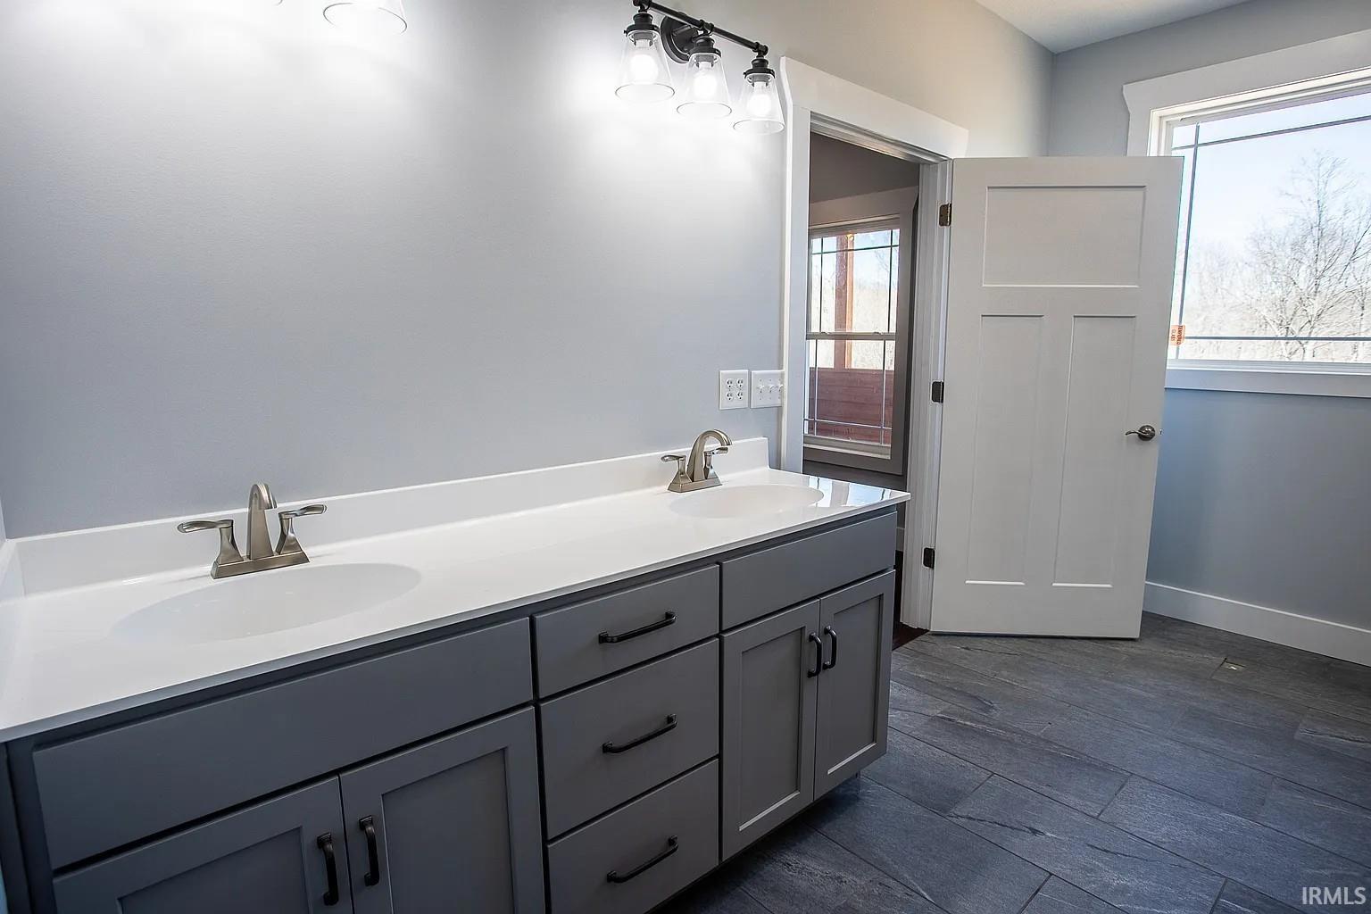
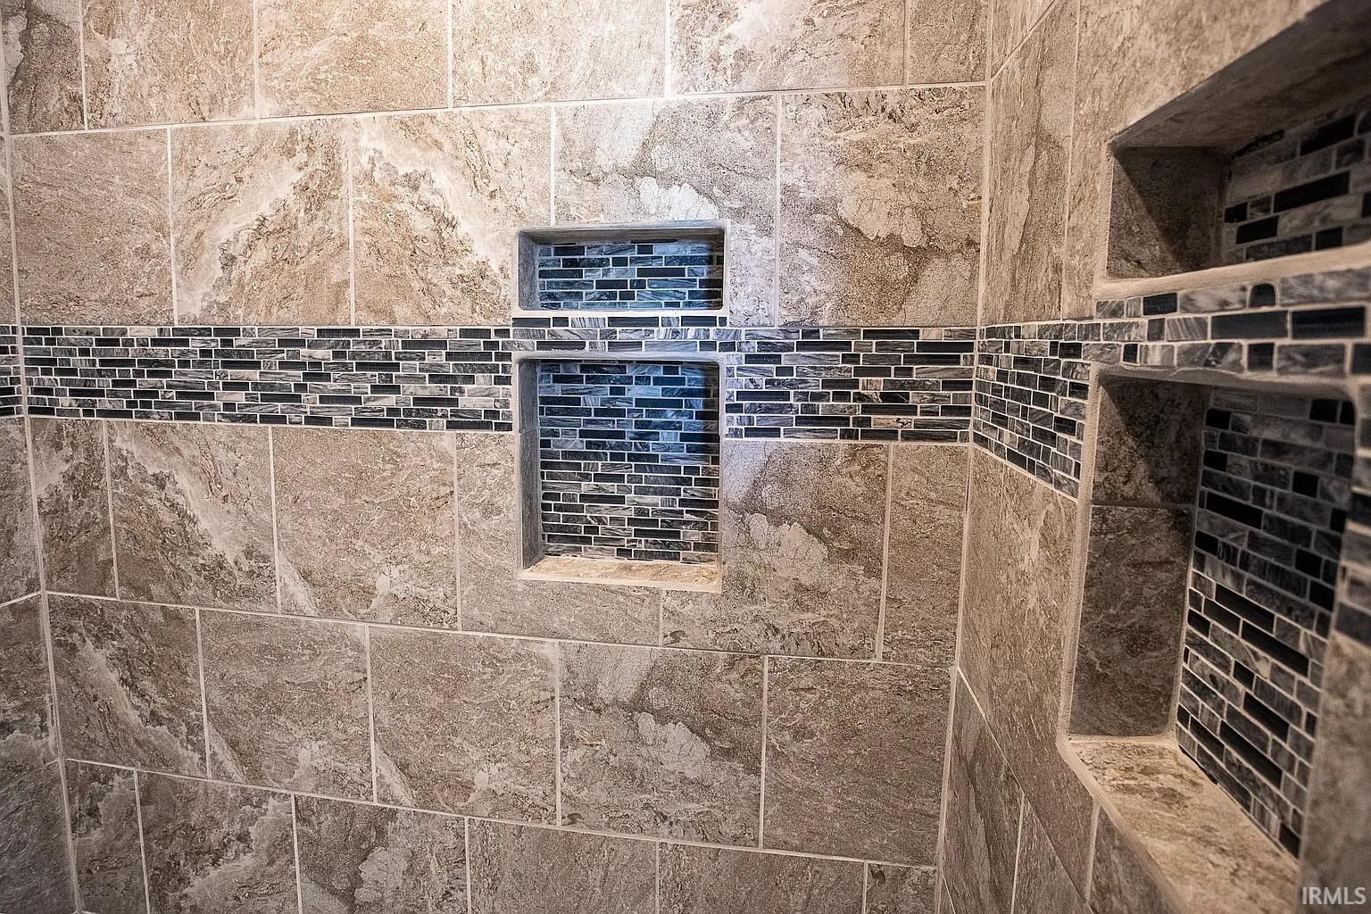
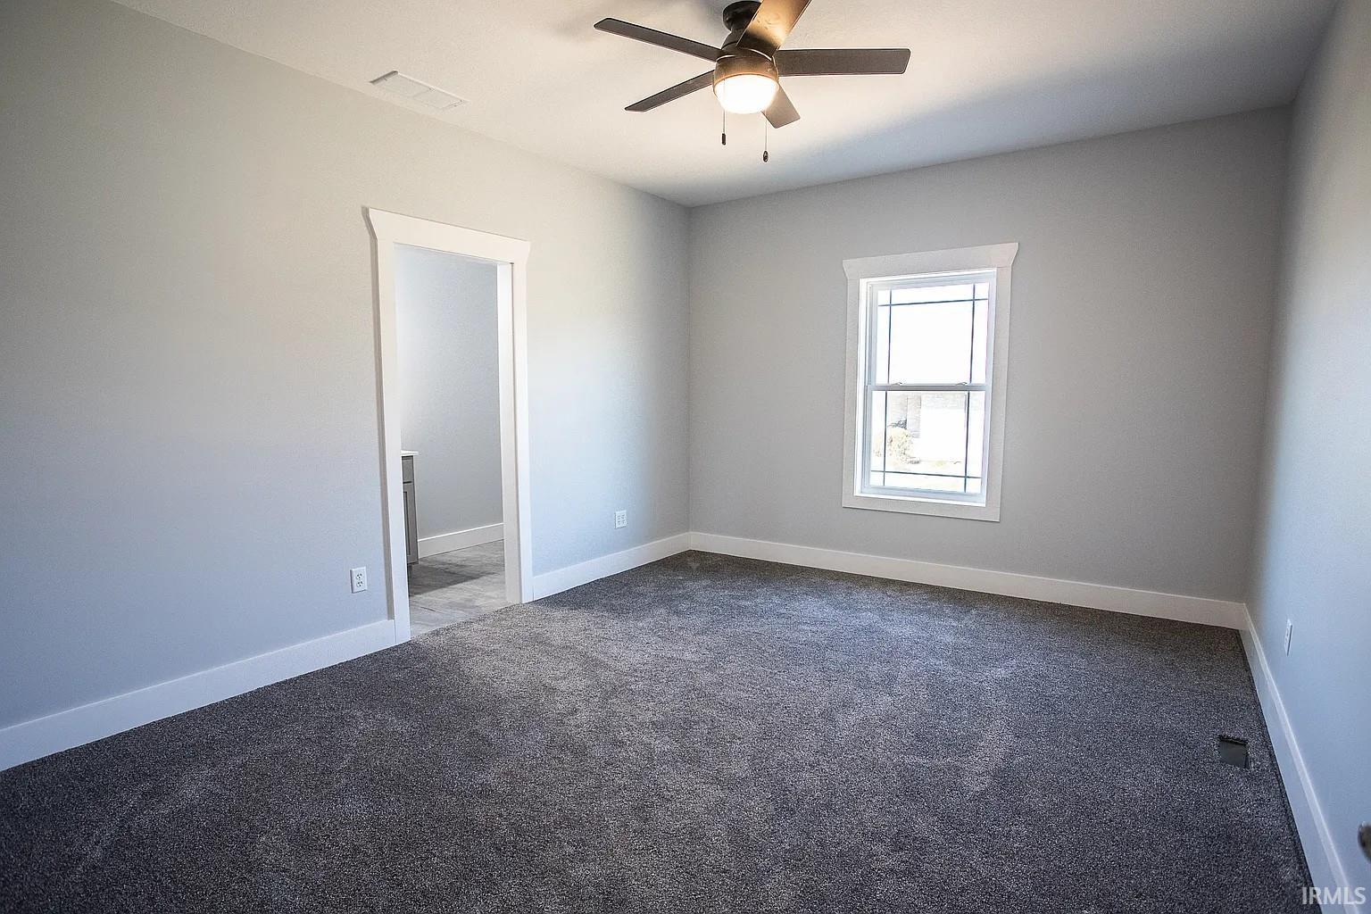
Proposed Construction! Exclusive Residential Opportunity: Prestigious New Construction on Expansive 1.73-Acre Parcel Distinguished property situated in a serene locale, offering unparalleled convenience for professionals associated with Crane, Bloomington, and Bloomfield. This meticulously designed residence encompasses 2,506 square feet of refined living space, complemented by a substantial 25' x 24' garage. Distinctive Features include Comprehensive Customization Options, Public Water Infrastructure, Midwest Natural Gas Connectivity, Impressive Cathedral Ceiling, Elegant Gas Fireplace, Artisan Amish-Crafted Cabinetry, Quartz Countertops, Custom Pantry, Exterior Soffit Illumination. Master Suite Amenities include a generous 12x10 Walk-in Closet, Spa-Inspired Bathroom, Refined Tiled Shower, Elegant Soaking Tub. Additional Residential Provisions include Secondary Bedrooms with Interconnected Jack & Jill Bathroom, Strategically Positioned Laundry Facility with Dedicated Folding Area and Integrated Laundry Sink. Outdoor Living Spaces: Expansive Deck, Charming Covered Front Porch, Picturesque Natural Surroundings and Potential Wildlife Observation Opportunities. Prospective residents are invited to schedule an exclusive consultation to explore this exceptional new construction opportunity. Limited availability! Call today so you still have the opportunity to add your personal touch! Description is based on current plans and client will have options to personalize home.
Additional Information
- Acres
- 1.77
- Taxes
- $104
- Lot Description
- Level, Slope, Wooded
- Garage Description
- Attached
- Heating
- Electric, Gas, Forced Air
- Cooling
- Central Air
- Appliances
- Water Heater Electric
- Amenities
- Cable Available, Ceilings-Vaulted, Closet(s) Walk-in, Dryer Hook Up Electric, Garage Door Opener, Open Floor Plan, Porch Covered, Utility Sink, Stand Up Shower, Tub and Separate Shower, Main Level Bedroom Suite, Main Floor Laundry, Washer Hook-Up
- School District
- Eastern Greene Schools
- Elementary School
- Eastern Greene
- Middle School
- Eastern Greene
- High School
- Eastern Greene
- Agent Name
- Ronita Walcott
Listing courtesy of Ronita Walcott from Evergreen Real Estate & Auctions. Cell: 812-327-6201
IDX information is provided by the Indiana Regional MLS and is exclusively for the consumers' personal, non-commercial use and may not be used for any purpose other than to identify prospective properties consumers may be interested in purchasing. Data is deemed reliable but is not guaranteed accurate by the MLS.
Last updated