933 Amesbury Court, Indianapolis, IN 46217
- $328,000
- 3
- BD
- 3
- BA
- 2,075
- SqFt






- List Price
- $328,000
- Status
- CONT-ACCPTNGBACKUPOFFERS
- MLS#
- 202544443
- Days on Market
- 15
- Price Change
- ▼ $12,000 1771283709
- Style
- One and Half Story
- Year Built
- 2004
- Days On Market
- 15
- Bedrooms
- 3
- Bathrooms
- 3
- Living Area
- 2,075
- Above grade
- 2075
- Township
- Perry
Property Description
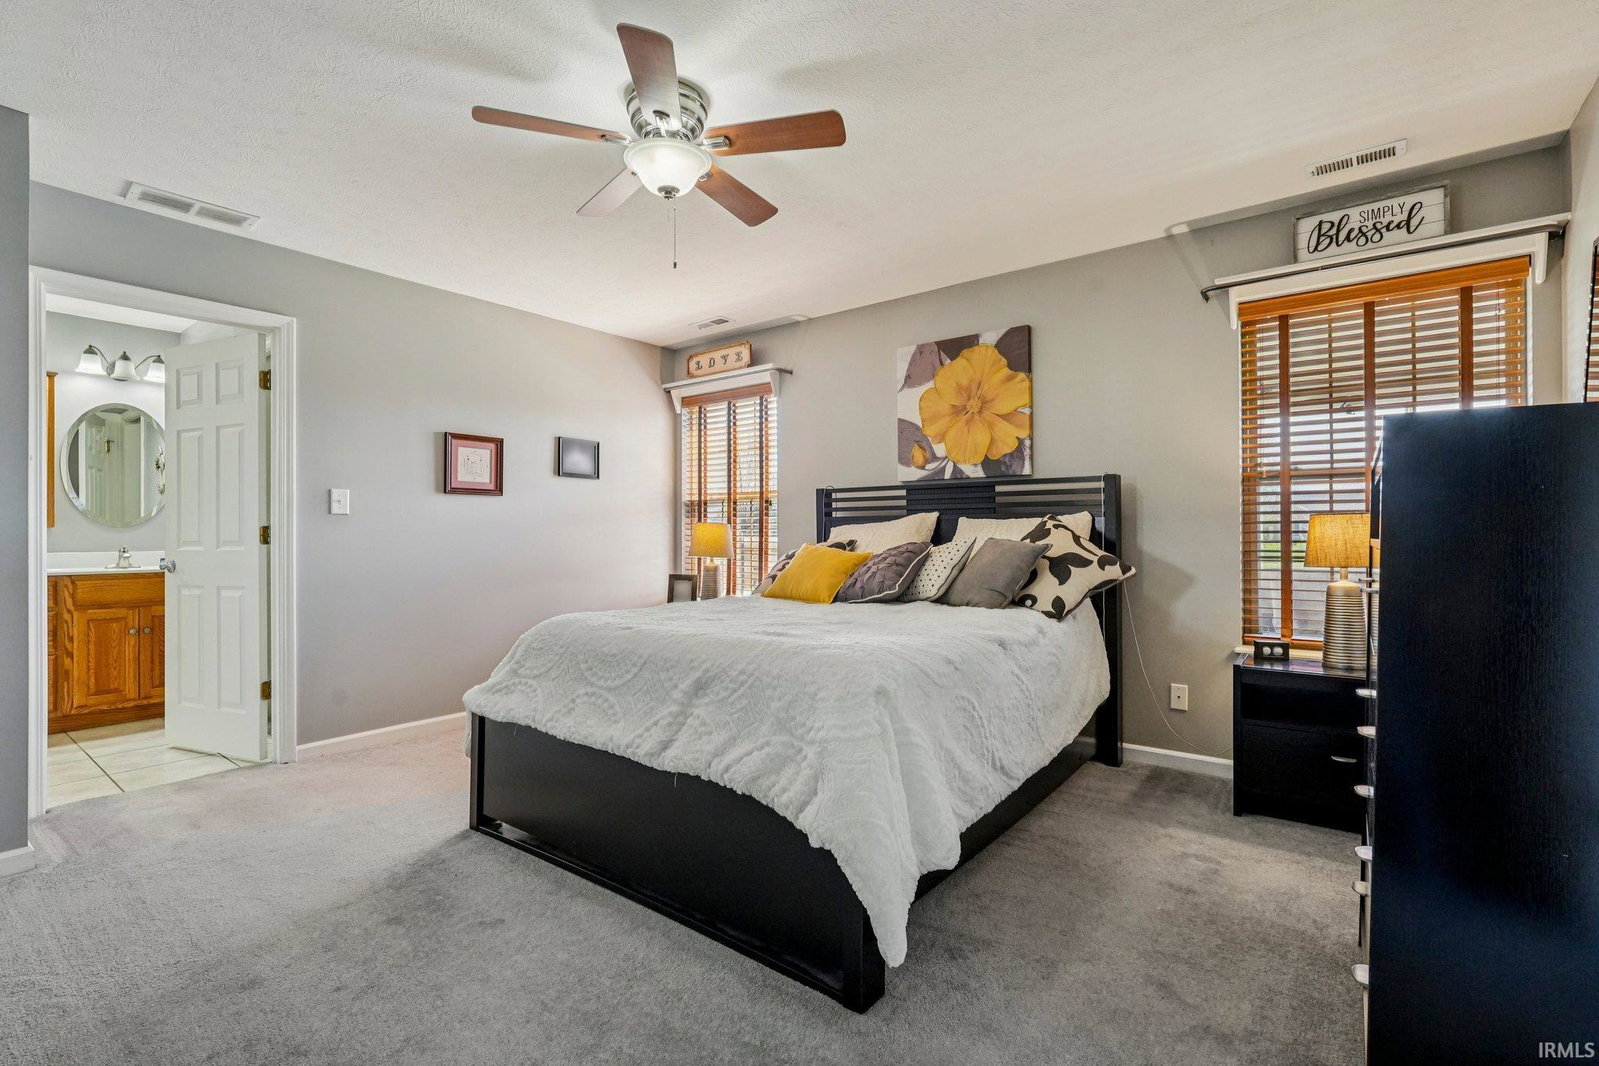
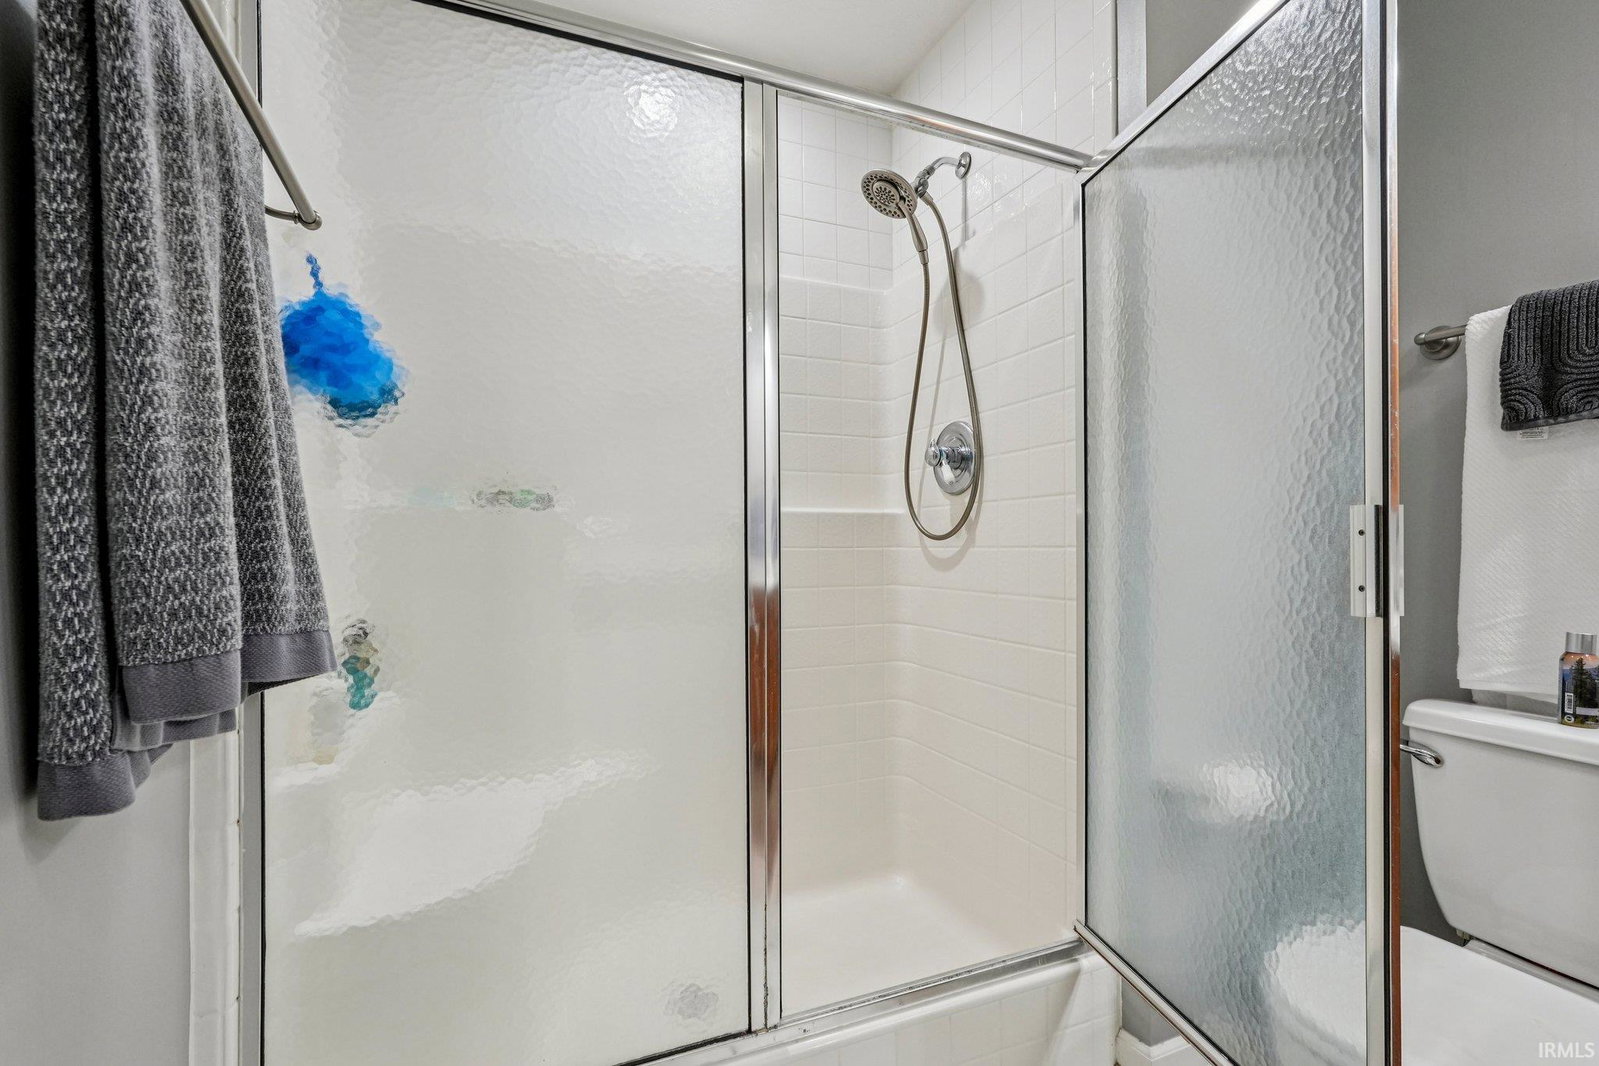
Nestled at 933 Amesbury CT, Indianapolis, IN, this single-family residence presents an inviting home, ready for its next chapter. Imagine relaxing in the living room, where the high and vaulted ceiling amplifies the warmth emanating from the fireplace; this is a space designed for both grand gatherings and quiet evenings. The kitchen is a culinary dream, featuring a large kitchen island and stone countertops, perfect for preparing gourmet meals or enjoying casual breakfasts at the kitchen bar, all complemented by a stylish backsplash. The primary bedroom offers a private retreat with its own ensuite bathroom, promising serenity and convenience. Indulge in the bathroom's walk in shower and double vanity that provides a spa-like experience. Step outside onto the patio and envision alfresco dining in your outdoor dining area, creating memories under the open sky. The sunroom offers a tranquil space to enjoy the changing seasons, while the porch provides a welcoming entrance to this charming abode. The neighborhood association takes care of mowing, snow removal and landscape trimming providing you with a low maintenance living lifestyle. This 2075 square foot home features 3 full bathrooms and 3 bedrooms, offering ample space on a 7150 square foot lot, thoughtfully designed across 1.5 stories and built in 2004, also including a laundry room for convenience.
Additional Information
- Acres
- 0.16
- Taxes
- $4,076
- Lot Description
- Slope, Waterfront, 0-2.9999, Water View, Waterfront-Medium Bank
- Garage Description
- Attached
- Water
- Pond
- Heating
- Gas, Forced Air
- Cooling
- Central Air
- Appliances
- Dishwasher, Microwave, Refrigerator, Washer, Dryer-Electric, Range-Gas, Water Heater Gas
- Amenities
- Cable Available, Cable Ready, Ceiling Fan(s), Countertops-Laminate, Detector-Smoke, Disposal, Garage Door Opener, Intercom, Patio Open, Porch Screened, Six Panel Doors, Stand Up Shower, Tub/Shower Combination, Main Level Bedroom Suite, Great Room, Main Floor Laundry
- School District
- MSD of Perry Township
- Elementary School
- Henry Burkhart
- Middle School
- Perry Meridian
- High School
- Perry Meridian
- Agent Name
- Mandi Miller
Listing courtesy of Mandi Miller from Risse Realty. OFC: 765-654-8892
IDX information is provided by the Indiana Regional MLS and is exclusively for the consumers' personal, non-commercial use and may not be used for any purpose other than to identify prospective properties consumers may be interested in purchasing. Data is deemed reliable but is not guaranteed accurate by the MLS.
Last updated