712 White Oak Road, Spencer, IN 47460
- $399,000
- 3
- BD
- 2
- BA
- 2,127
- SqFt








- List Price
- $399,000
- Status
- CONT-ACCPTNGBACKUPOFFERS
- MLS#
- 202544722
- Days on Market
- 268
- Style
- One Story
- Year Built
- 2025
- Days On Market
- 268
- Bedrooms
- 3
- Bathrooms
- 2
- Living Area
- 2,127
- Above grade
- 2127
- Township
- Washington
- Subdivision
- Four Oaks
Property Description
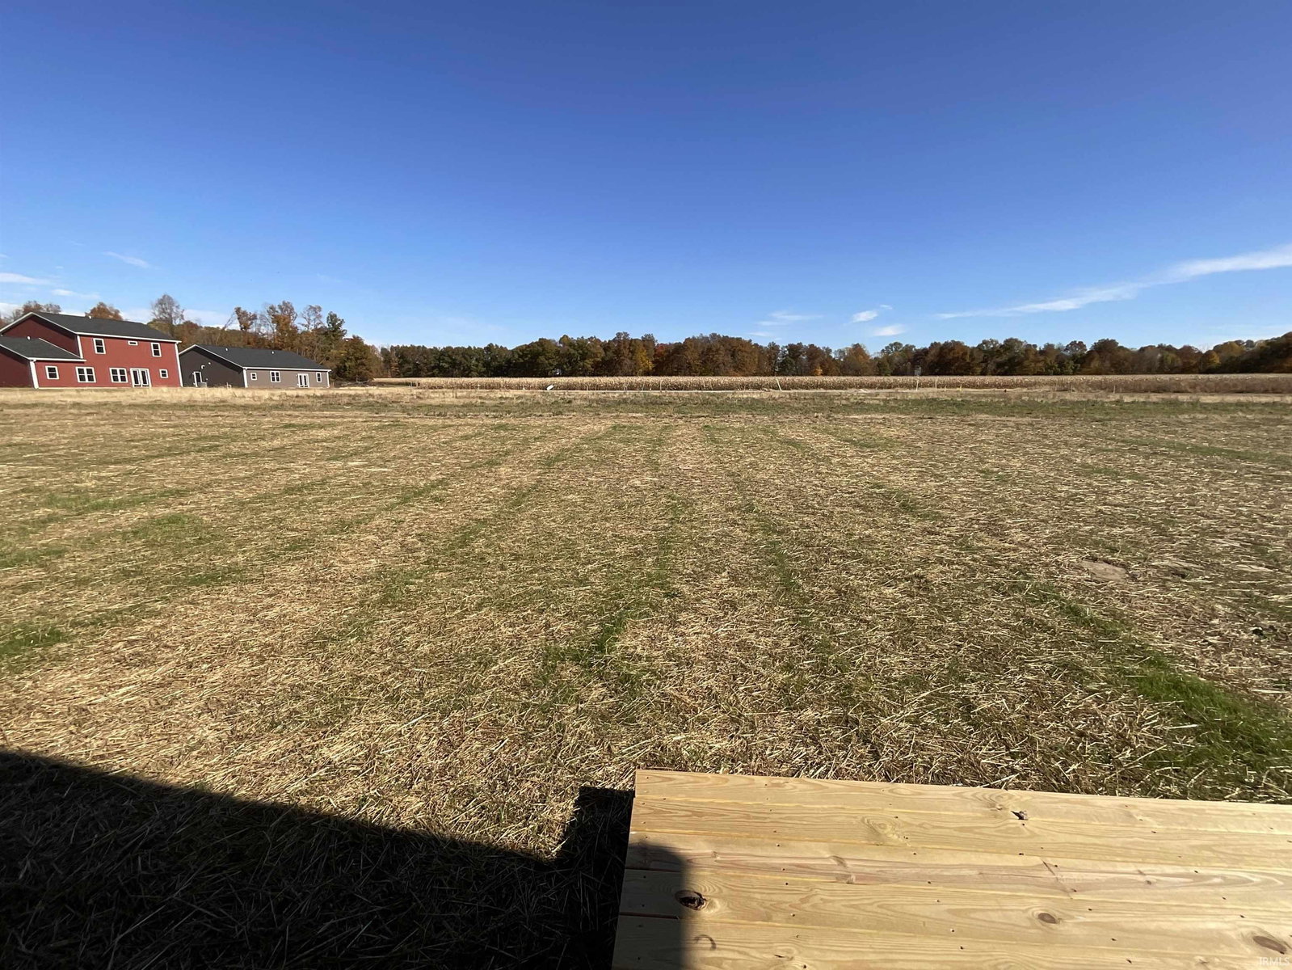
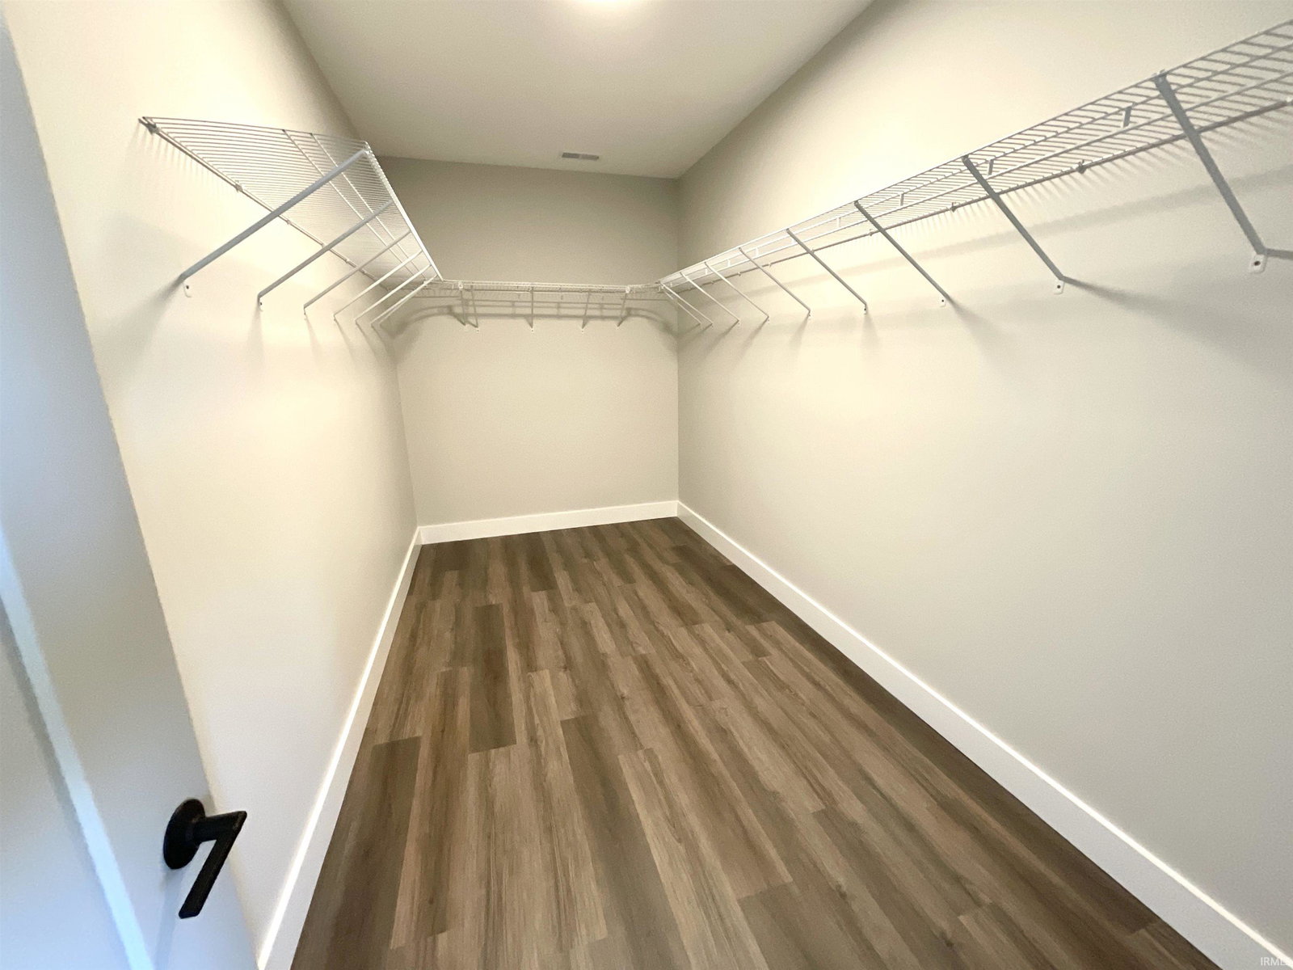
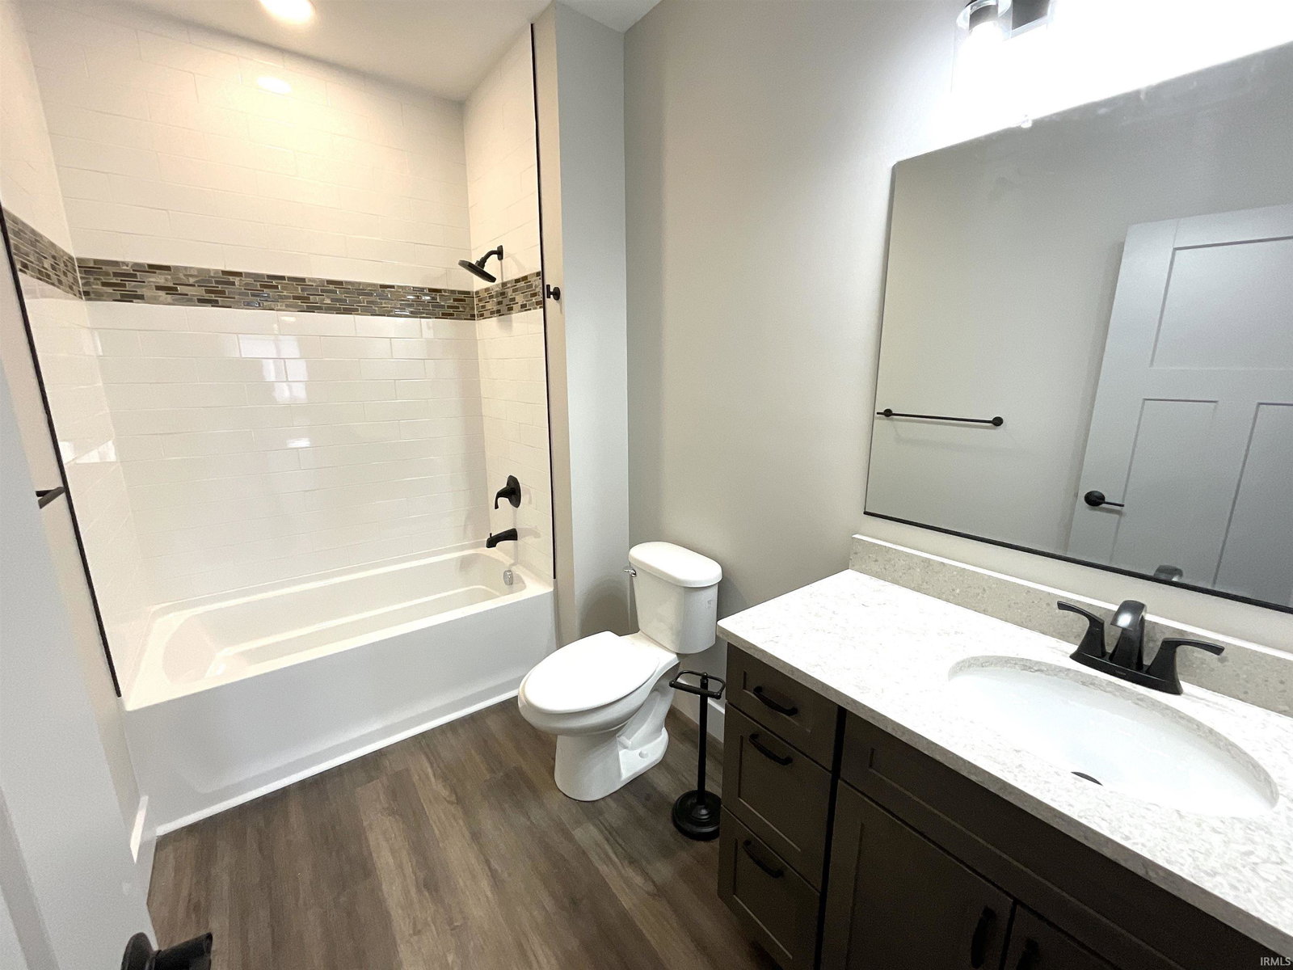
Welcome to The Alder at 712 White Oak Road in the Four Oaks community, a thoughtfully designed 3-bedroom, 2-bath home filled with functional spaces and stylish finishes. Inside, you’ll find a versatile office space and a bright 13x13 sunroom, perfect for working from home, hobbies, or creative pursuits. A generous 12x10 laundry/mudroom with built-in storage and counter space connects conveniently to the 2-car attached garage, adding everyday ease. The open-concept kitchen anchors the home with stainless steel appliances, a center island, solid wood cabinetry, and sleek quartz countertops, making it ideal for both daily living and entertaining. The primary suite offers a peaceful retreat with a dual-sink vanity, tiled walk-in shower, and a spacious 15x7 walk-in closet with ample shelving. Step out to the inviting front porch to enjoy quiet mornings or evening sunsets while taking in the charm of this growing neighborhood. Residents of Four Oaks enjoy community amenities including a private dog park, a walking trail with lake access, and a clubhouse. Just minutes from I-69, this location provides easy access to Bloomington, Ellettsville, and Martinsville, making commuting or quick trips into town simple and convenient.
Additional Information
- Acres
- 0.37
- Hoa Fee
- $300
- Lot Description
- Level, 0-2.9999
- Garage Description
- Attached
- Heating
- Gas, Forced Air
- Cooling
- Central Air
- Appliances
- Dishwasher, Microwave, Refrigerator, Washer, Dryer-Electric, Range-Electric, Water Heater Electric
- Amenities
- Ceiling-9+, Ceiling Fan(s), Closet(s) Walk-in, Countertops-Solid Surf, Deck Open, Disposal, Dryer Hook Up Electric, Eat-In Kitchen, Foyer Entry, Garage Door Opener, Kitchen Island, Near Walking Trail, Open Floor Plan, Porch Covered, Range/Oven Hook Up Elec, Twin Sink Vanity, Stand Up Shower, Tub/Shower Combination, Main Level Bedroom Suite, Formal Dining Room, Main Floor Laundry, Washer Hook-Up
- School District
- Spencer-Owen Community Schools
- Elementary School
- Mccormicks Creek
- Middle School
- Owen Valley
- High School
- Owen Valley
- Agent Name
- Samantha Carver
Listing courtesy of Samantha Carver from Home Team Properties. Office: 844-821-6051
IDX information is provided by the Indiana Regional MLS and is exclusively for the consumers' personal, non-commercial use and may not be used for any purpose other than to identify prospective properties consumers may be interested in purchasing. Data is deemed reliable but is not guaranteed accurate by the MLS.
Last updated