21369 Sylvan Court, Bristol, IN 46507
- $499,000
- 4
- BD
- 3
- BA
- 5,170
- SqFt





- List Price
- $499,000
- Status
- ACTIVE
- MLS#
- 202600475
- Days on Market
- 203
- Price Change
- ▼ $19,000 1783569590
- Style
- One Story
- Year Built
- 1993
- Days On Market
- 203
- Bedrooms
- 4
- Bathrooms
- 3
- Living Area
- 5,170
- Above grade
- 2585
- Township
- Washington
- Subdivision
- Pheasant Ridge
Property Description
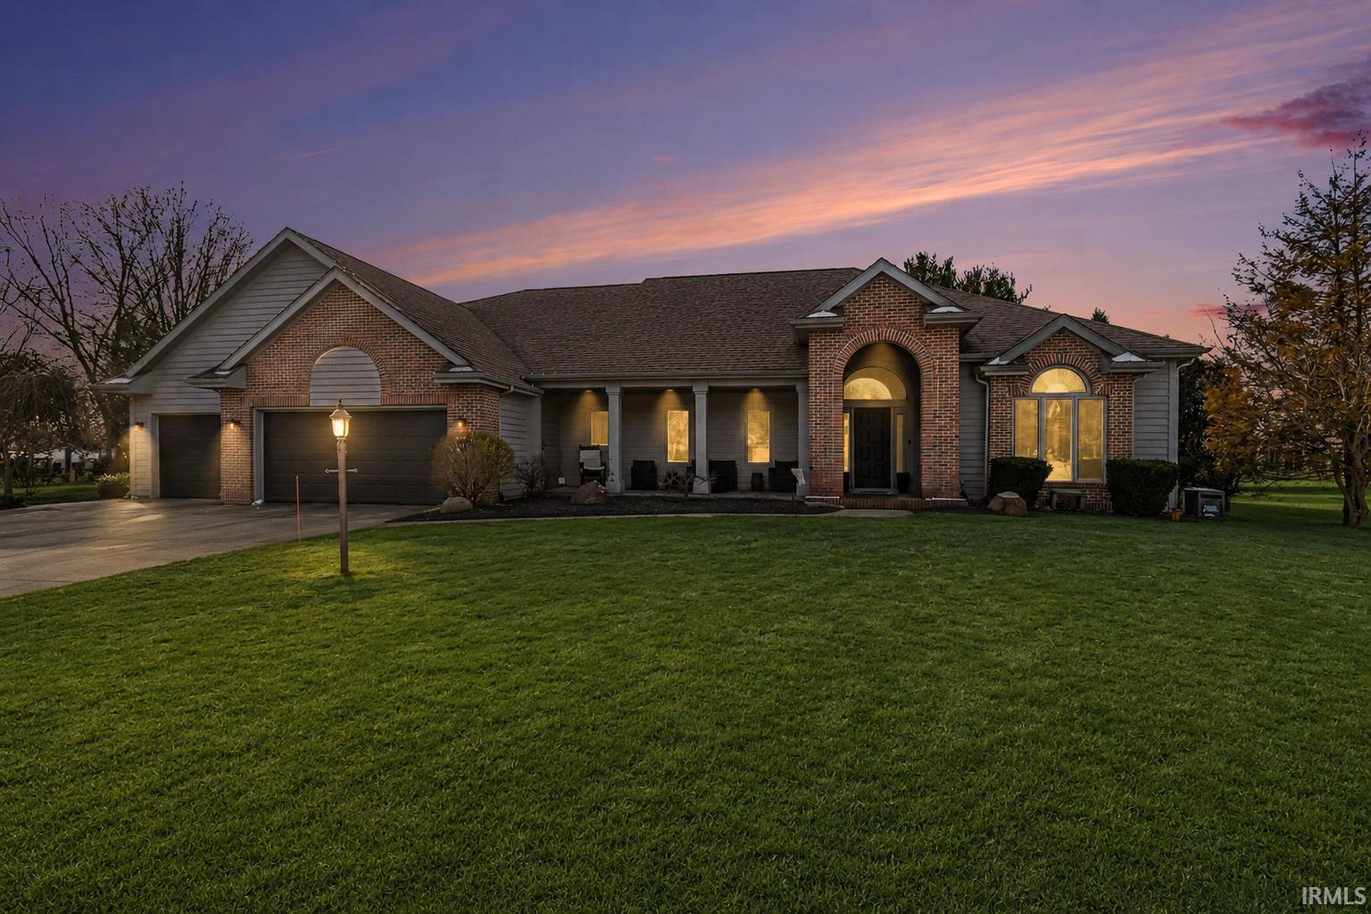
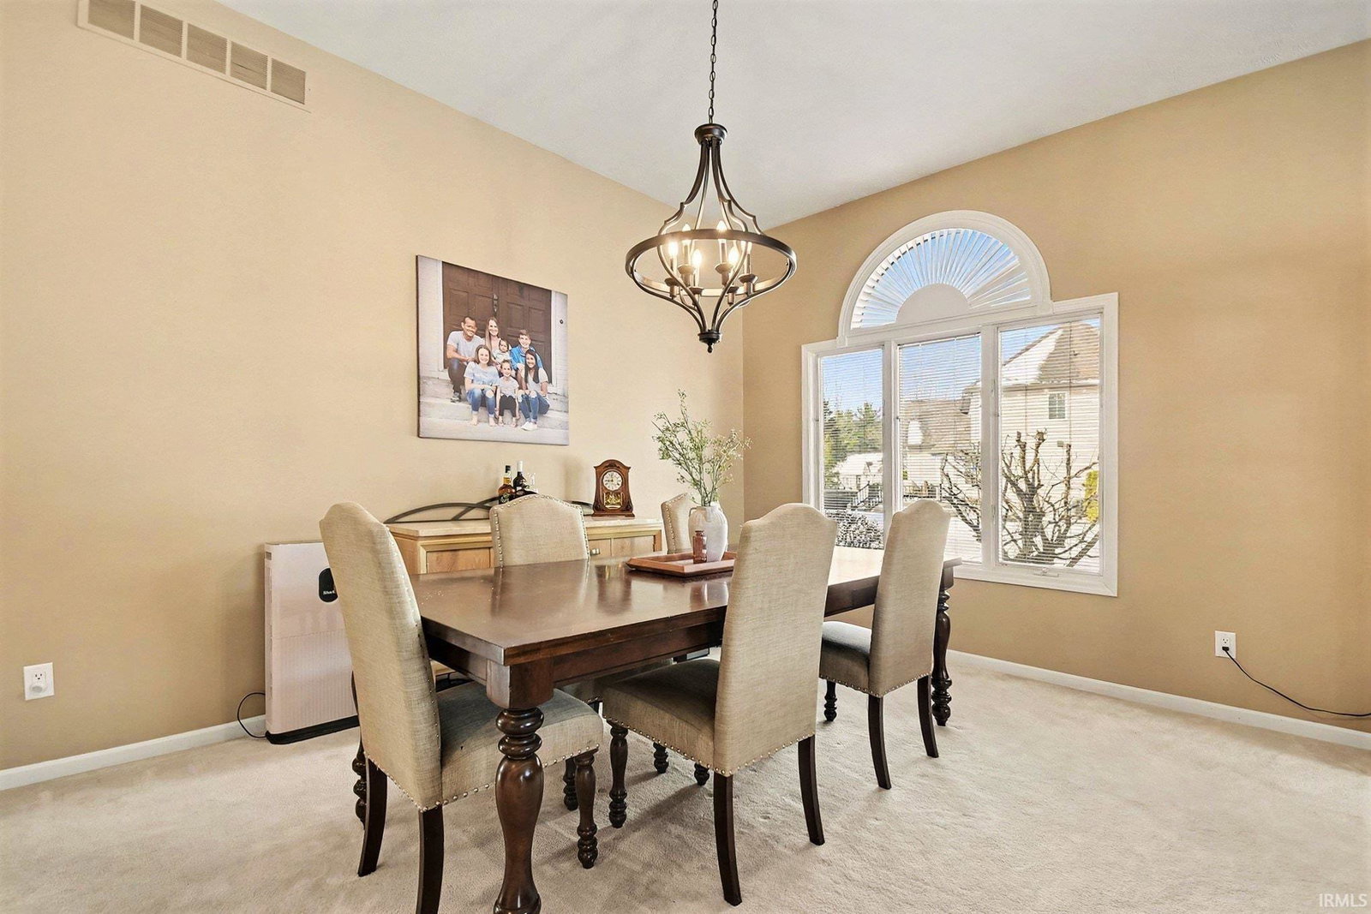
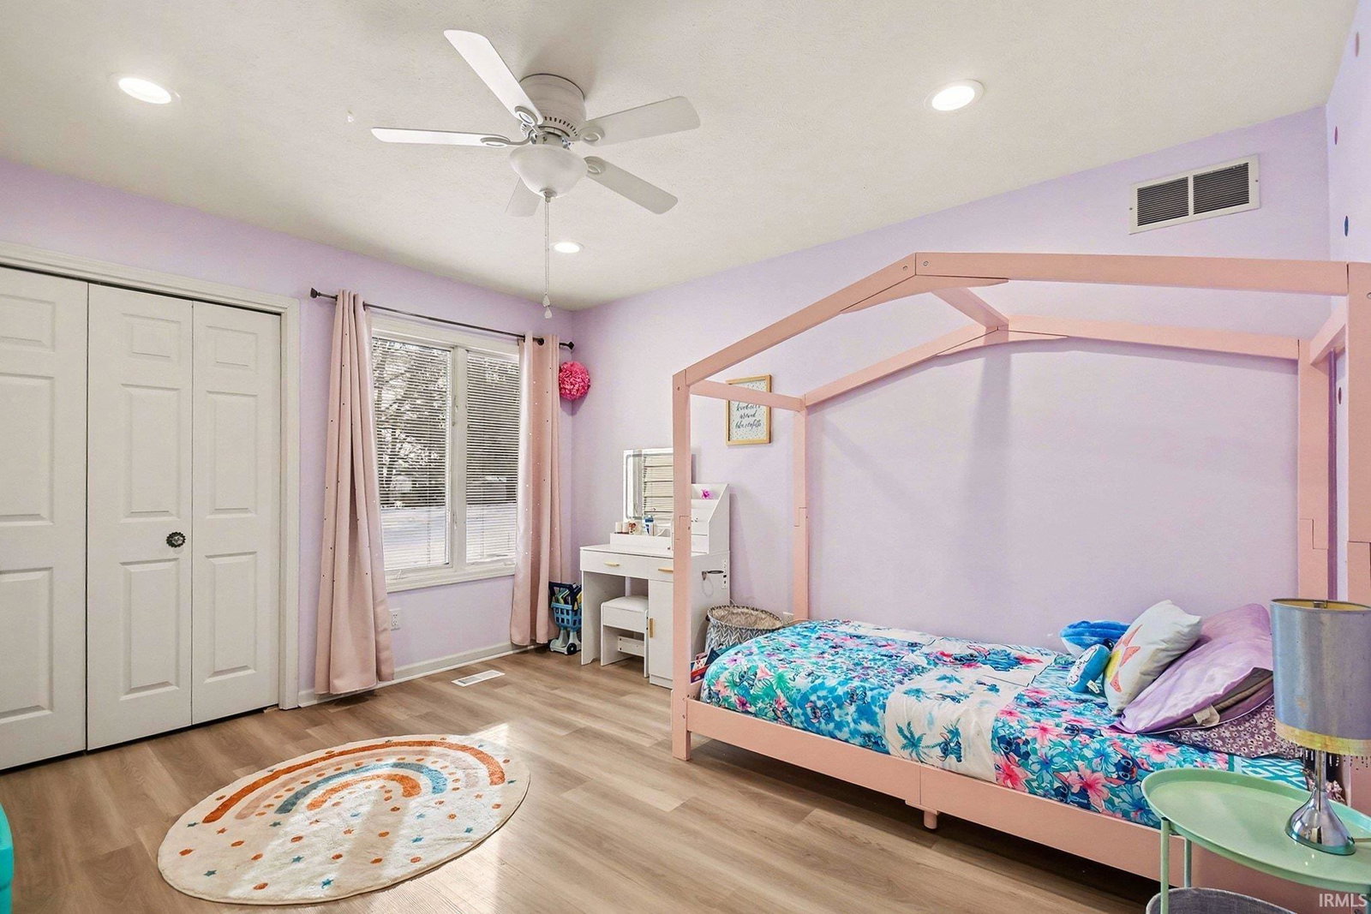
DUE TO NO FAULT OF SELLER, this property is back on the market. Room to grow in this beautiful ranch on a quiet cul-de-sac in Pheasant Ridge. The main floor features a thoughtful layout with three bedrooms, main-floor laundry, and a private primary suite complete with patio access, a spa-like bath with dual vanities, a large walk-in shower, and an oversized walk-in closet. The spacious eat-in kitchen features granite countertops, a large island, abundant cabinetry, modern lighting, and plenty of natural light—perfect for everyday living. The finished lower level adds exceptional living space, including a large family room, wet bar with refrigerator, a Jack-and-Jill bathroom, two generously sized bonus rooms (one with egress) with walk-in closets, a workout room, and ample storage. The 3-car attached garage offers outstanding functionality with an additional rear roll-up door, ideal for backyard access, bikes, and equipment. Pheasant Ridge offers excellent community amenities, including a playground, basketball and tennis courts, and a soccer field.
Additional Information
- Acres
- 0.62
- Taxes
- $3,251
- Hoa Fee
- $450
- Lot Description
- Cul-De-Sac
- Garage Description
- Attached
- Heating
- Gas, Conventional, Forced Air
- Cooling
- Central Air
- Appliances
- Dishwasher, Microwave, Refrigerator, Washer, Window Treatments, Air Purifier/Air Filter, Dryer-Gas, Radon System, Range-Gas, Sump Pump, Water Heater Gas, Water Softener-Owned, Window Treatment-Blinds
- Amenities
- Breakfast Bar, Ceiling-9+, Ceiling Fan(s), Closet(s) Walk-in, Countertops-Stone, Detector-Smoke, Disposal, Eat-In Kitchen, Foyer Entry, Garage Door Opener, Landscaped, Patio Open, Wet Bar, Alarm System-Sec. Cameras, Stand Up Shower, Tub/Shower Combination, Main Level Bedroom Suite, Formal Dining Room, Main Floor Laundry, Sump Pump
- School District
- Elkhart Community Schools
- Elementary School
- Eastwood
- Middle School
- Pierre Moran
- High School
- Elkhart
- Agent Name
- Wendy Echartea
Listing courtesy of Wendy Echartea from Berkshire Hathaway HomeServices Elkhart. Office: 574-293-1010
IDX information is provided by the Indiana Regional MLS and is exclusively for the consumers' personal, non-commercial use and may not be used for any purpose other than to identify prospective properties consumers may be interested in purchasing. Data is deemed reliable but is not guaranteed accurate by the MLS.
Last updated