8539 W 1000 S-90, Warren, IN 46792
- $249,900
- 3
- BD
- 2
- BA
- 1,900
- SqFt






- List Price
- $249,900
- Status
- CONT-ACCPTNGBACKUPOFFERS
- MLS#
- 202601012
- Days on Market
- 200
- Price Change
- ▼ $30,000 1771732730
- Style
- One and Half Story
- Year Built
- 1930
- Days On Market
- 200
- Bedrooms
- 3
- Bathrooms
- 2
- Living Area
- 1,900
- Above grade
- 1900
- Township
- Jackson
Property Description
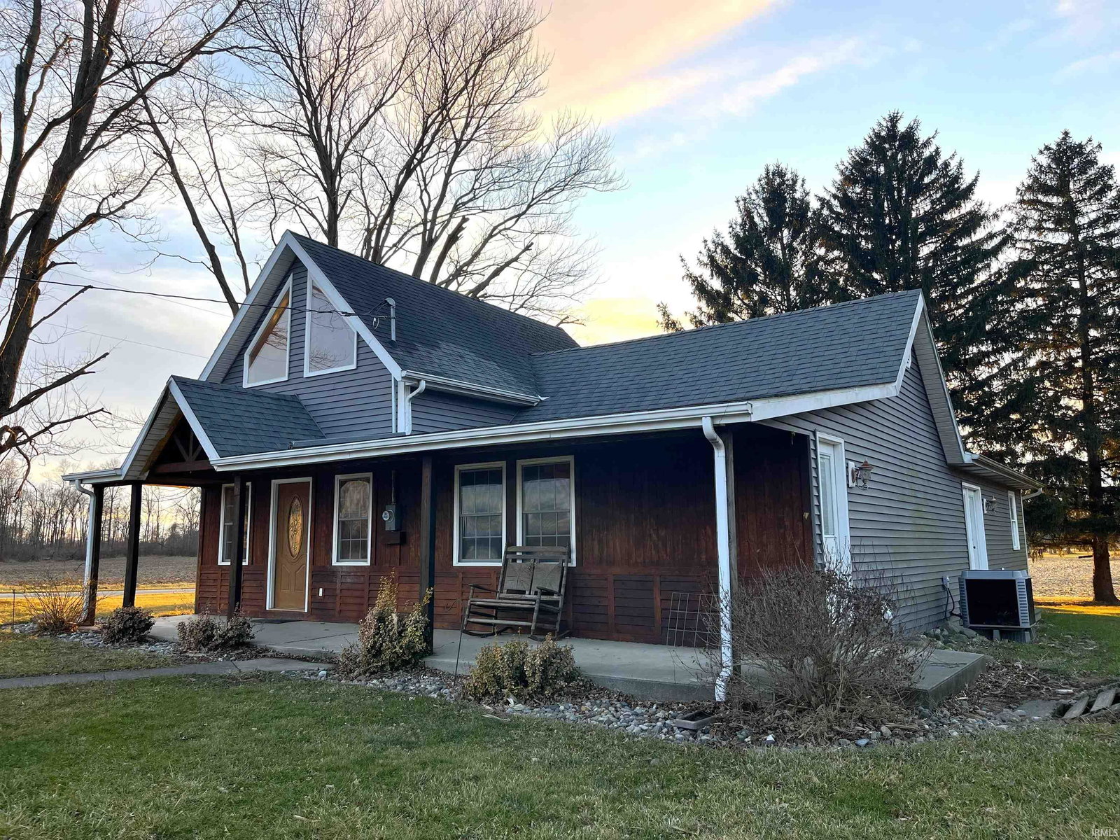
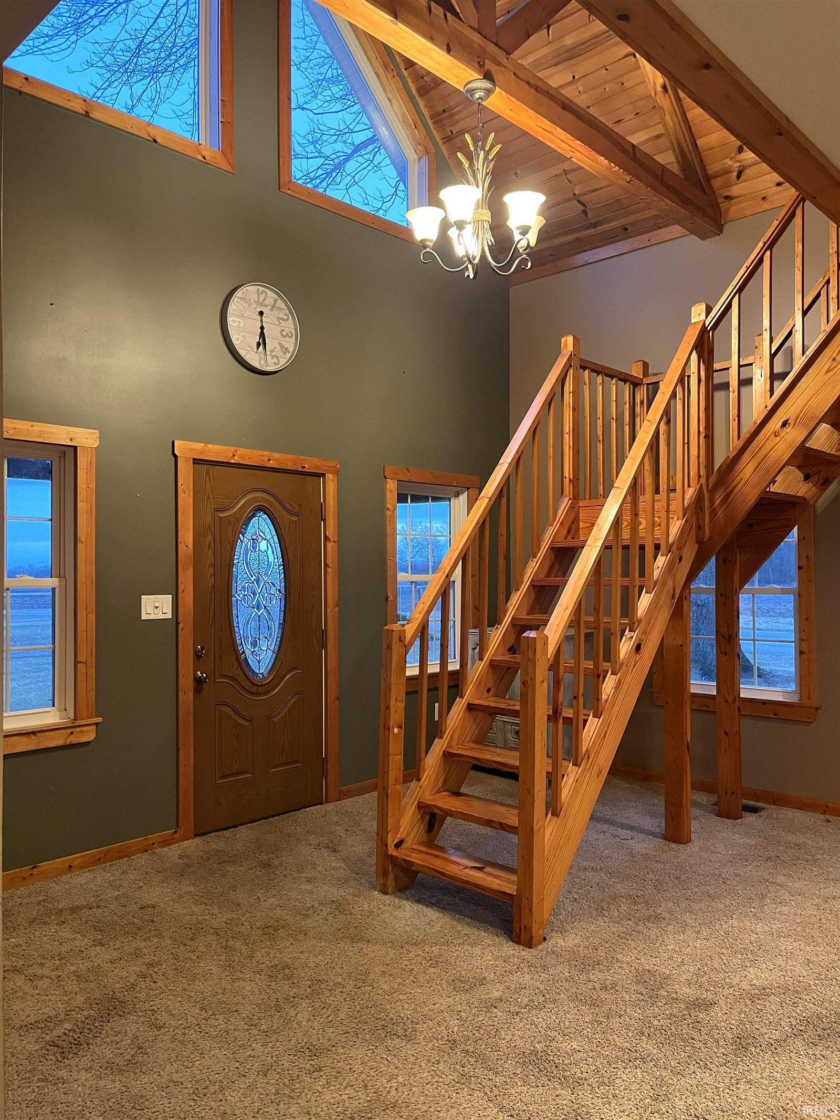
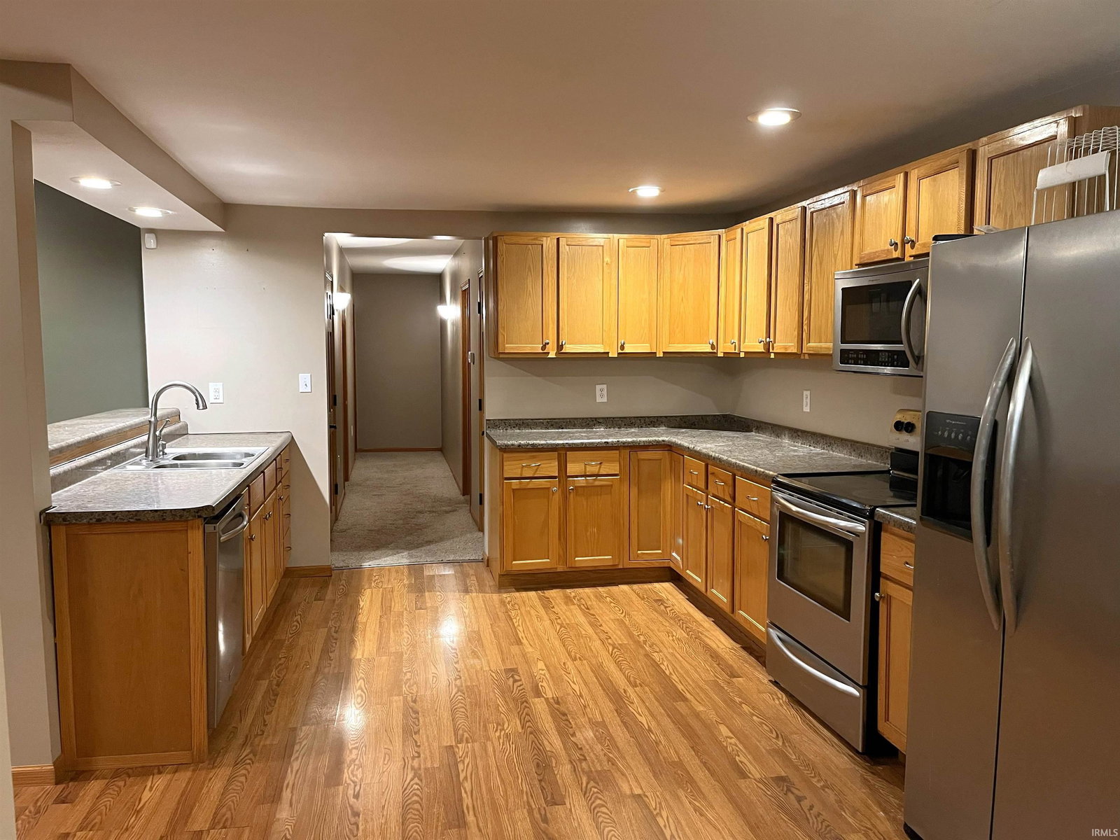
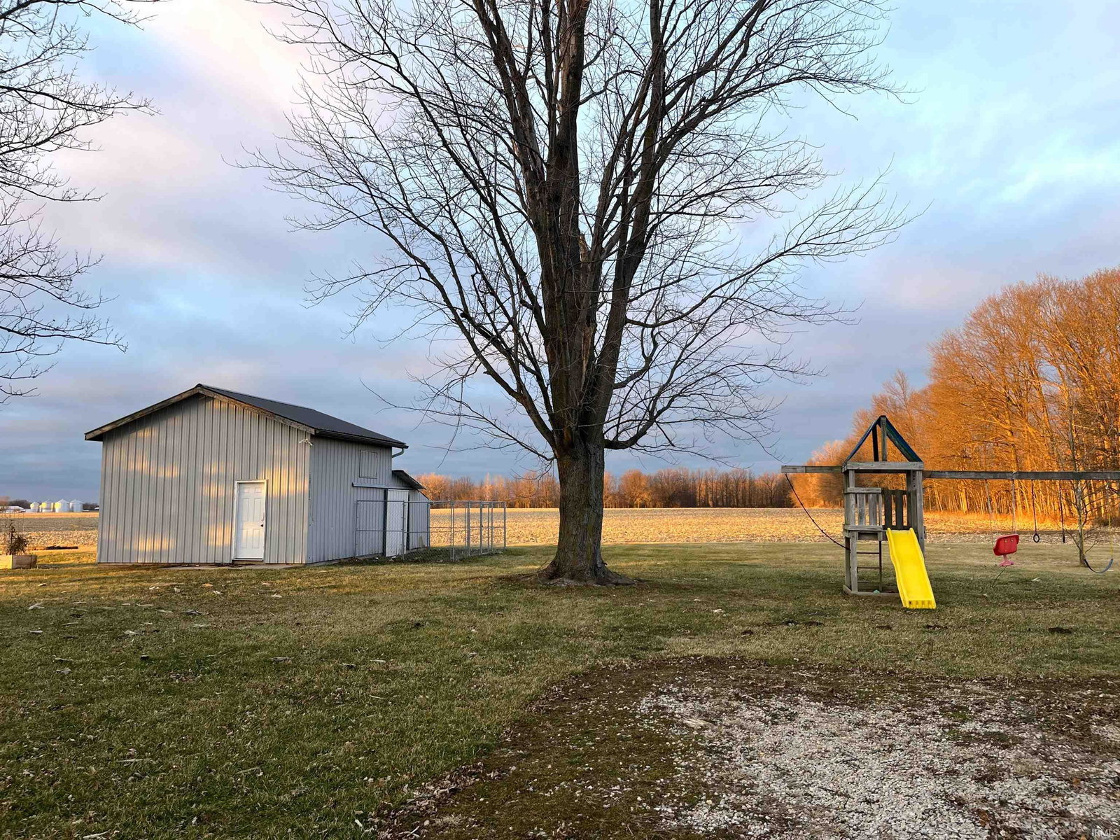
**Country Home with 1.44 Acres in Southern Wells School District ** A Wall Of Windows Invites You Into A Beautiful 2 Story Foyer With Gorgeous Custom Woodwork * Your Living Room Is Big And Bright With A Beautiful Corner Gas Fireplace * Large Functional Kitchen with Breakfast bar and adjacent Dining area * Stainless Steel Dishwasher, Stove, Refrigerator and Microwave Included (But not Warranted) * Main Floor Offers 3 Bedrooms And 2 Full Bathrooms * A HUGE Master Suite With Private Bath & Massive Walk in Closet! * Upstairs You Will Find a Spacious Loft, Great for an Office or Potential 4th Bedroom * Outside you will find 28x36 Detached 2 Car Garage * 18x20 Pole Building Built in 2000 with Dog Fence Area included. *Fully functioning Chicken coop behind the garage. *Big open yard with lots of room to roam and enjoy those gorgeous sunsets. *Sit & relax on your 36 Ft Front porch! This Home Is A MUST See! * Home is being Sold As-Is but inspections are welcomed. Cash or Conventional Financing ONLY! * Agents please read Agent remarks!
Additional Information
- Acres
- 1.44
- Taxes
- $978
- Lot Description
- Level, 0-2.9999
- Garage Description
- Detached
- Heating
- Electric, Forced Air
- Cooling
- Central Air
- Appliances
- Dishwasher, Microwave, Refrigerator, Window Treatments, Oven-Electric, Play/Swing Set, Range-Electric, Water Heater Electric, Water Softener-Owned
- Amenities
- Breakfast Bar, Ceilings-Beamed, Ceilings-Vaulted, Closet(s) Walk-in, Countertops-Laminate, Dryer Hook Up Electric, Eat-In Kitchen, Firepit, Foyer Entry, Garage Door Opener, Landscaped, Natural Woodwork, Open Floor Plan, Porch Covered, Range/Oven Hook Up Elec, Six Panel Doors, Twin Sink Vanity, Stand Up Shower, Tub/Shower Combination, Main Level Bedroom Suite, Main Floor Laundry, Washer Hook-Up
- School District
- Southern Wells Community
- Elementary School
- Southern Wells
- Middle School
- Southern Wells
- High School
- Southern Wells
- Agent Name
- Leslie Robbins
Listing courtesy of Leslie Robbins from 1st Choice Realty Group, LLC.. dixiemoor4u@yahoo.com
IDX information is provided by the Indiana Regional MLS and is exclusively for the consumers' personal, non-commercial use and may not be used for any purpose other than to identify prospective properties consumers may be interested in purchasing. Data is deemed reliable but is not guaranteed accurate by the MLS.
Last updated