51691 Windyridge Court, South Bend, IN 46628
- $389,000
- 3
- BD
- 2
- BA
- 3,840
- SqFt



- List Price
- $389,000
- Status
- CONT-ACCPTNGBACKUPOFFERS
- MLS#
- 202601500
- Days on Market
- 195
- Price Change
- ▼ $5,900 1779394789
- Style
- One Story
- Year Built
- 2001
- Days On Market
- 195
- Bedrooms
- 3
- Bathrooms
- 2
- Living Area
- 3,840
- Above grade
- 1920
- Township
- Warren
- Subdivision
- Westwood Hills At Elbel
Property Description
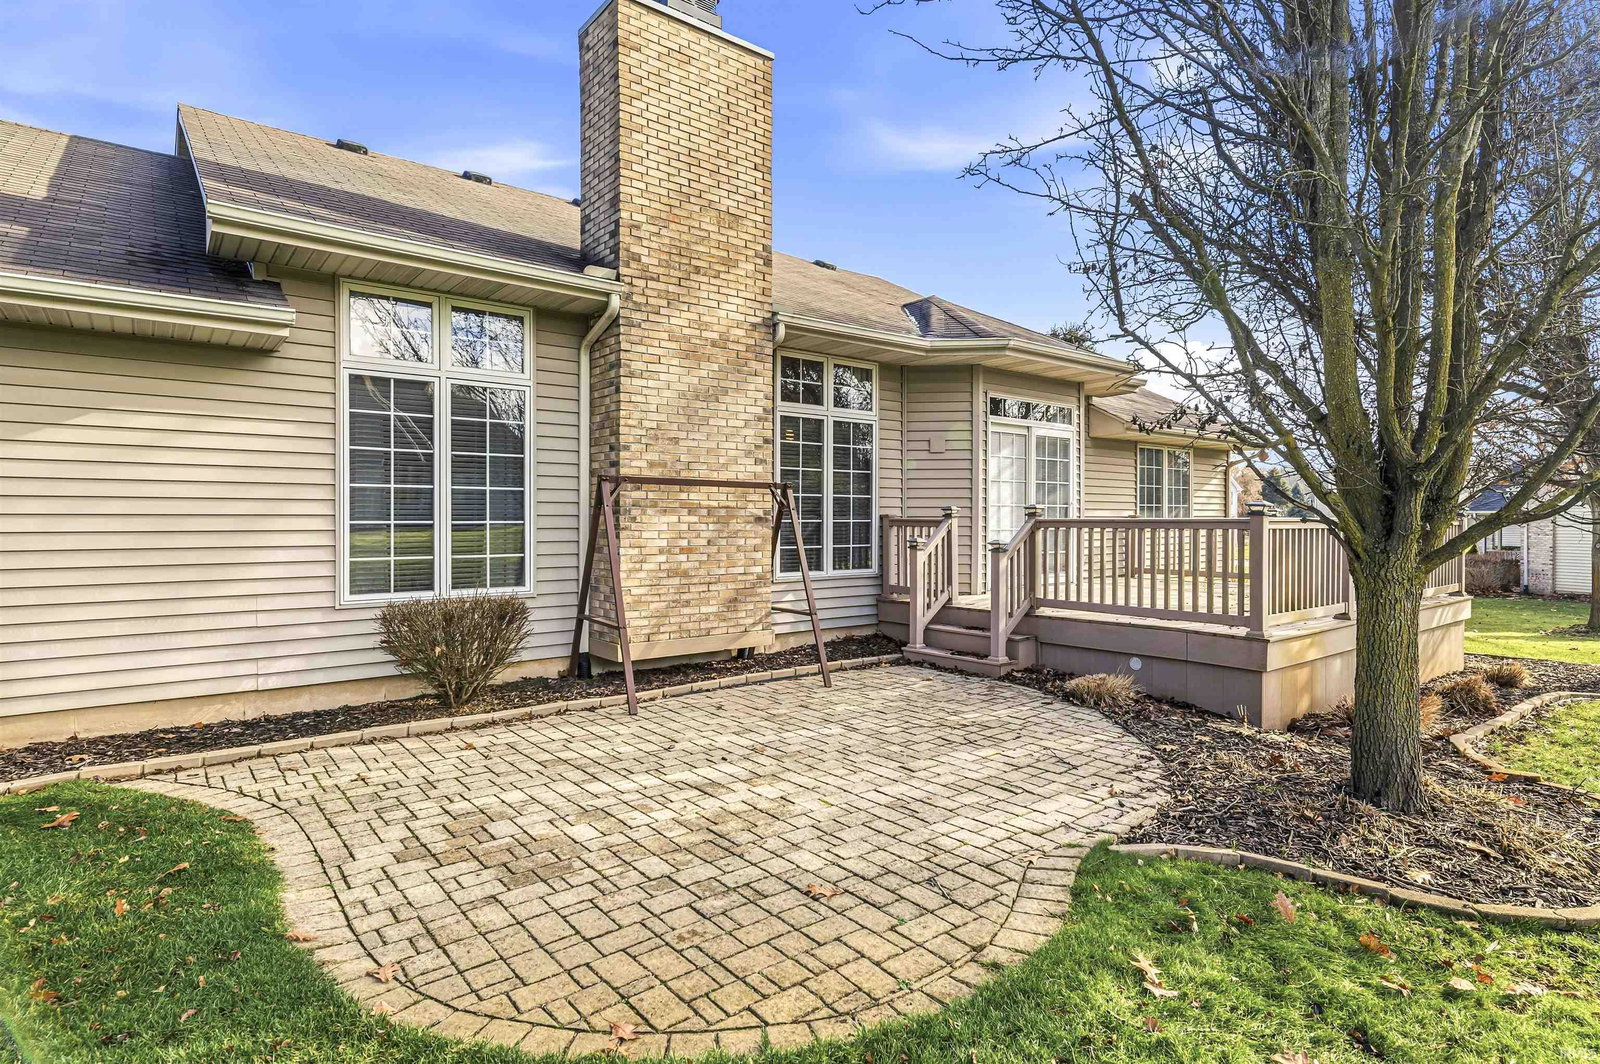
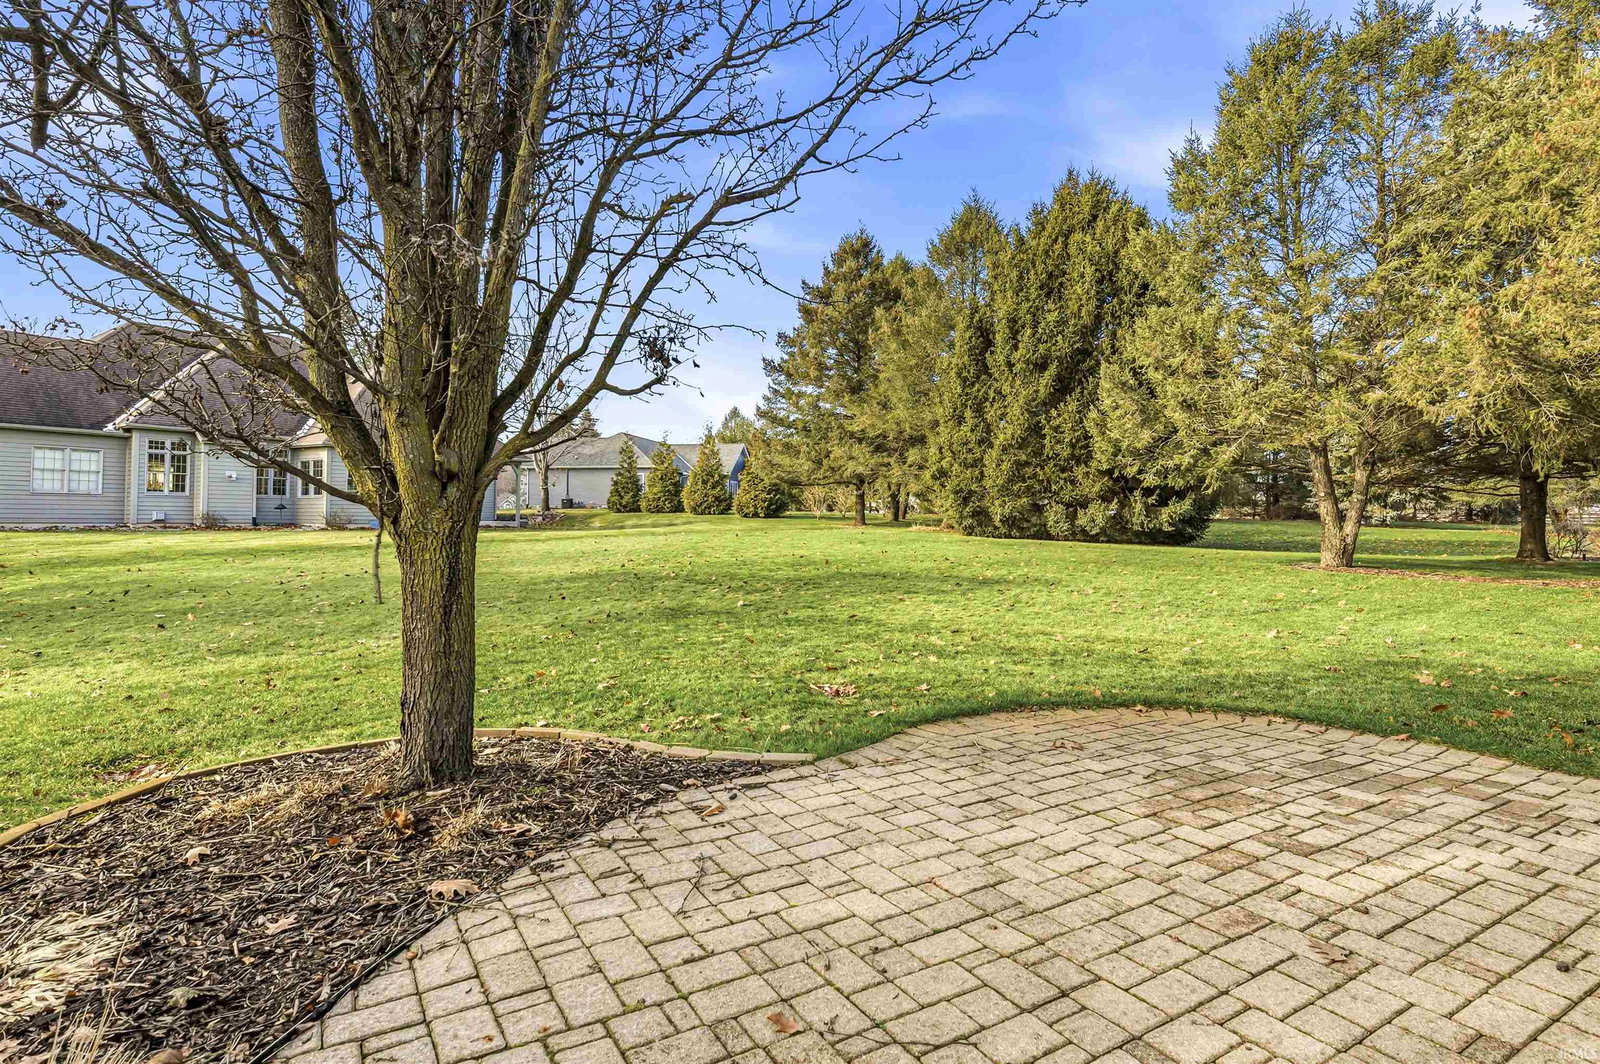
Motivated Seller! Located in the sought-after Westwood Hills at Elbel, this meticulously maintained one-owner home offers the perfect balance of peaceful living and everyday convenience. Enjoy quick access to the Toll Road and Bypass, making commuting simple while still enjoying a quiet neighborhood setting. Notre Dame campus is approximately 16 minutes away, and the popular Grape Road shopping and dining corridor is only about 23 minutes from the property, giving you easy access to restaurants, retail, grocery stores, and entertainment. Beautifully cared for since construction, this three-bedroom, two-bath residence showcases quality craftsmanship and pride of ownership throughout. Bamboo hardwood flooring flows through the bright living and dining areas, while the thoughtfully designed split-bedroom floor plan offers both privacy and functionality. The spacious primary suite features a spa-inspired bath complete with a jetted soaking tub, walk-in shower, dual vanities, and a generous walk-in closet. At the heart of the home, the open-concept living area is anchored by a gas fireplace and connects seamlessly to the kitchen and dining spaces. The kitchen offers a breakfast nook, abundant cabinetry, and a full suite of appliances, making it ideal for both daily living and entertaining. Main-level laundry with dual closets leads to an extra-deep attached two-car garage with excellent storage space. The exceptionally clean, dry full basement provides endless possibilities for future finishing, hobbies, storage, or recreation space. Outdoor living is equally inviting with a spacious deck, adjoining brick patio, and beautifully maintained .44-acre yard enhanced by an in-ground sprinkler system for easy upkeep. Move-in ready and ideally positioned for convenient access to shopping, dining, schools, and major roadways, this home offers refined comfort in a location that keeps you connected to everything the area has to offer.
Additional Information
- Acres
- 0.44
- Taxes
- $4,016
- Hoa Fee
- $250
- Lot Description
- Irregular
- Garage Description
- Attached
- Heating
- Gas, Forced Air
- Cooling
- Central Air
- Appliances
- Dishwasher, Microwave, Refrigerator, Washer, Oven-Electric, Range-Electric, Sump Pump, Water Heater Gas
- Amenities
- Breakfast Bar, Cable Ready, Ceiling-9+, Closet(s) Walk-in, Countertops-Laminate, Deck Open, Detector-Carbon Monoxide, Detector-Smoke, Disposal, Eat-In Kitchen, Garage Door Opener, Jet Tub, Irrigation System, Landscaped, Open Floor Plan, Patio Open, Range/Oven Hook Up Elec, Split Br Floor Plan, Twin Sink Vanity, Stand Up Shower, Tub and Separate Shower, Tub/Shower Combination, Main Level Bedroom Suite, Formal Dining Room, Great Room, Main Floor Laundry, Sump Pump, Washer Hook-Up
- School District
- South Bend Community School Corp
- Elementary School
- Coquillard
- Middle School
- Dickinson
- High School
- Washington
- Agent Name
- Greg Gray
Listing courtesy of Greg Gray from Polack Realty. 574-299-2000
IDX information is provided by the Indiana Regional MLS and is exclusively for the consumers' personal, non-commercial use and may not be used for any purpose other than to identify prospective properties consumers may be interested in purchasing. Data is deemed reliable but is not guaranteed accurate by the MLS.
Last updated