4920 S County Rd 500 W, Frankfort, IN 46041
- $315,000
- 4
- BD
- 3
- BA
- 4,320
- SqFt




- List Price
- $315,000
- Status
- CONT-FIRST RIGHT
- MLS#
- 202605272
- Days on Market
- 161
- Price Change
- ▼ $40,000 1779933296
- Style
- Two Story
- Year Built
- 2017
- Days On Market
- 161
- Bedrooms
- 4
- Bathrooms
- 3
- Half-baths
- 1
- Living Area
- 4,320
- Above grade
- 2976
- Township
- Perry
Property Description
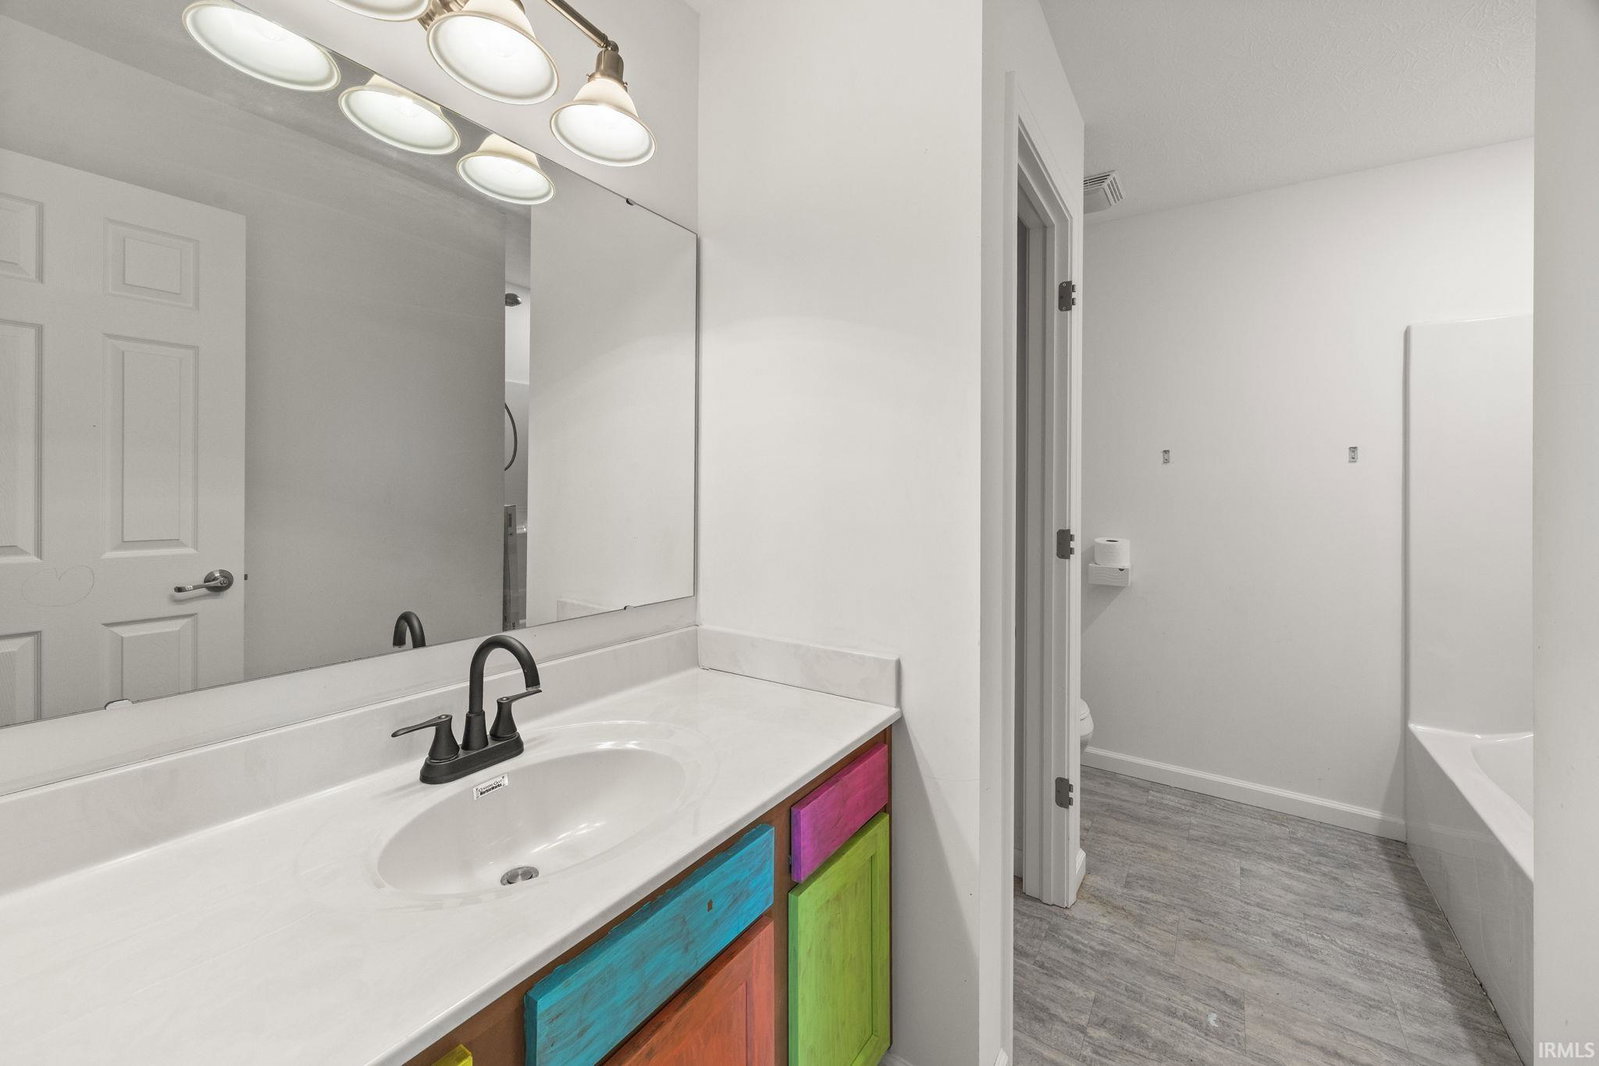
Welcome to 4920 S Co Rd 500 W in Frankfort, IN! Nestled on over 1 acre at the end of a private, dead-end road, this spacious property offers the peace and privacy you’ve been searching for—along with incredible potential to make it your own. With just under 3,000 square feet of finished living space, this home features 4 large bedrooms and an abundance of flexible living areas to fit your lifestyle. Whether you need multiple living rooms, a home office, playroom, or hobby space, the layout provides versatility and room to grow. The generously sized kitchen includes a walk-in pantry, offering both convenience and ample storage. Downstairs, you’ll find a full-size basement ready to be finished—adding the opportunity for approximately 1,300 additional square feet of living space. Create the ultimate rec room, home gym, theater, or guest suite while instantly increasing your home’s value. Situated on over an acre, there’s plenty of outdoor space to enjoy, entertain, or expand. With its private setting, spacious interior, and endless possibilities, this property is packed with potential. Don’t miss the opportunity to make it yours!
Additional Information
- Acres
- 1.40
- Taxes
- $1,711
- Lot Description
- Level, 0-2.9999
- Garage Description
- Attached
- Heating
- Electric, Forced Air
- Cooling
- Central Air
- Appliances
- Dishwasher, Refrigerator, Washer, Dryer-Electric, Oven-Electric, Range-Electric, Water Softener-Owned
- Amenities
- 1st Bdrm En Suite, Breakfast Bar, Built-In Bookcase, Ceiling Fan(s), Closet(s) Walk-in, Countertops-Laminate, Deck Open, Dryer Hook Up Electric, Eat-In Kitchen, Firepit, Garage Door Opener, Jet Tub, Kitchen Island, Open Floor Plan, Pantry-Walk In, Range/Oven Hook Up Elec, Six Panel Doors, RV Parking, Stand Up Shower, Tub and Separate Shower, Tub/Shower Combination, Sump Pump, Washer Hook-Up
- School District
- Clinton Prairie School Corp.
- Elementary School
- Clinton Prairie
- Middle School
- Clinton Prairie
- High School
- Clinton Prairie
- Agent Name
- Amanda Bowman
Listing courtesy of Amanda Bowman from eXp Realty, LLC. 888-611-3912
IDX information is provided by the Indiana Regional MLS and is exclusively for the consumers' personal, non-commercial use and may not be used for any purpose other than to identify prospective properties consumers may be interested in purchasing. Data is deemed reliable but is not guaranteed accurate by the MLS.
Last updated