4356 Shadowood Lakes Trail, Fort Wayne, IN 46818
- $354,900
- 3
- BD
- 2
- BA
- 1,635
- SqFt





- List Price
- $354,900
- Status
- CONT-FIRST RIGHT
- MLS#
- 202605284
- Days on Market
- 160
- Style
- One Story
- Year Built
- 2026
- Days On Market
- 160
- Bedrooms
- 3
- Bathrooms
- 2
- Living Area
- 1,635
- Above grade
- 1635
- Township
- Washington
- Subdivision
- Shadowood Lakes
Property Description
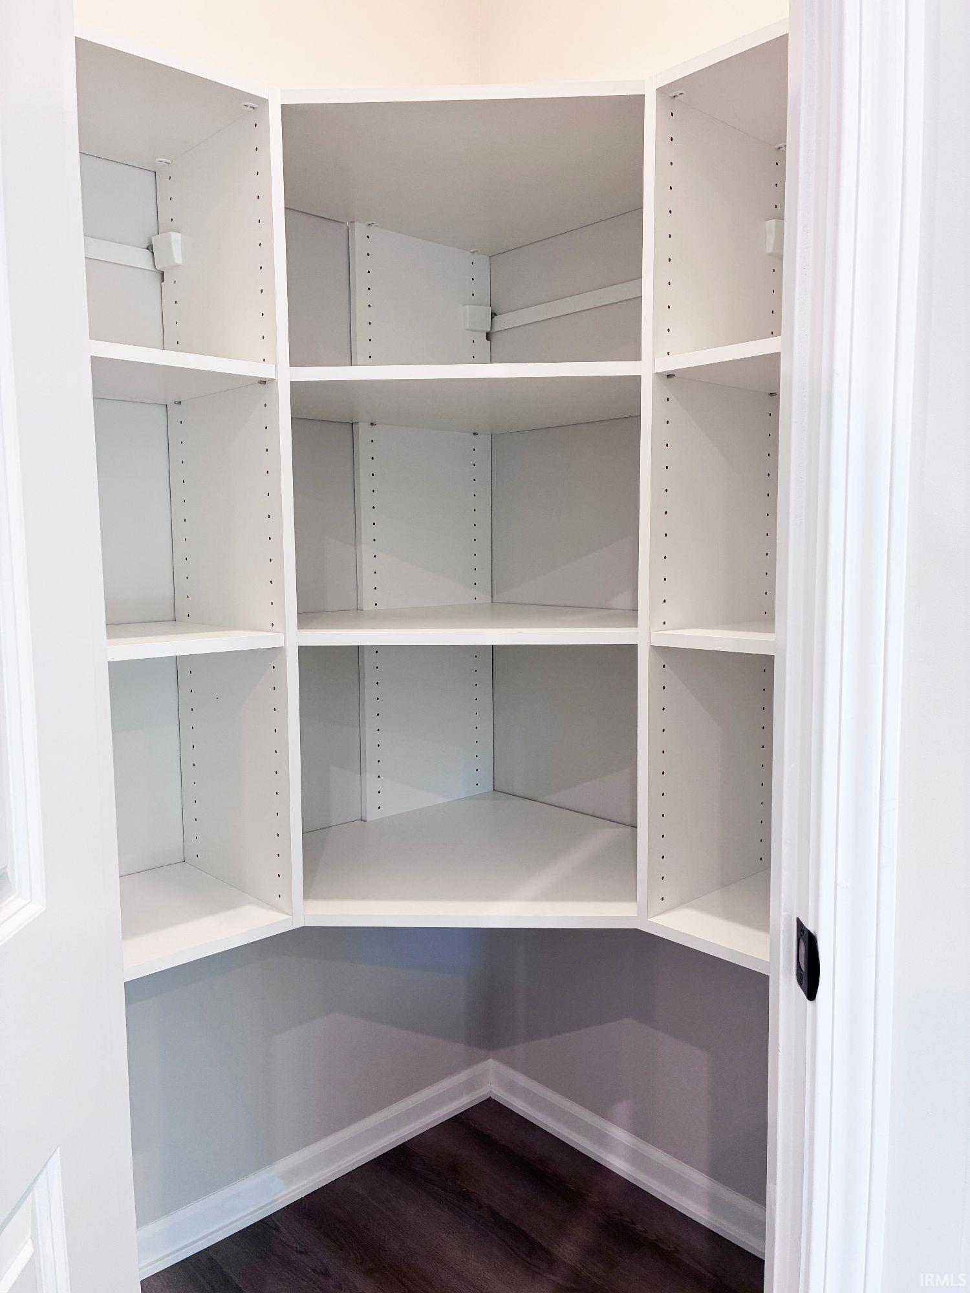
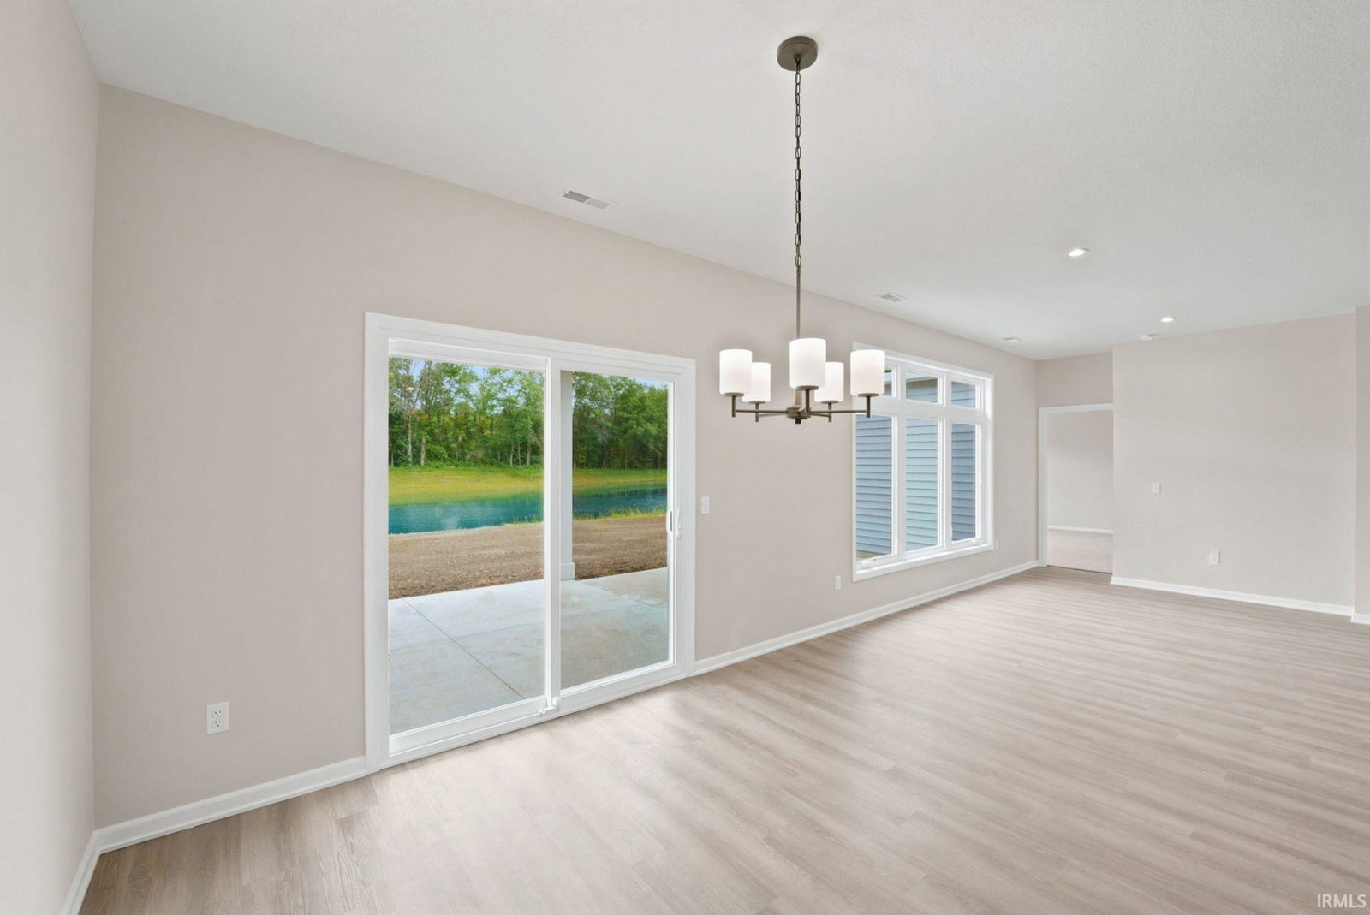
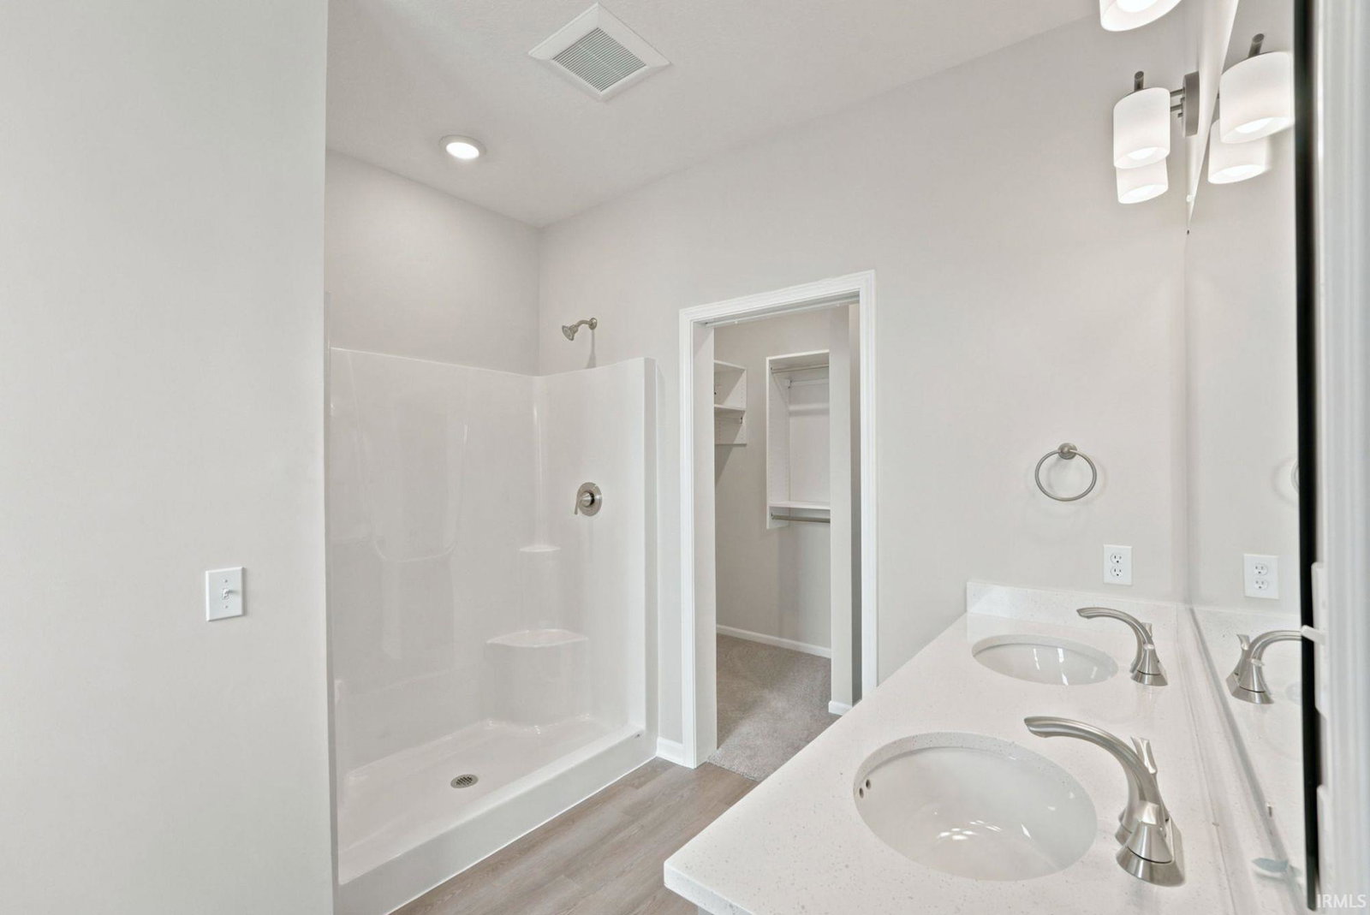
POND LOT! Lancia Homes Incredibly popular Raphael I ranch with 1,607 sq.ft. with 3 Bedrooms, 2 Baths, 2-Car Garage with 2' extension and Covered Back Porch 12 x 11 and separate open 14 x 12 Patio for entertaining. 9' Ceilings thru home and Garage. Great Room has electric 55" linear flat fireplace. Kitchen with quartz counters, ceramic backsplash, stainless steel dishwasher, fridge, microwave, smooth-top range, soft close drawers, island with breakfast bar, painted cabinets to the ceiling and additional gas line hook-up behind stove are standard. Separate Laundry room with washer and dryer. Owner Suite has pre-wire for fan, walk-in closet and private Bath with 5' Shower, dual sink vanity. Vinyl plank in Great Room, Kitchen, Nook, Pantry, Baths and Laundry. Garage is finished and attic access with pull-down stairs. Home has Simplx Smart Home Technology. 2-year foundation to roof guarantee and a Lancia in-house Service Dept. (Grading and seeding, 6 shrubs, one 1-1/2' tree, sod front and seed sides and back completed after closing per Lancia's lawn schedule.)
Additional Information
- Acres
- 0.19
- Taxes
- $600
- Hoa Fee
- $500
- Lot Description
- Level, Waterfront
- Garage Description
- Attached
- Water
- Pond
- Heating
- Gas, Forced Air
- Cooling
- Central Air
- Appliances
- Dishwasher, Microwave, Refrigerator, Washer, Dryer-Electric, Range-Electric, Water Heater Electric
- Amenities
- 1st Bdrm En Suite, Attic Pull Down Stairs, Attic Storage, Cable Ready, Ceiling-9+, Ceiling Fan(s), Closet(s) Walk-in, Countertops-Stone, Detector-Smoke, Disposal, Dryer Hook Up Electric, Foyer Entry, Garage Door Opener, Home Warranty Included, Kitchen Island, Open Floor Plan, Patio Open, Range/Oven Hook Up Elec, Split Br Floor Plan, Twin Sink Vanity, Wiring-Data, Wiring-Smart Home, Tub/Shower Combination, Great Room, Main Floor Laundry, Washer Hook-Up
- School District
- Fort Wayne Community
- Elementary School
- Washington Center
- Middle School
- Shawnee
- High School
- Northrop
- Agent Name
- Allison Washington
Listing courtesy of Allison Washington from North Eastern Group Realty. Cell: 260-437-6786
IDX information is provided by the Indiana Regional MLS and is exclusively for the consumers' personal, non-commercial use and may not be used for any purpose other than to identify prospective properties consumers may be interested in purchasing. Data is deemed reliable but is not guaranteed accurate by the MLS.
Last updated