1130 E 455 S, Lagrange, IN 46761
- $672,500
- 3
- BD
- 2
- BA
- 2,076
- SqFt





- List Price
- $672,500
- Status
- ACTIVE
- MLS#
- 202607231
- Days on Market
- 54
- Price Change
- ▼ $17,400 1781919016
- Style
- Two Story
- Year Built
- 1930
- Days On Market
- 54
- Bedrooms
- 3
- Bathrooms
- 2
- Living Area
- 2,076
- Above grade
- 1876
- Township
- Johnson
Property Description
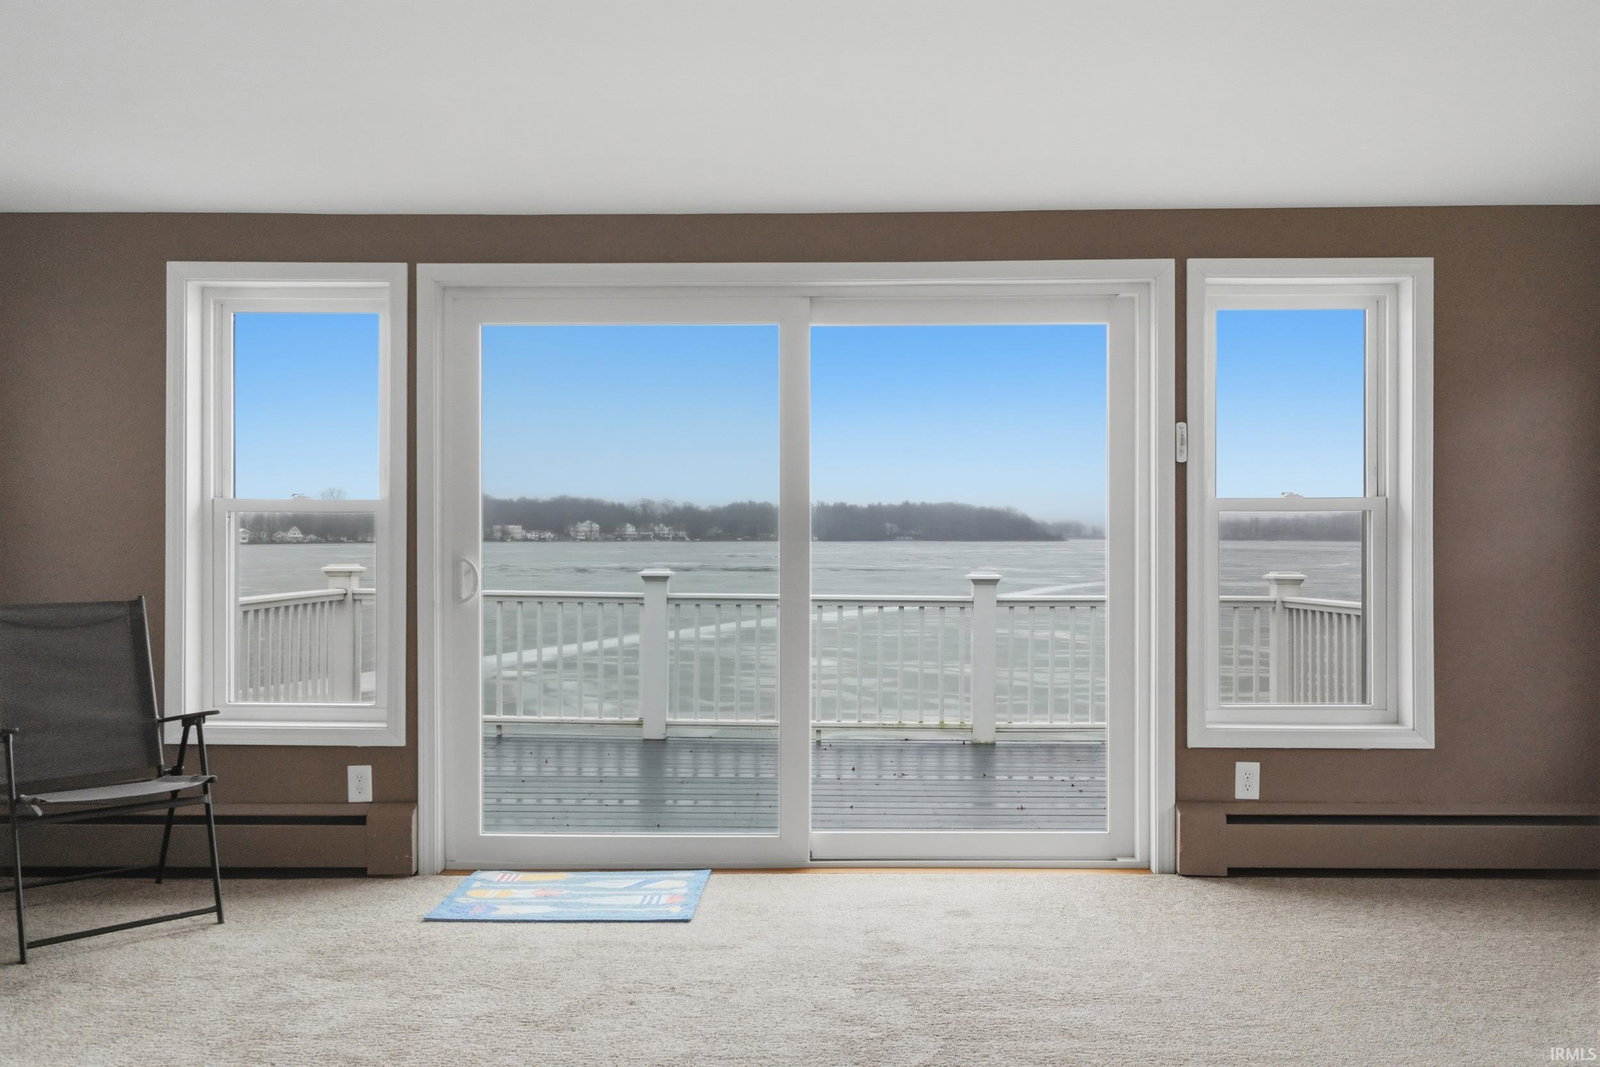
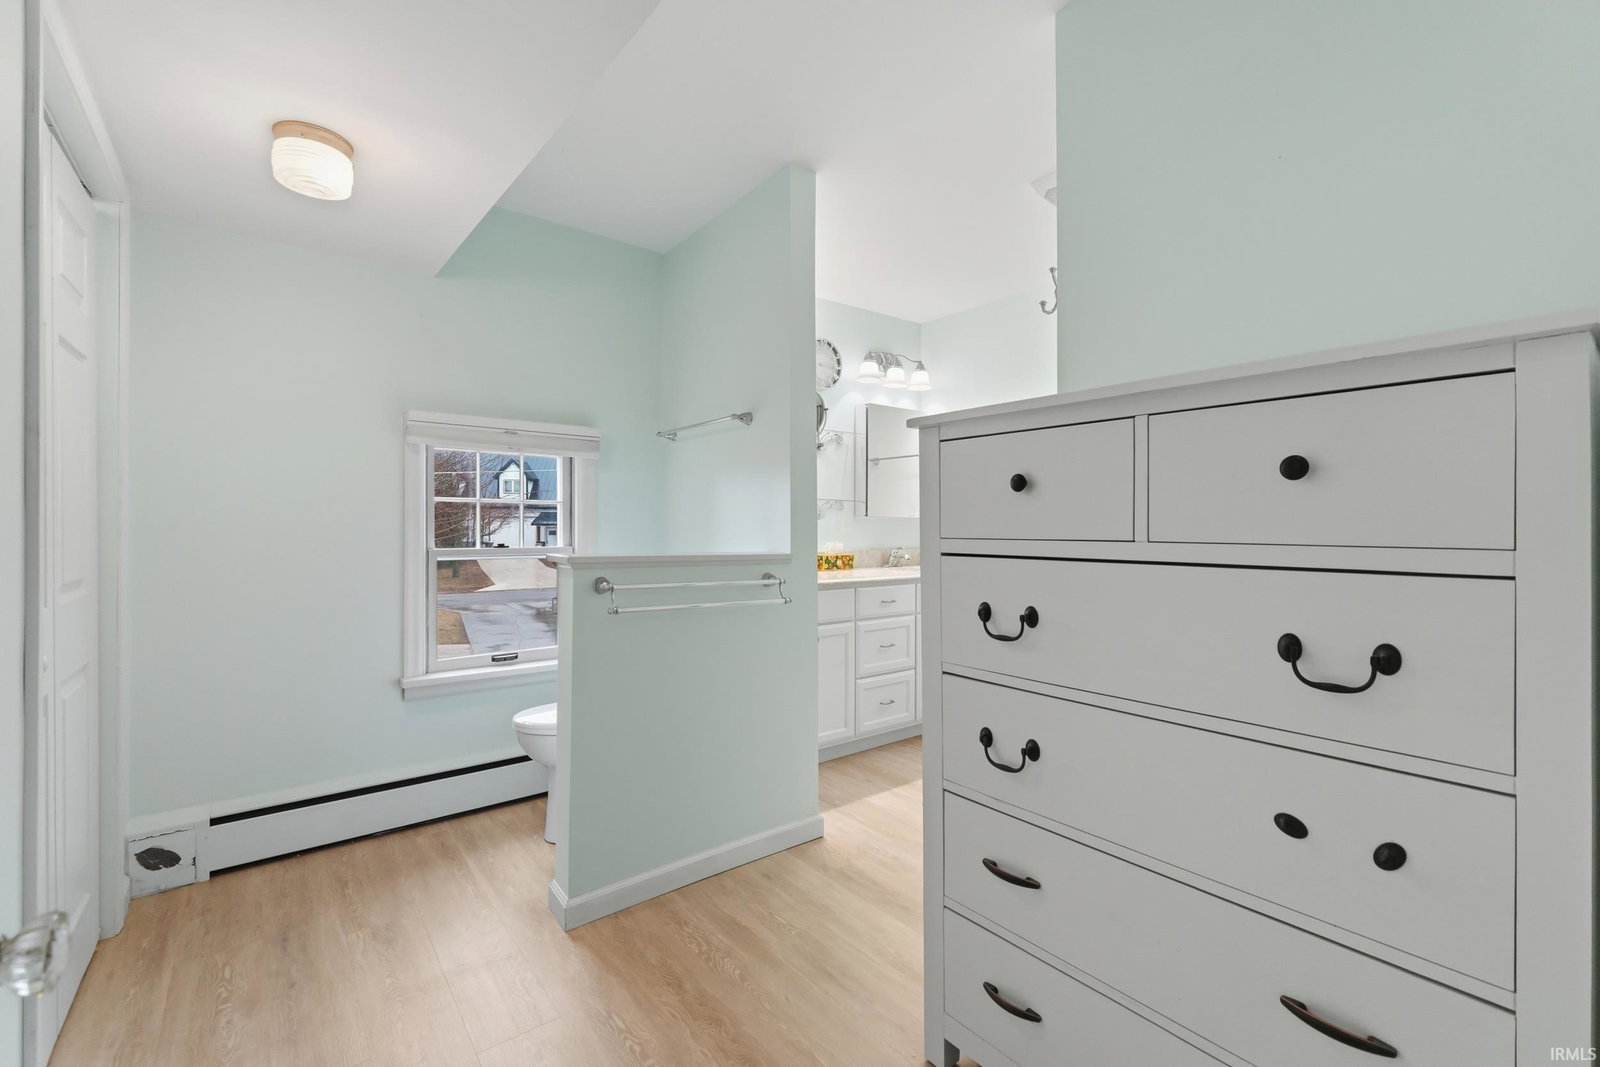
. WATER SO CLEAN IT LOOKS GREEN! CLEANEST LAKE WATER IN ALL OF LAGRANGE COUNTY. SKI LAKEFRONT. SOUTHERN EXPOSURE. 3 LAKES. CUSTOM KITCHEN AND BATHS. 24 x 36 PARTIALLY HEATED GARAGE. CLEAN CLEAR WATER. GREAT BEACH/SWIMMING. BOAT LIFT AND PIER INCLUDED. 1930’s ski lakefront cottage meets modern day living! Opportunities like this on the Oliver Lake Chain do not come around often. This well-maintained 3 bedroom, 2 full bath lakefront home sits on a spacious 0.34-acre lot with 87.4 feet of frontage on all-sports Oliver Lake known for its exceptionally clear, spring-fed and glacial waters, outstanding swimming, and trout stocking/fishing. Oliver Lake connects to both Olin Lake and Martin Lake, forming one of the largest natural undeveloped spring-fed/glacial lake systems in Northeast Indiana. Inside, the home there is 1,876 finished square feet of living space. The custom kitchen by River Woodworking features quartz countertops, soft close doors and drawers, and included appliances, while bathrooms have been updated with matching quartz counters and River Woodworking vanities. The living area is filled with natural light thanks to an 8-foot sliding glass door facing the lake, which opens directly to the deck with a retractable awning. The primary bedroom comfortably fits a king-size bed, and the home includes several upgrades that make it comfortable for year-round lake living, including main-level laundry, a gas fireplace, custom honeycomb window treatments throughout, updated boiler heat (incredibly efficient), mini-split air conditioning with heat pump, water softener, and a 4-inch PVC well. Outside, a long cement driveway offering tons of parking, a 24 × 36 detached garage includes a heated workshop and its own overhead door, provide plenty of space for projects, vehicles, or extra storage. There is also walk-up attic storage, a dry lakeside walkout and walk-up basement that works well for storing lake gear and water toys, a storm shelter, and an additional 8 × 10 storage shed on the west side of the lot. Mature trees provide privacy while the southern shoreline exposure allows for excellent sunlight across the water throughout the day. The property includes a boat lift and pier along with all kitchen appliances, making it ready to start enjoying the lake right away.
Additional Information
- Acres
- 0.34
- Taxes
- $2,129
- Lot Description
- Waterfront, Other, 0-2.9999, Lake, Water View, Waterfront-Medium Bank
- Garage Description
- Detached
- Water
- Lake
- Heating
- Gas, Hot Water, Heat Pump, Multiple Heating Systems
- Cooling
- Window, Other, Multiple Cooling Units
- Appliances
- Dishwasher, Microwave, Refrigerator, Window Treatments, Boat Lift-Covered, Range-Electric, Water Softener-Owned, Window Treatment-Blinds
- Amenities
- Attic Storage, Attic-Walk-up, Ceiling Fan(s), Countertops-Stone, Deck Open, Deck on Waterfront, Detector-Smoke, Disposal, Eat-In Kitchen, Garage Door Opener, Near Walking Trail, Twin Sink Vanity, Tub/Shower Combination, Workshop, Garage-Heated, Main Floor Laundry, Custom Cabinetry
- School District
- Lakeland School Corp
- Elementary School
- Lakeland Primary
- Middle School
- Lakeland Intermediate
- High School
- Lakeland Jr/Sr
- Agent Name
- Daniel Orlando
Listing courtesy of Daniel Orlando from Mike Thomas Associates. 260-463-2881
IDX information is provided by the Indiana Regional MLS and is exclusively for the consumers' personal, non-commercial use and may not be used for any purpose other than to identify prospective properties consumers may be interested in purchasing. Data is deemed reliable but is not guaranteed accurate by the MLS.
Last updated