3327 Bridgetown Rd. Road, Bristol, IN 46507
- $548,900
- 3
- BD
- 4
- BA
- 5,338
- SqFt





- List Price
- $548,900
- Status
- ACTIVE
- MLS#
- 202607325
- Days on Market
- 145
- Price Change
- ▼ $51,000 1783025175
- Style
- One Story
- Year Built
- 1998
- Days On Market
- 145
- Bedrooms
- 3
- Bathrooms
- 4
- Half-baths
- 1
- Living Area
- 5,338
- Above grade
- 2669
- Township
- Washington
- Subdivision
- Bay Ridge / Bayridge
Property Description
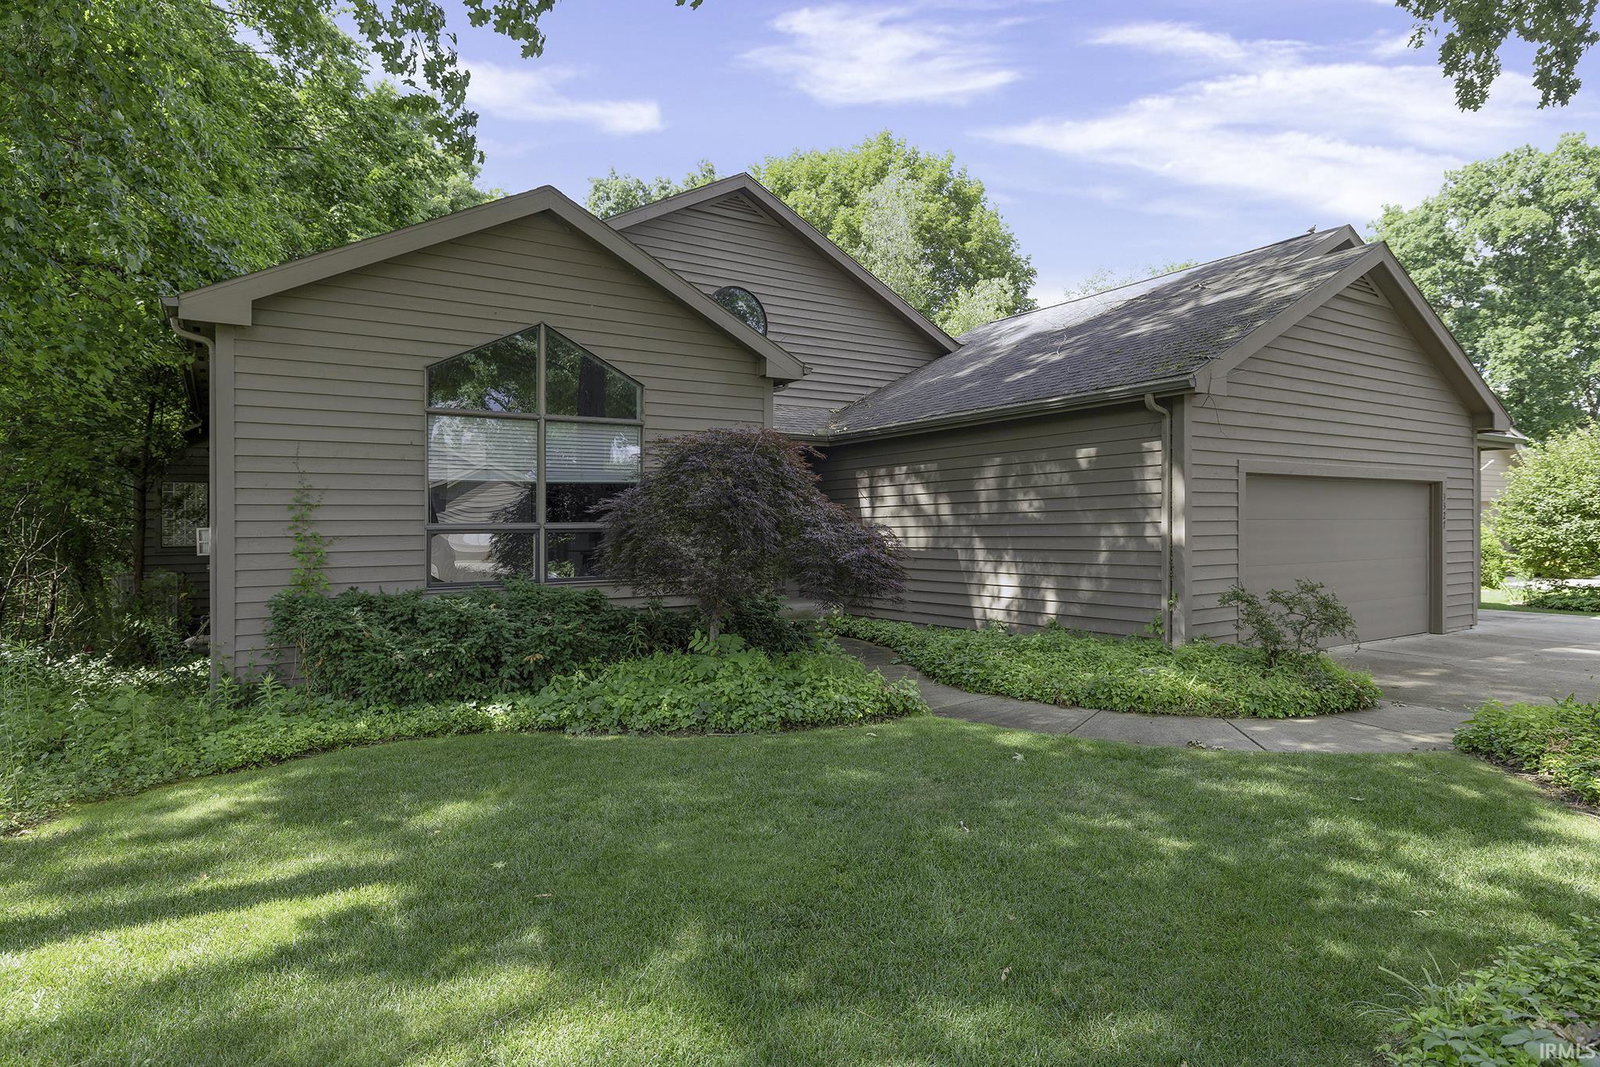
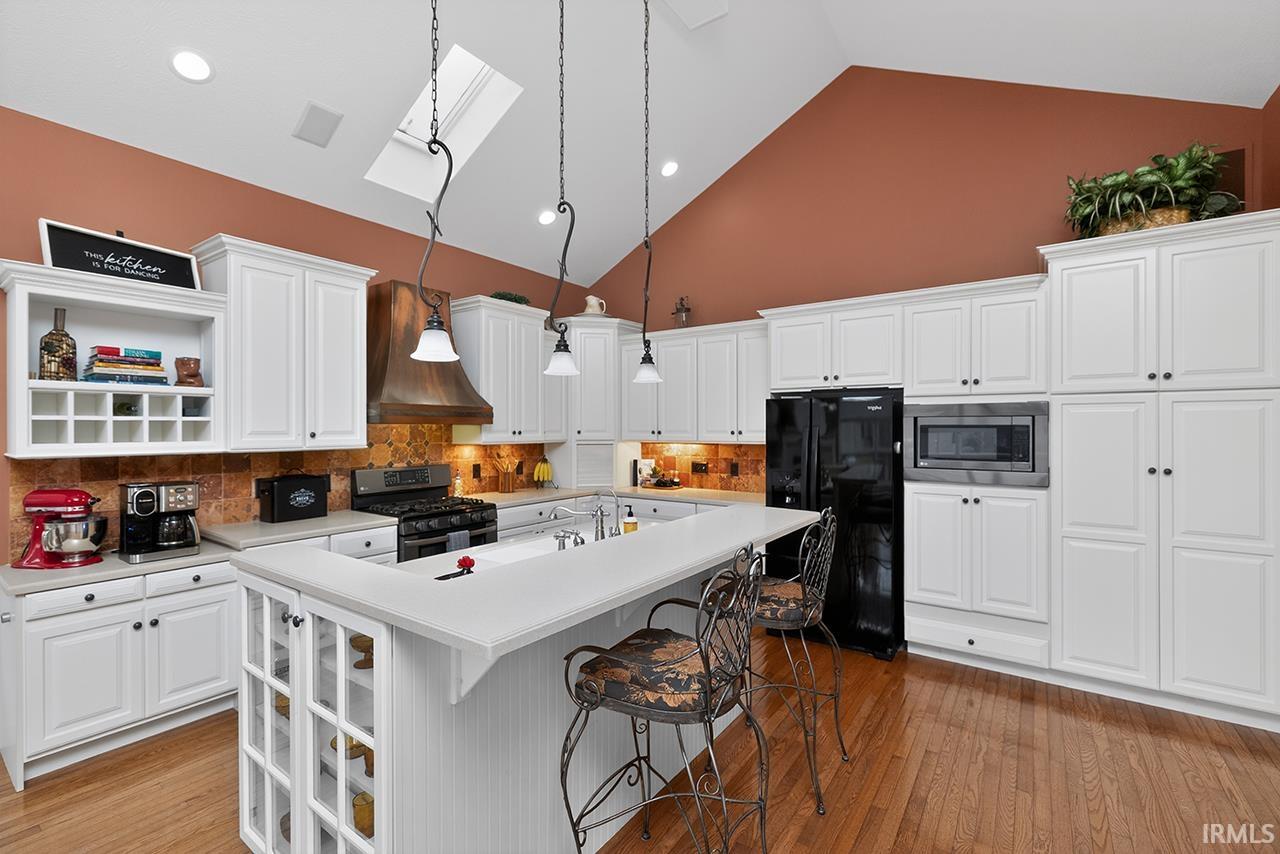
Sensational villa, built by Town and Country, has over 4600 sq. feet plus 3 car garage. Walk out second level, with 2nd master suite and additional bedroom and bath,, large family room, storage and patio access. Formal entry, large kitchen with breakfast room and fireplace. Formal dining and great room with fireplace and built-ins, home office or den, solarium. Master suite has spa bath, large walk in closet and sliding doors to screened in deck with beautiful wood views. Main floor laundry and guest bath, Beautiful hard wood floors thru out, vaulted ceilings and skylights. Maintenance free living in beautiful Bay ridge with tennis courts walking trails and pier access. Buyer to verify schools, taxes, room sizes and square footage. HOA fees are 750 per quarter.
Additional Information
- Taxes
- $12,000
- Hoa Fee
- $750
- Lot Description
- Heavily Wooded, Irregular
- Garage Description
- Attached
- Heating
- Gas, Conventional, Forced Air
- Cooling
- Central Air
- Appliances
- Dishwasher, Microwave, Refrigerator, Washer, Window Treatments, Dryer-Gas, Kitchen Exhaust Hood, Range-Gas, Sump Pump, Water Heater Gas, Window Treatment-Blinds
- Amenities
- Alarm System-Security, Balcony, Bar, Breakfast Bar, Built-In Speaker System, Built-In Bookcase, Cable Available, Ceilings-Vaulted, Chair Rail, Closet(s) Walk-in, Deck Covered, Detector-Smoke, Disposal, Eat-In Kitchen, Foyer Entry, Garage Door Opener, Irrigation System, Landscaped, Near Walking Trail, Open Floor Plan, Twin Sink Vanity, Utility Sink, Stand Up Shower, Tub and Separate Shower, Main Level Bedroom Suite, Formal Dining Room, Main Floor Laundry, Sump Pump
- School District
- Elkhart Community Schools
- Elementary School
- Bristol
- Middle School
- Pierre Moran
- High School
- Elkhart
- Agent Name
- Jan Cawley
Listing courtesy of Jan Cawley from RE/MAX Oak Crest - Elkhart. Office: 574-262-0770
IDX information is provided by the Indiana Regional MLS and is exclusively for the consumers' personal, non-commercial use and may not be used for any purpose other than to identify prospective properties consumers may be interested in purchasing. Data is deemed reliable but is not guaranteed accurate by the MLS.
Last updated