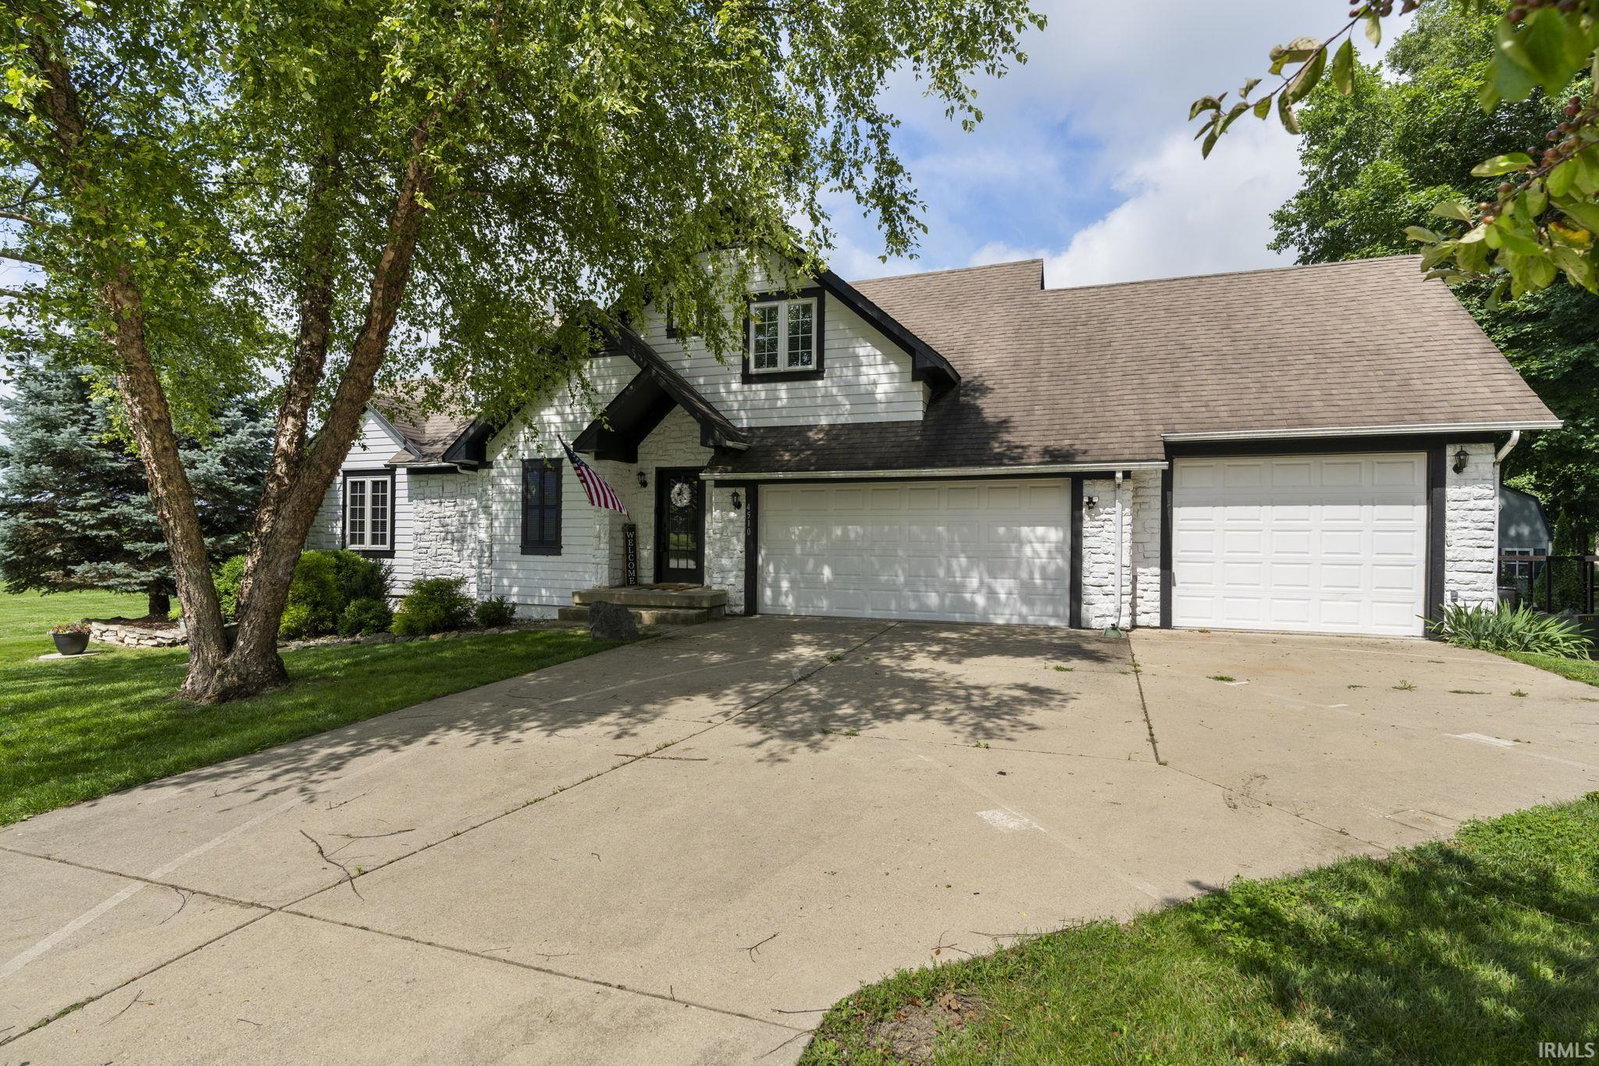
4510 N Wildwood Dr, Frankfort, IN 46041
- $470,000
- 4
- BD
- 4
- BA
- 3,887
- SqFt



- List Price
- $470,000
- Status
- ACTIVE
- MLS#
- 202607503
- Days on Market
- 143
- Price Change
- ▼ $10,000 1784658060
- Style
- One and Half Story
- Year Built
- 2004
- Days On Market
- 143
- Bedrooms
- 4
- Bathrooms
- 4
- Half-baths
- 1
- Living Area
- 3,887
- Above grade
- 2085
- Township
- Union
Property Description
Wake up to beautiful lakefront views in Little Lakes Estates with this spacious 4-bedroom, 3.5-bath home offering 3,887 square feet of finished living space. With generous space and thoughtful updates throughout, this home provides the perfect setting for both everyday living and entertaining. The interior features beautifully remodeled bathrooms and numerous recent improvements that add comfort and peace of mind. Major updates include a new furnace and water heater in 2024, storage shed in 2025, and updated appliances. The home is also equipped with a perimeter drain system connected to two sump pums, adding an extra level of protection and functionality. The split garage features plenty of aditional storge space. With its prime location in Little Lakes Estates, generous living space, modern updates, and scenic lakefront views, this home offers a wonderful blend of comfort, convenience, and lifestyle.
Additional Information
- Acres
- 0.58
- Taxes
- $4,044
- Hoa Fee
- $500
- Lot Description
- Irregular, Waterfront
- Garage Description
- Attached
- Water
- Lake
- Heating
- Forced Air, Propane Tank Owned
- Cooling
- Central Air
- Appliances
- Dishwasher, Microwave, Refrigerator, Washer, Dryer-Electric, Ice Maker, Kitchen Exhaust Hood, Range-Gas, Water Heater Gas, Water Softener-Owned, Window Treatment-Blinds, Basketball Goal
- Amenities
- Attic Storage, Ceiling-Cathedral, Ceiling Fan(s), Closet(s) Walk-in, Countertops-Stone, Deck Open, Detector-Carbon Monoxide, Detector-Smoke, Disposal, Dryer Hook Up Electric, Firepit, Foyer Entry, Garage Door Opener, Landscaped, Laundry-Chute, Open Floor Plan, Pantry-Walk In, Range/Oven Hook Up Gas, Stand Up Shower, Tub/Shower Combination, Main Level Bedroom Suite, Great Room, Sump Pump, Washer Hook-Up
- School District
- Community Schools of Frankfort
- Elementary School
- Suncrest
- Middle School
- Frankfort
- High School
- Frankfort
- Agent Name
- Erin Walker
Listing courtesy of Erin Walker from Raeco Realty. 765-838-2785
IDX information is provided by the Indiana Regional MLS and is exclusively for the consumers' personal, non-commercial use and may not be used for any purpose other than to identify prospective properties consumers may be interested in purchasing. Data is deemed reliable but is not guaranteed accurate by the MLS.
Last updated