840 W State Rd 26, Frankfort, IN 46041
- $339,900
- 4
- BD
- 2
- BA
- 2,616
- SqFt



- List Price
- $339,900
- Status
- CONT-ACCPTNGBACKUPOFFERS
- MLS#
- 202610249
- Days on Market
- 123
- Price Change
- ▼ $10,000 1781231816
- Style
- Two Story
- Year Built
- 1900
- Days On Market
- 123
- Bedrooms
- 4
- Bathrooms
- 2
- Living Area
- 2,616
- Above grade
- 2216
- Township
- Owen
Property Description
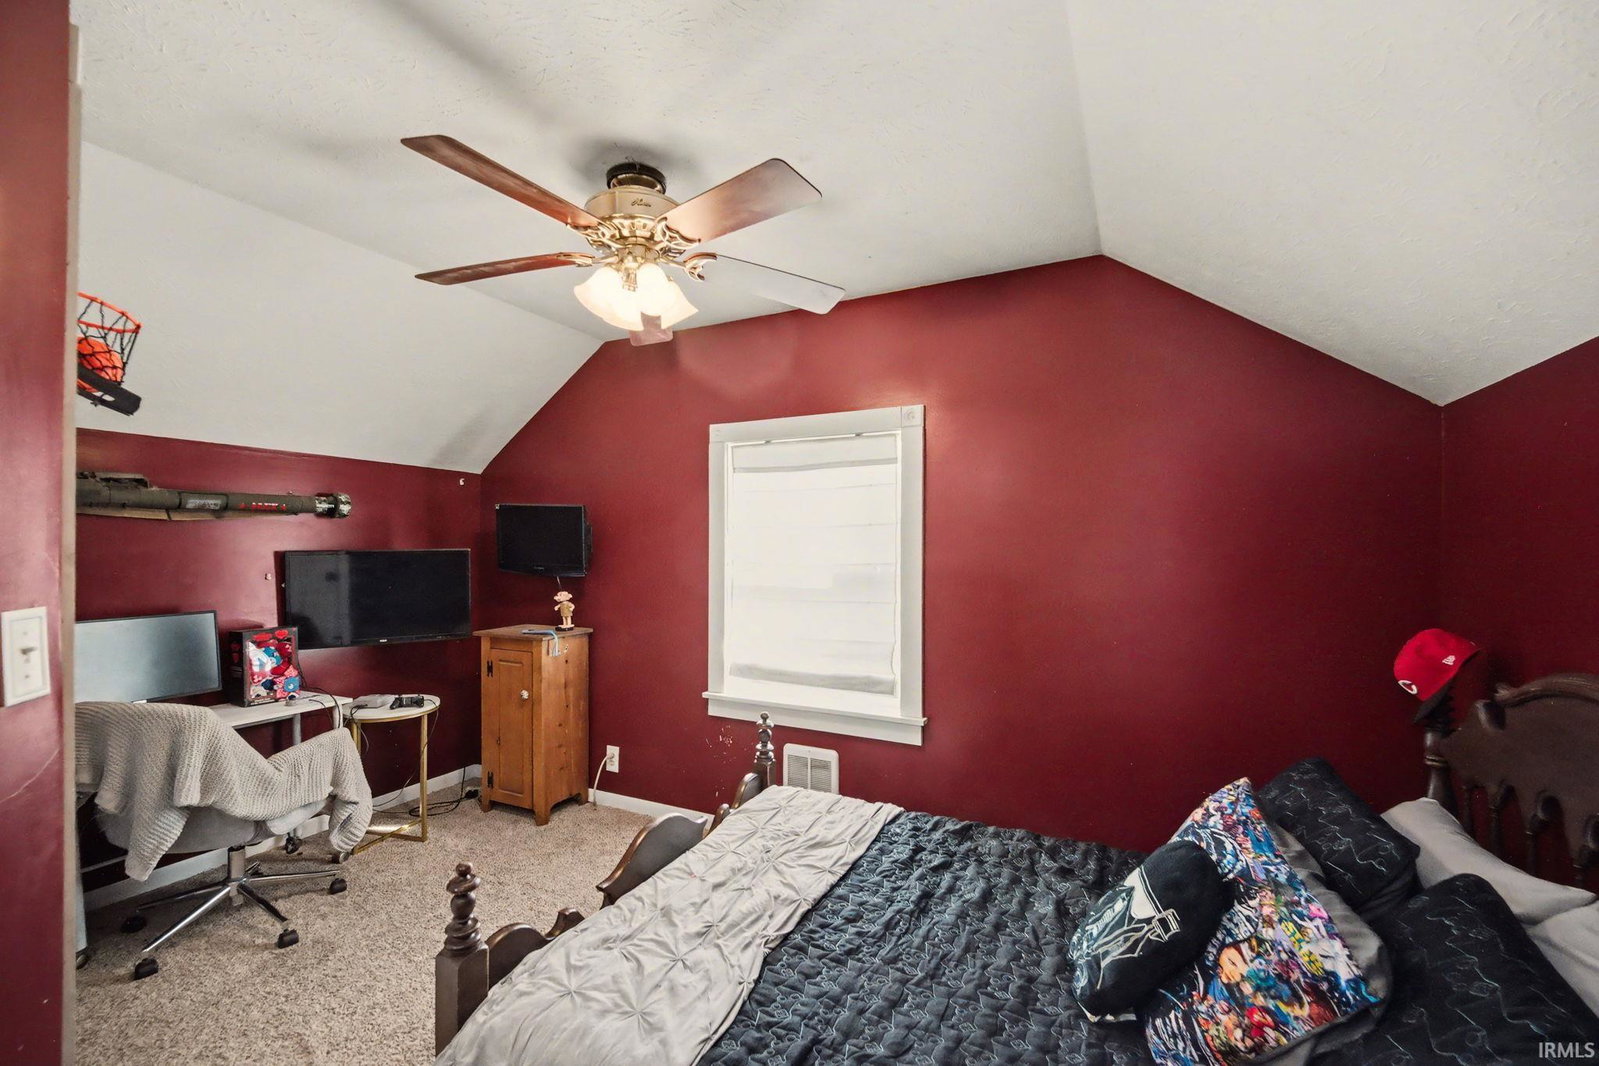
Enjoy the best of country living just minutes from Rossville! This inviting 4-bedroom, 2-bath farmhouse sits on 1.8 fully fenced acres and offers the perfect blend of space, privacy, functionality, and charm. Whether you are dreaming of animals, a hobby farm, gardening, outdoor projects, or simply room to breathe, this property delivers the setting and flexibility to make it your own. Inside, the home offers a warm and welcoming feel with thoughtful updates throughout. The kitchen features custom cabinetry and granite countertops, creating a beautiful and functional space for everyday living. A cozy fireplace adds charm and comfort, making the main living area a perfect place to gather and unwind. One of the standout features is the spacious main-level mudroom and laundry area, approximately 40 ft x 10 ft, buyer to verify. Complete with new slow-close cabinets and butcher block countertops, this area provides incredible storage, workspace, and convenience — ideal for country living, busy households, pets, boots, backpacks, and everything in between. Upstairs, two bedrooms share a Jack-and-Jill bathroom with private sinks, offering added comfort and practicality. Outside, the fully fenced acreage is ready for animals or outdoor enjoyment, while the pole barn and two livestock buildings provide valuable space for equipment, storage, hobbies, or agricultural use. With usable land, multiple outbuildings, updated interior features, and a peaceful setting close to Rossville, this farmhouse is ready to welcome its next owner home.
Additional Information
- Acres
- 1.80
- Taxes
- $511
- Lot Description
- Level, 0-2.9999
- Garage Description
- Attached
- Heating
- Propane, Wood, Multiple Heating Systems
- Cooling
- Central Air
- Appliances
- Oven-Electric, Sump Pump, Water Heater Electric, Water Softener-Owned
- Amenities
- 1st Bdrm En Suite, Ceiling Fan(s), Countertops-Stone, Disposal, Dryer Hook Up Electric, Main Floor Laundry, Sump Pump, Washer Hook-Up, Jack & Jill Bath
- School District
- Rossville Cons. S.D.
- Elementary School
- Rossville
- Middle School
- Rossville
- High School
- Rossville
- Agent Name
- Amy Bray
Listing courtesy of Amy Bray from Keller Williams Lafayette. Cell: 765-650-6329
IDX information is provided by the Indiana Regional MLS and is exclusively for the consumers' personal, non-commercial use and may not be used for any purpose other than to identify prospective properties consumers may be interested in purchasing. Data is deemed reliable but is not guaranteed accurate by the MLS.
Last updated