97 N Sugar Cliff Drive, Crawfordsville, IN 47933
- $335,000
- 3
- BD
- 2
- BA
- 1,896
- SqFt




- List Price
- $335,000
- Status
- CONT-FIRST RIGHT
- MLS#
- 202610482
- Days on Market
- 68
- Price Change
- ▼ $10,000 1784243500
- Style
- Detached
- Year Built
- 1994
- Days On Market
- 68
- Bedrooms
- 3
- Bathrooms
- 2
- Living Area
- 1,896
- Above grade
- 1896
- Township
- Union
- Subdivision
- Other
Property Description
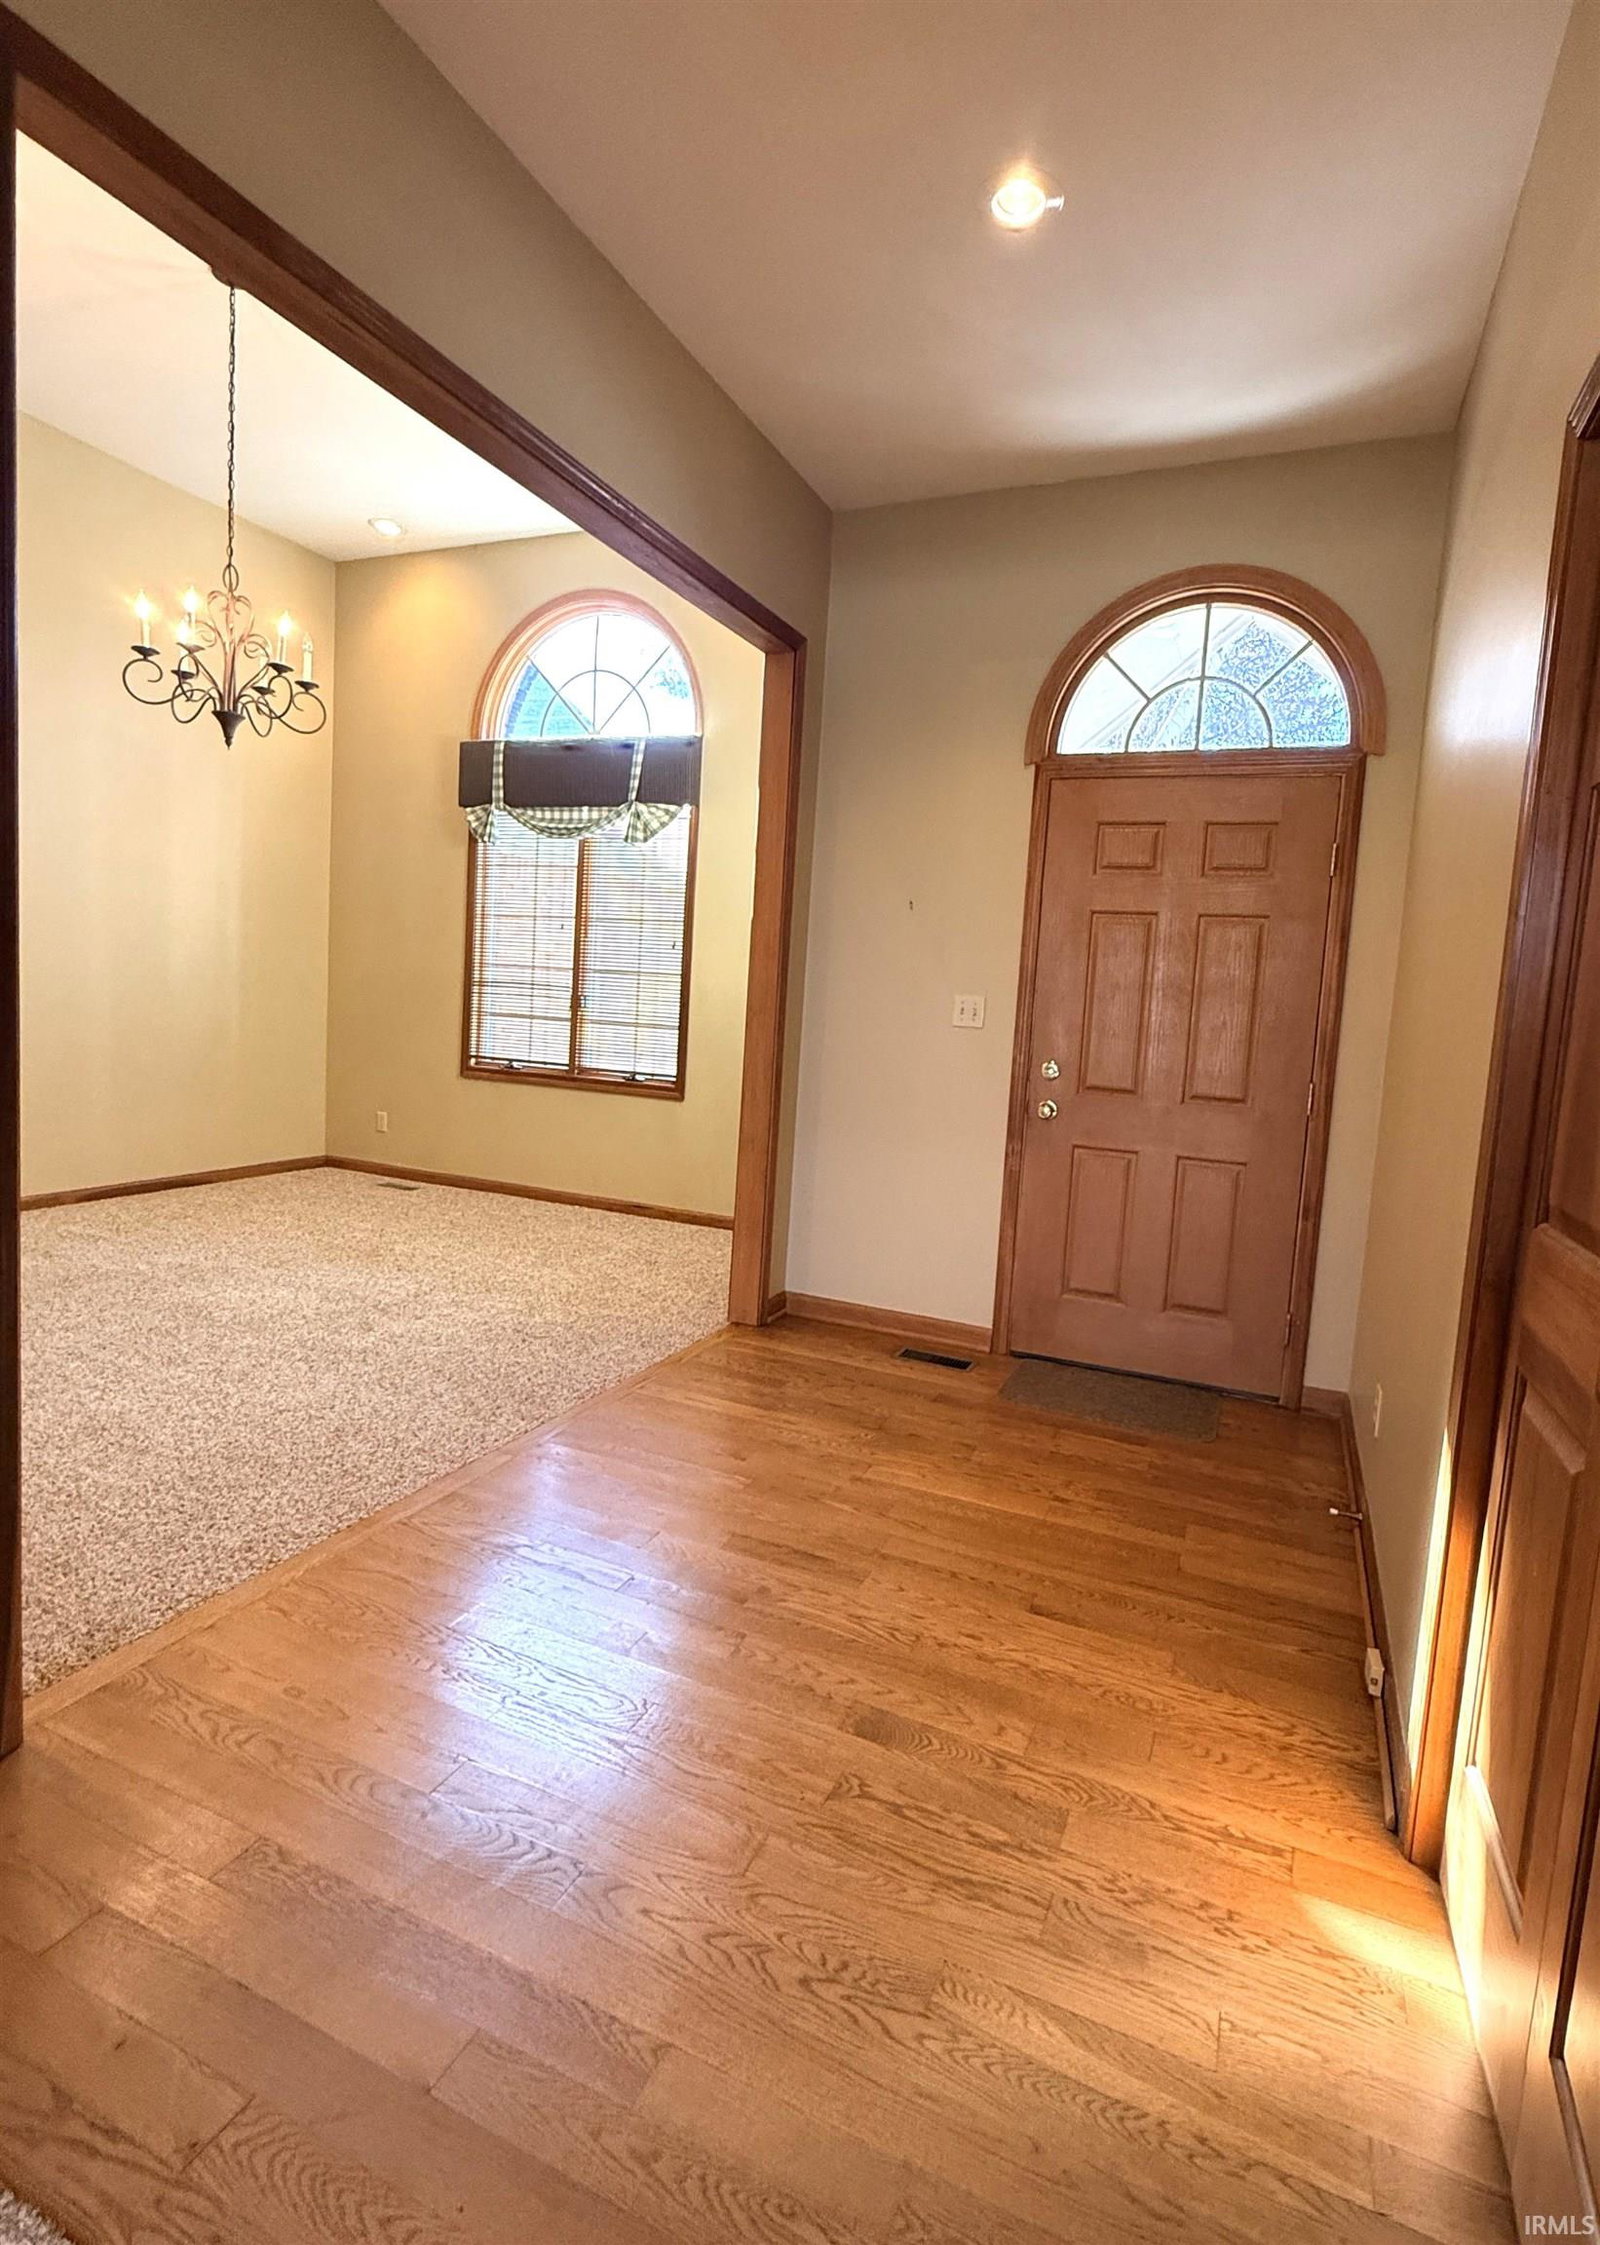
Located in one of Crawfordsville's most desirable neighborhoods, this well-built 3-bedroom, 2-bath home offers nearly 1,900 square feet of single-level living on a peaceful .44-acre lot. A brand-new roof and new vinyl siding on the back of the home are being installed in November 2025 providing peace of mind for years to come, complementing the home's low-maintenance and timeless curb appeal. Inside, a double-sided fireplace connects the living room and breakfast area, creating a warm, inviting space for everyday living or entertaining. The breakfast area opens directly to the backyard deck, offering a quiet place to enjoy morning coffee and watch deer and wild turkeys roam the backyard. The primary suite includes a private bath and generous closet space, while two additional bedrooms provide flexibility for family, guests or a home office. With no HOA fees and a quiet location close to schools, Sugar Creek Trail, the Country Club, and downtown amenities, this home combines comfort, convenience, and lasting value in one of Crawfordsville's most sought-after settings.
Additional Information
- Acres
- 0.44
- Taxes
- $3,459
- Lot Description
- Irregular
- Garage Description
- Attached
- Heating
- Gas, Forced Air
- Cooling
- Central Air
- Appliances
- Dishwasher, Refrigerator, Oven-Electric, Range-Electric, Water Heater Gas, Water Softener-Owned, Window Treatment-Blinds
- Amenities
- 1st Bdrm En Suite, Attic Pull Down Stairs, Breakfast Bar, Ceiling-Tray, Deck Open, Eat-In Kitchen, Foyer Entry, Garage Door Opener, Jet/Garden Tub, Near Walking Trail, Split Br Floor Plan, Stand Up Shower, Tub and Separate Shower, Main Level Bedroom Suite, Main Floor Laundry
- School District
- Crawfordsville Community Schools
- Elementary School
- Mollie B. Hoover
- Middle School
- Crawfordsville
- High School
- Crawfordsville
- Agent Name
- John Downey
Listing courtesy of John Downey from F.C. Tucker West Central. 765-362-4700
IDX information is provided by the Indiana Regional MLS and is exclusively for the consumers' personal, non-commercial use and may not be used for any purpose other than to identify prospective properties consumers may be interested in purchasing. Data is deemed reliable but is not guaranteed accurate by the MLS.
Last updated