3718 High Acre Place, West Lafayette, IN 47906
- $450,000
- 4
- BD
- 3
- BA
- 2,752
- SqFt








- List Price
- $450,000
- Status
- ACTIVE
- MLS#
- 202610909
- Days on Market
- 125
- Price Change
- ▼ $25,000 1777944765
- Style
- Two Story
- Year Built
- 1972
- Days On Market
- 125
- Bedrooms
- 4
- Bathrooms
- 3
- Half-baths
- 1
- Living Area
- 2,752
- Above grade
- 2752
- Township
- Wabash
- Subdivision
- Capilano Highlands
Property Description
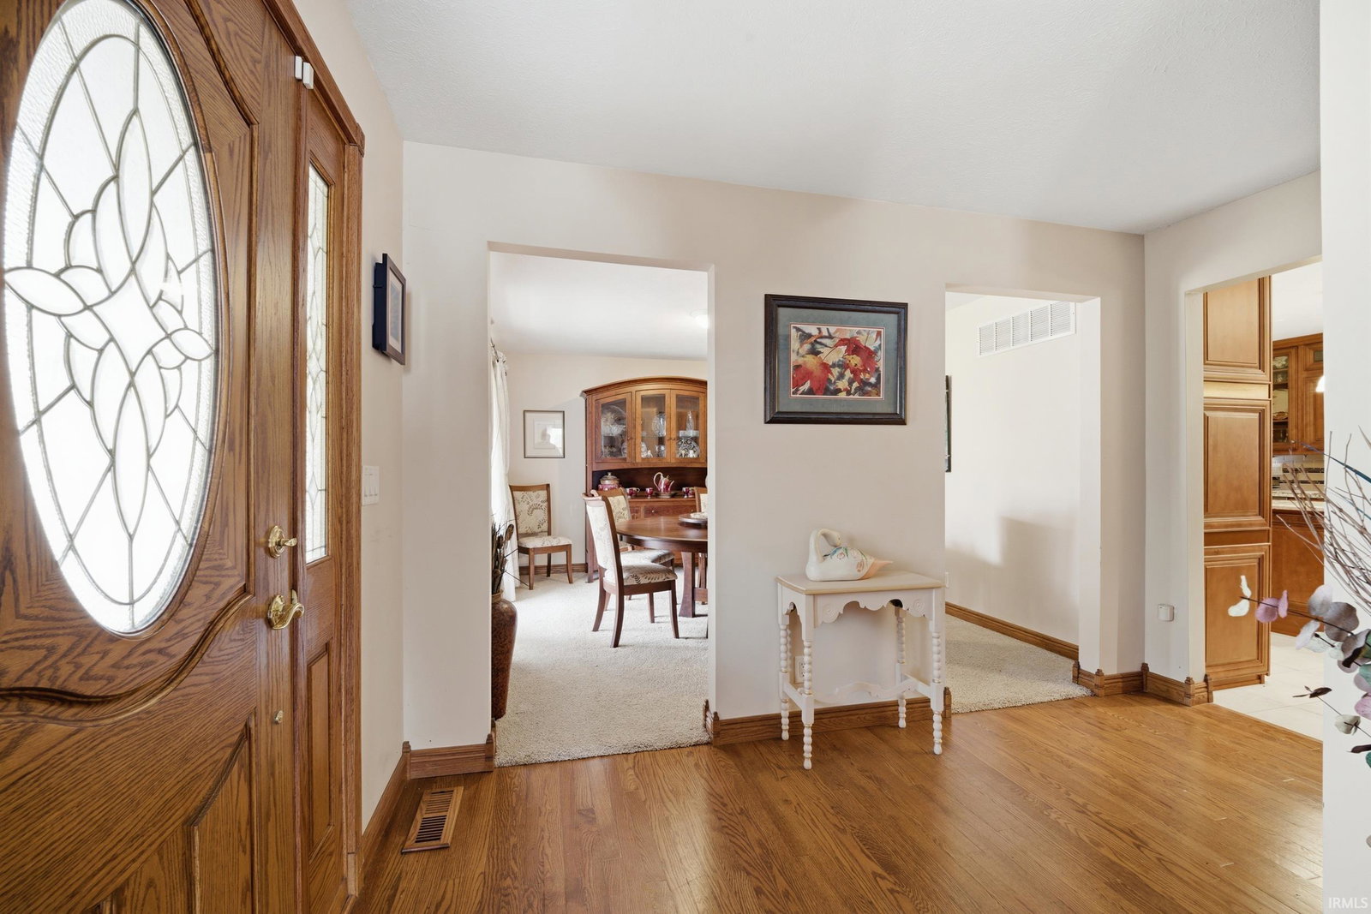
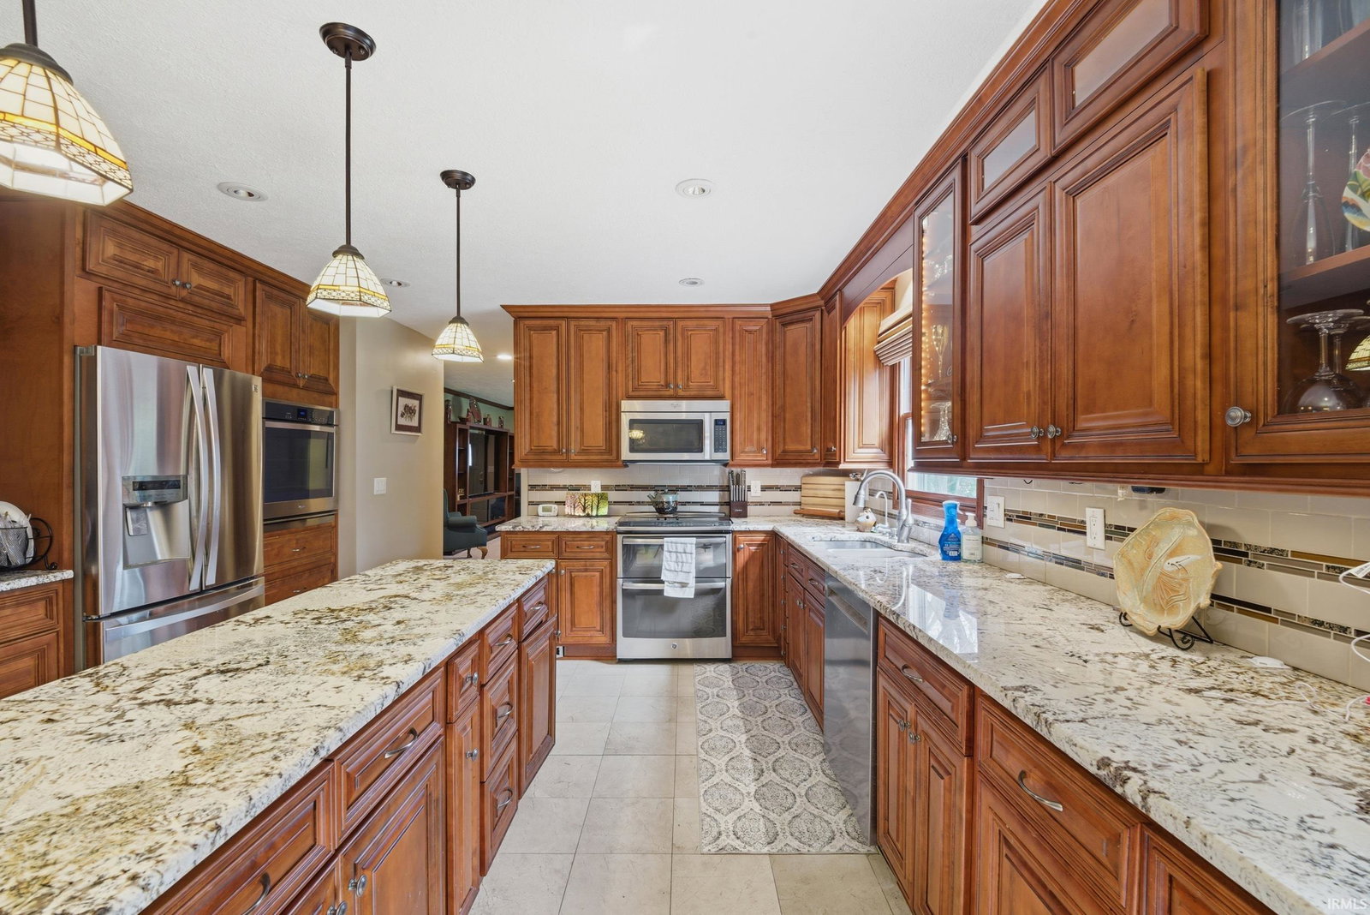
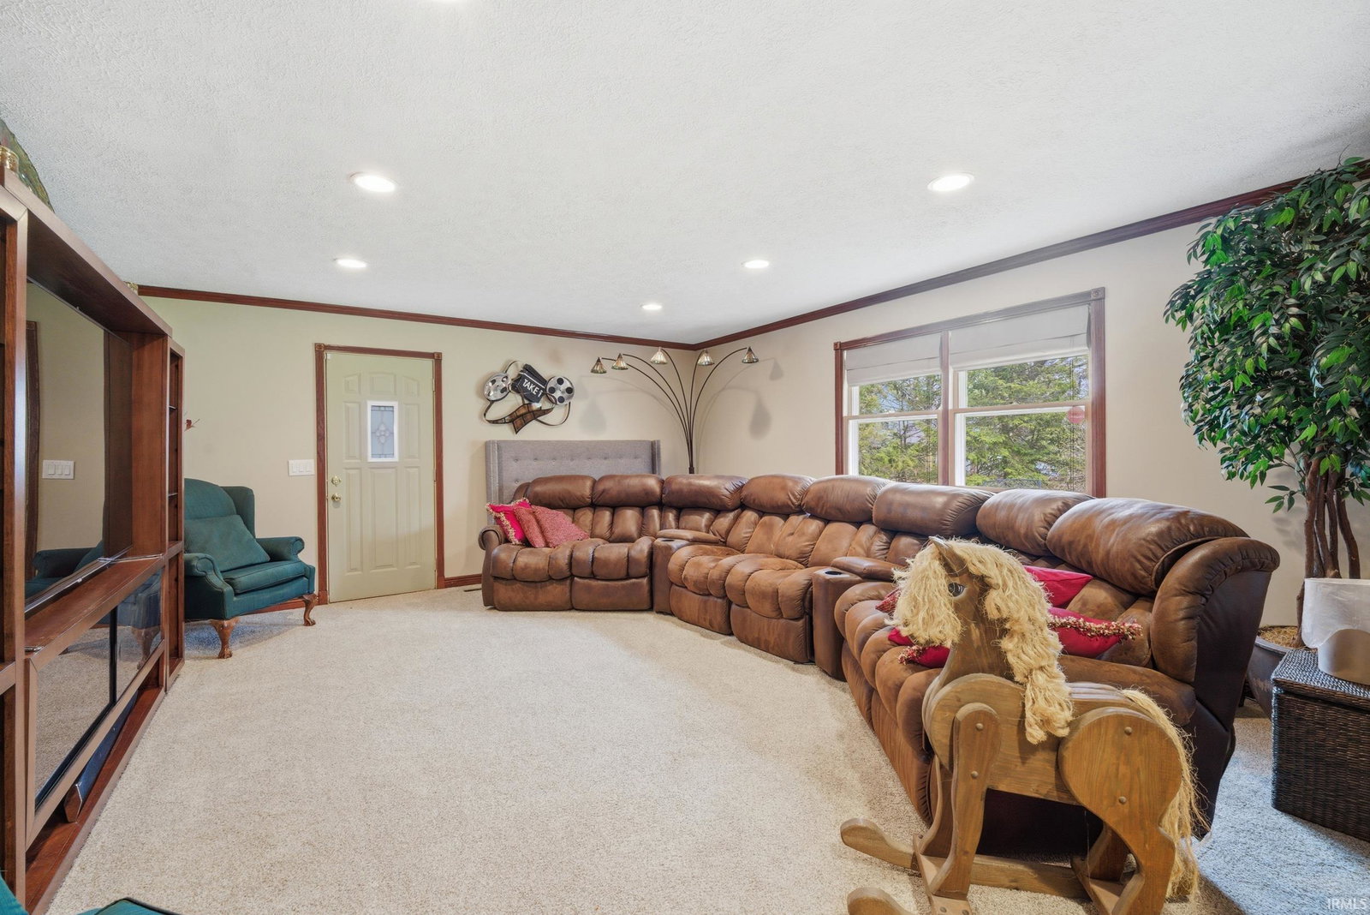
Nestled in a peaceful, tucked-back setting, this beautifully maintained 2,750 sq ft residence offers the perfect blend of traditional charm and modern updates. The inviting foyer leads you into a main level designed for both daily living and grand entertaining. At the heart of the home, you'll find a chef’s dream kitchen featuring rich cherry cabinetry, sleek granite countertops, and a versatile cooking setup with both a double-oven range and an additional built-in oven. The kitchen flows seamlessly into the breakfast nook and a cozy family room anchored by a warm fireplace. From here, step out into your private outdoor oasis: a lovely screened-in porch overlooking the beautifully landscaped, tranquil lot. The main floor also boasts a large formal living room, a dining room, an updated half bath, and a massive recreation room offering endless possibilities for a home gym, theater, or hobby space. Retire upstairs to four generously sized bedrooms, and two beautifully updated full bathrooms, including a primary suite with walk-in closet. Complete with an oversized 2-car garage and a prime location near local amenities while maintaining a quiet, "away from it all" feel. This is the Capilano home you’ve been waiting for!
Additional Information
- Acres
- 0.36
- Taxes
- $2,078
- Hoa Fee
- $100
- Lot Description
- Cul-De-Sac, Level, Partially Wooded, 0-2.9999
- Garage Description
- Attached
- Heating
- Gas, Forced Air
- Cooling
- Central Air
- Appliances
- Dishwasher, Microwave, Refrigerator, Washer, Window Treatments, Dryer-Electric, Oven-Electric, Range-Electric, Sump Pump, Water Heater Gas, Window Treatment-Blinds
- Amenities
- Cable Ready, Ceiling Fan(s), Countertops-Stone, Detector-Smoke, Disposal, Dryer Hook Up Electric, Foyer Entry, Garage Door Opener, Garden Tub, Kitchen Island, Landscaped, Natural Woodwork, Porch Covered, Porch Screened, Range/Oven Hook Up Elec, Six Panel Doors, Stand Up Shower, Tub/Shower Combination, Formal Dining Room, Sump Pump, Custom Cabinetry
- School District
- Tippecanoe School Corp.
- Elementary School
- Klondike
- Middle School
- Klondike
- High School
- William Henry Harrison
- Agent Name
- Kimberly Beazer
Listing courtesy of Kimberly Beazer from F.C. Tucker/Shook. 765-742-1400
IDX information is provided by the Indiana Regional MLS and is exclusively for the consumers' personal, non-commercial use and may not be used for any purpose other than to identify prospective properties consumers may be interested in purchasing. Data is deemed reliable but is not guaranteed accurate by the MLS.
Last updated