5335 Daffodil Drive, West Lafayette, IN 47906
- $599,900
- 6
- BD
- 4
- BA
- 3,785
- SqFt




- List Price
- $599,900
- Status
- ACTIVE
- MLS#
- 202611196
- Days on Market
- 117
- Price Change
- ▼ $29,100 1784831344
- Style
- Two Story
- Year Built
- 2021
- Days On Market
- 117
- Bedrooms
- 6
- Bathrooms
- 4
- Living Area
- 3,785
- Above grade
- 2564
- Township
- Tippecanoe
- Subdivision
- Oak Ridge / Oakridge
Property Description
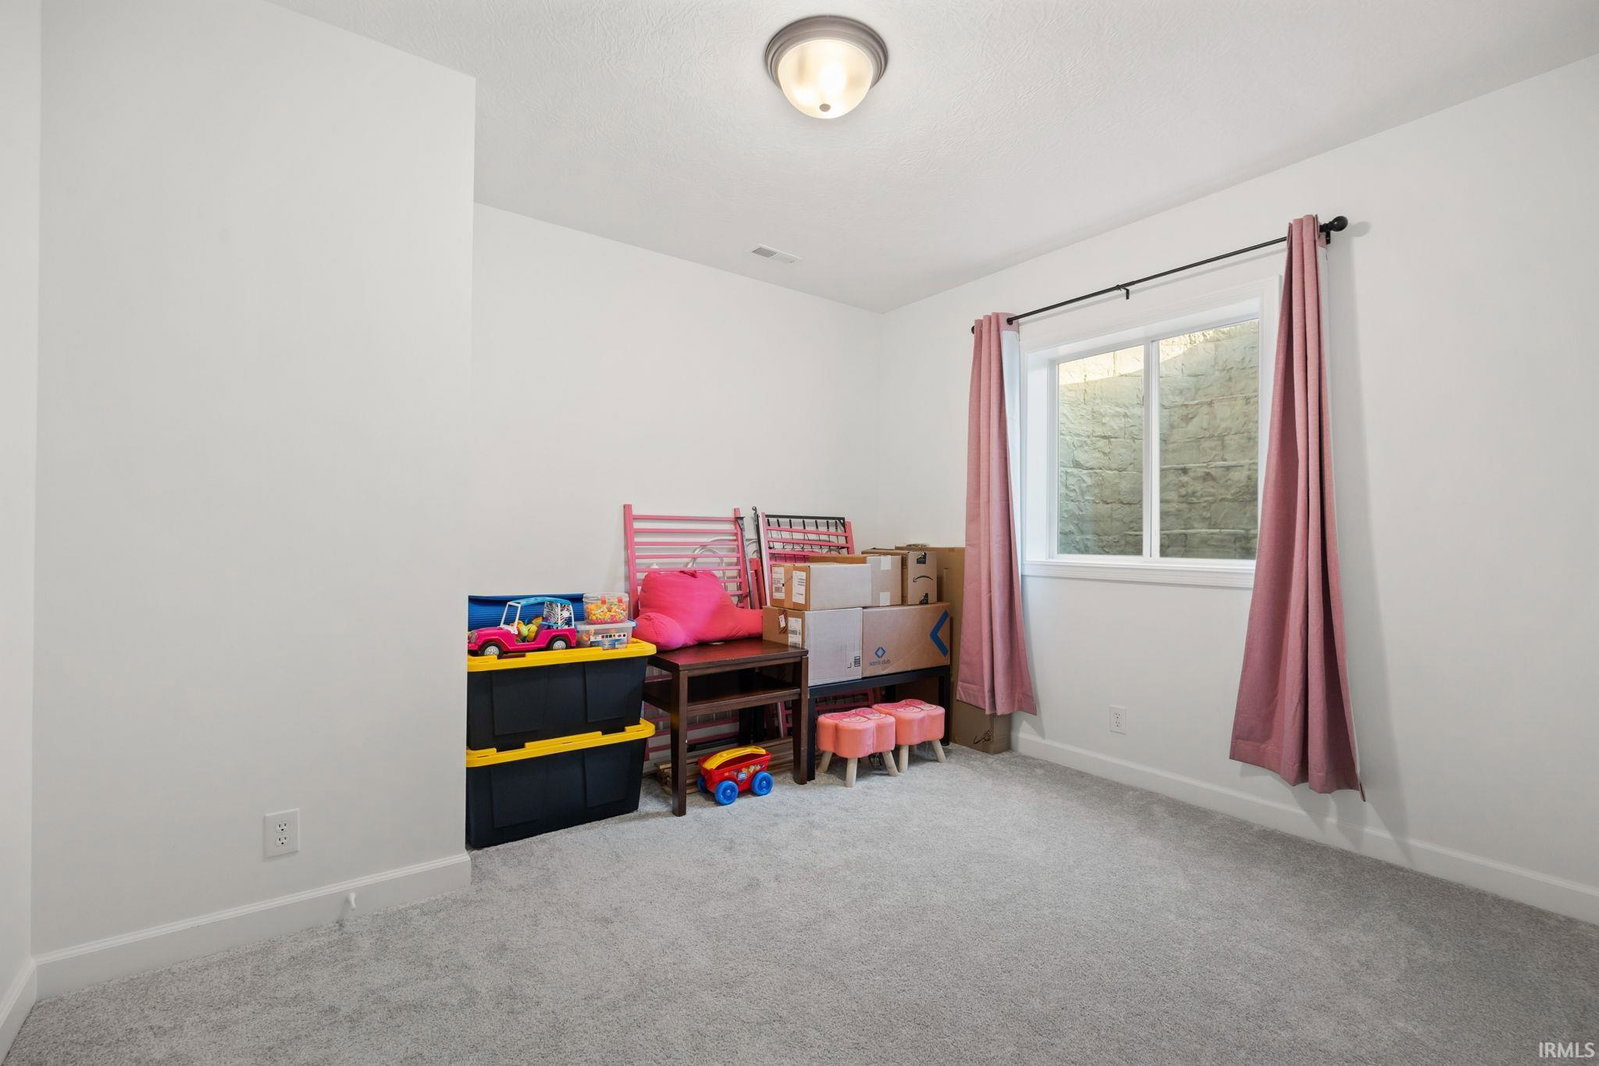
Welcome to 5335 Daffodil Drive in the highly sought-after Oak Ridge Estates of West Lafayette. This striking newer home offers 6 bedrooms, 4 full baths, and a layout that gives you the space, style, and flexibility today’s buyers want. Custom built with Citation Homes within the last 5 years, this property stands out with its contemporary design, strong curb appeal, and room for everyone. The main level features a grand kitchen with an oversized island with seating space, stone countertops, stainless steel appliances and a walk-in pantry that makes it the true heart of the home! The attached dining area is surrounded by windows and filled with natural light, along with a spacious living room that features a corner gas-log fireplace, perfect for chilly Indiana evenings. You’ll also find a main-floor bedroom and full bath, plus a bonus room that works well as an office, playroom, or flex space. Upstairs offers 4 bedrooms, 2 full baths, and a conveniently located laundry room with utility sink (washer and dryer included). The spacious primary suite features a double vanity, step-in shower, and an impressive walk-in closet. The finished basement adds even more living space with a large family room, an additional bedroom, full bath, and a dedicated storage room. Outside, enjoy the attached 3-car garage, a beautiful lot, and a sturdy composite deck perfect for relaxing or entertaining. Conveniently located near shopping, dining, and Purdue University, this home is a true showstopper in one of West Lafayette’s most desirable neighborhoods.
Additional Information
- Acres
- 0.32
- Taxes
- $3,914
- Hoa Fee
- $300
- Lot Description
- Level, 0-2.9999
- Garage Description
- Attached
- Heating
- Gas, Forced Air
- Cooling
- Central Air
- Appliances
- Dishwasher, Microwave, Refrigerator, Washer, Dryer-Electric, Kitchen Exhaust Hood, Oven-Gas, Range-Gas, Water Heater Gas
- Amenities
- 1st Bdrm En Suite, Breakfast Bar, Ceiling-9+, Ceiling Fan(s), Closet(s) Walk-in, Countertops-Stone, Deck Open, Detector-Carbon Monoxide, Detector-Smoke, Disposal, Dryer Hook Up Electric, Eat-In Kitchen, Garage Door Opener, Kitchen Island, Landscaped, Open Floor Plan, Twin Sink Vanity, Utility Sink, Stand Up Shower, Tub/Shower Combination, Formal Dining Room, Sump Pump
- School District
- Tippecanoe School Corp.
- Elementary School
- Burnett Creek
- Middle School
- Battle Ground
- High School
- William Henry Harrison
- Agent Name
- Jill Davis
Listing courtesy of Jill Davis from BerkshireHathaway HS IN Realty. Cell: 765-414-0579
IDX information is provided by the Indiana Regional MLS and is exclusively for the consumers' personal, non-commercial use and may not be used for any purpose other than to identify prospective properties consumers may be interested in purchasing. Data is deemed reliable but is not guaranteed accurate by the MLS.
Last updated