2901 N Pierce Drive, Solsberry, IN 47459
- $795,000
- 4
- BD
- 3
- BA
- 4,185
- SqFt






- List Price
- $795,000
- Status
- CONT-ACCPTNGBACKUPOFFERS
- MLS#
- 202611223
- Days on Market
- 117
- Style
- One and Half Story
- Year Built
- 2001
- Days On Market
- 117
- Bedrooms
- 4
- Bathrooms
- 3
- Living Area
- 4,185
- Above grade
- 2760
- Township
- Center
- Subdivision
- Timber Trace
Property Description
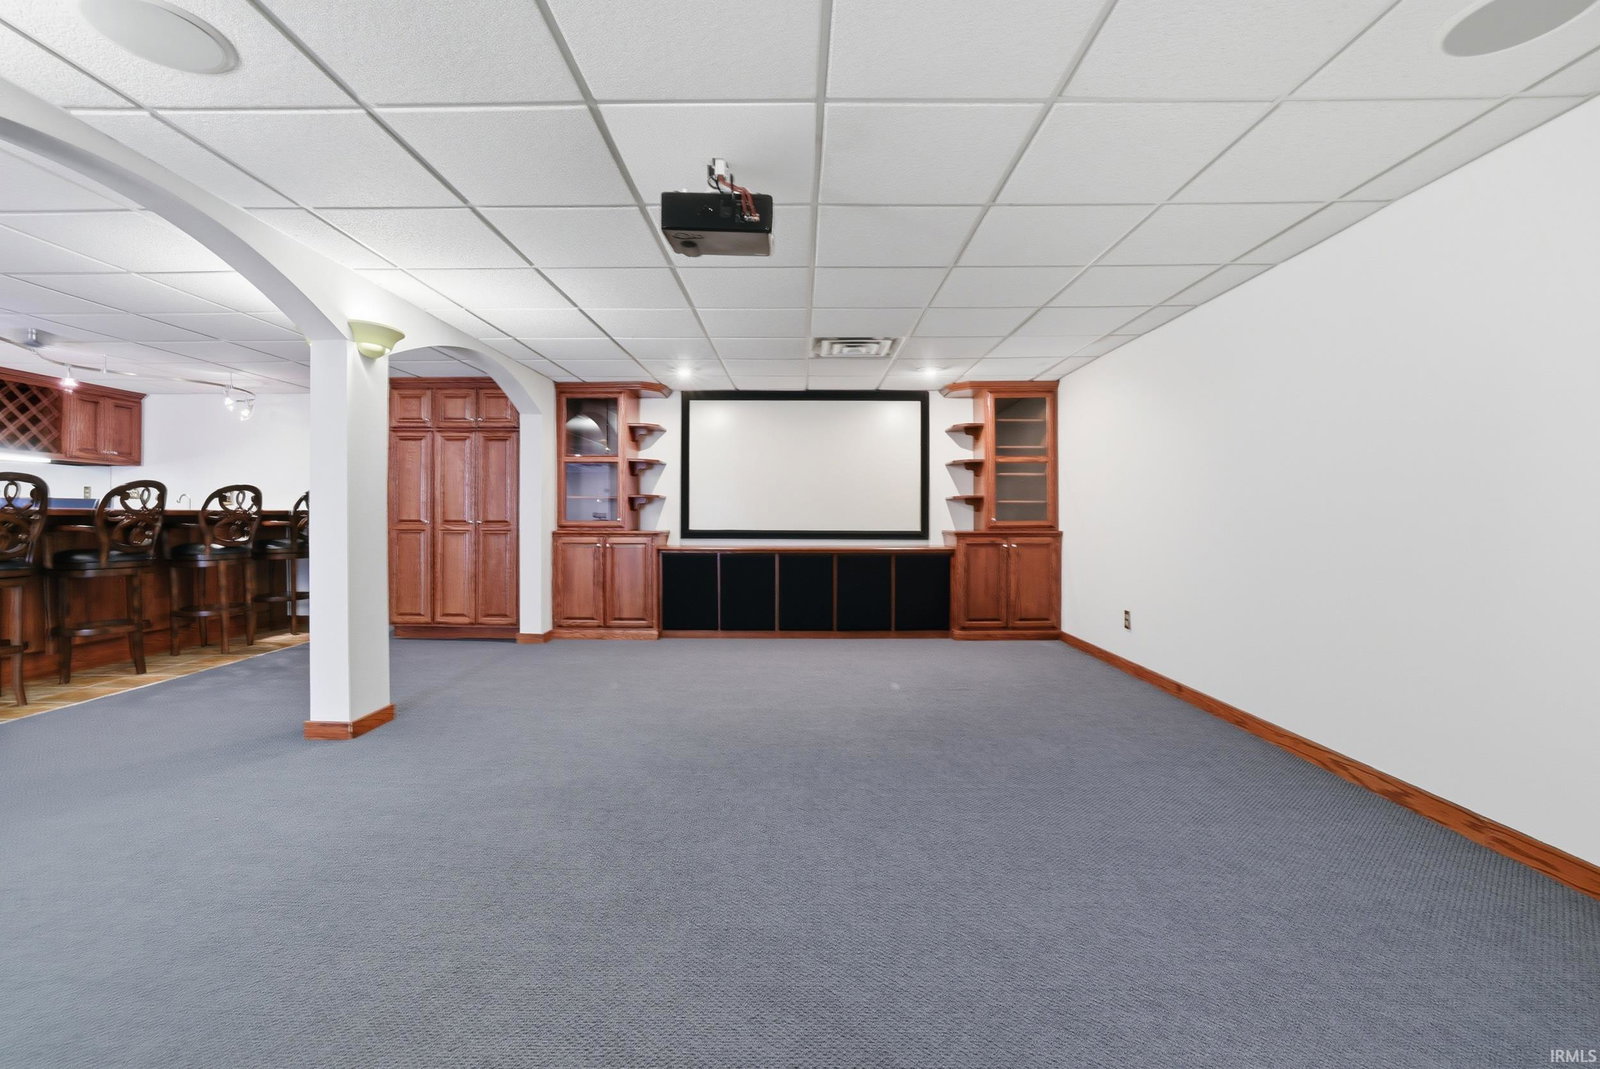
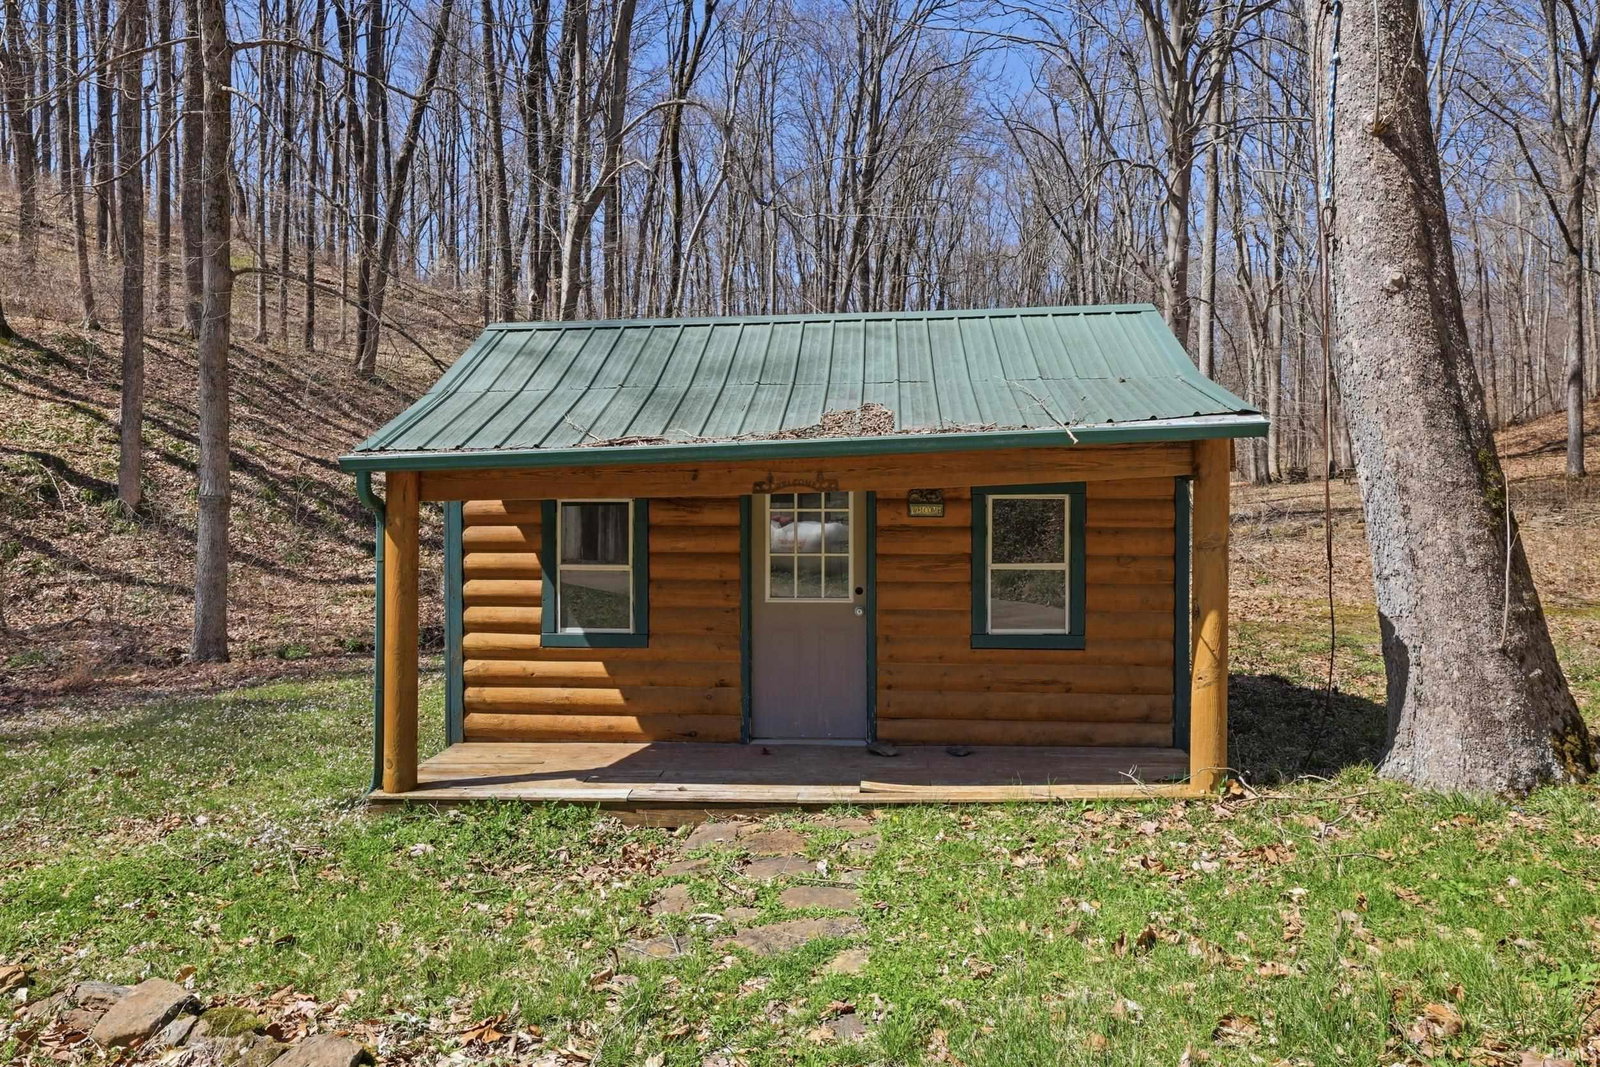
Sprawled across a magnificent nearly 10 acre park-like setting, this meticulously maintained log home offers features galore with over 4200 total square feet, 4 bedrooms, and 3 full baths. The impressive great room provides a grand setting for relaxation and a majestic floor to ceiling stone fireplace offers a focal point for gatherings. The soaring high ceiling, complemented by exposed beams, creates an expansive atmosphere with rustic charm. The main level offers an open floor plan between the great room, well appointed kitchen complemented by the convenience of a kitchen bar, and dining room. Each bedroom offers a serene sanctuary and two upper level suites have their own full bath, walk-in closet, and private balcony offering serene wooded views. Outdoor living is celebrated with a welcoming wrap around and partially covered porch and a spacious deck, perfect for enjoying the surrounding natural beauty. A private pool with heater offers a refreshing escape during warmer days. Expansive outdoor areas abound for outdoor enjoyment under the open sky including a creek with bridges. For entertainment, the lower level offers an immersive viewing experience with built in theater equipment, a bar, exercise area, and it walks out to the pool deck. A detached 2.5 car garage with workshop, a separate pole building, and storage shed provide ample storage. Owners have spared no expense maintaining and updating this property which embodies a distinctive blend of comfort, elegance, and natural splendor and is awaiting its discerning buyer.
Additional Information
- Acres
- 9.70
- Taxes
- $5,114
- Lot Description
- Heavily Wooded, Slope, 6-9.999
- Garage Description
- Detached
- Heating
- Forced Air, Heat Pump, Multiple Heating Systems
- Cooling
- Central Air, Heat Pump
- Appliances
- Dishwasher, Microwave, Refrigerator, Washer, Window Treatments, Cooktop-Electric, Dryer-Electric, Humidifier
- Amenities
- Alarm System-Security, Balcony, Breakfast Bar, Built-In Bookcase, Built-In Entertainment Ct, Cable Available, Ceiling-9+, Ceiling-Cathedral
- School District
- Eastern Greene Schools
- Elementary School
- Eastern Greene
- Middle School
- Eastern Greene
- High School
- Eastern Greene
- Agent Name
- Michael Korus
Listing courtesy of Michael Korus from MAXIM Real Estate, INC. michael@maximrealestateinc.com
IDX information is provided by the Indiana Regional MLS and is exclusively for the consumers' personal, non-commercial use and may not be used for any purpose other than to identify prospective properties consumers may be interested in purchasing. Data is deemed reliable but is not guaranteed accurate by the MLS.
Last updated