1265 Kingswood N Road, West Lafayette, IN 47906
- $629,000
- 4
- BD
- 5
- BA
- 4,409
- SqFt




- List Price
- $629,000
- Status
- ACTIVE
- MLS#
- 202611773
- Days on Market
- 26
- Price Change
- ▼ $16,000 1781911051
- Style
- Two Story
- Year Built
- 1994
- Days On Market
- 26
- Bedrooms
- 4
- Bathrooms
- 5
- Half-baths
- 1
- Living Area
- 4,409
- Above grade
- 2926
- Township
- Wabash
- Subdivision
- Kingswood Estates
Property Description
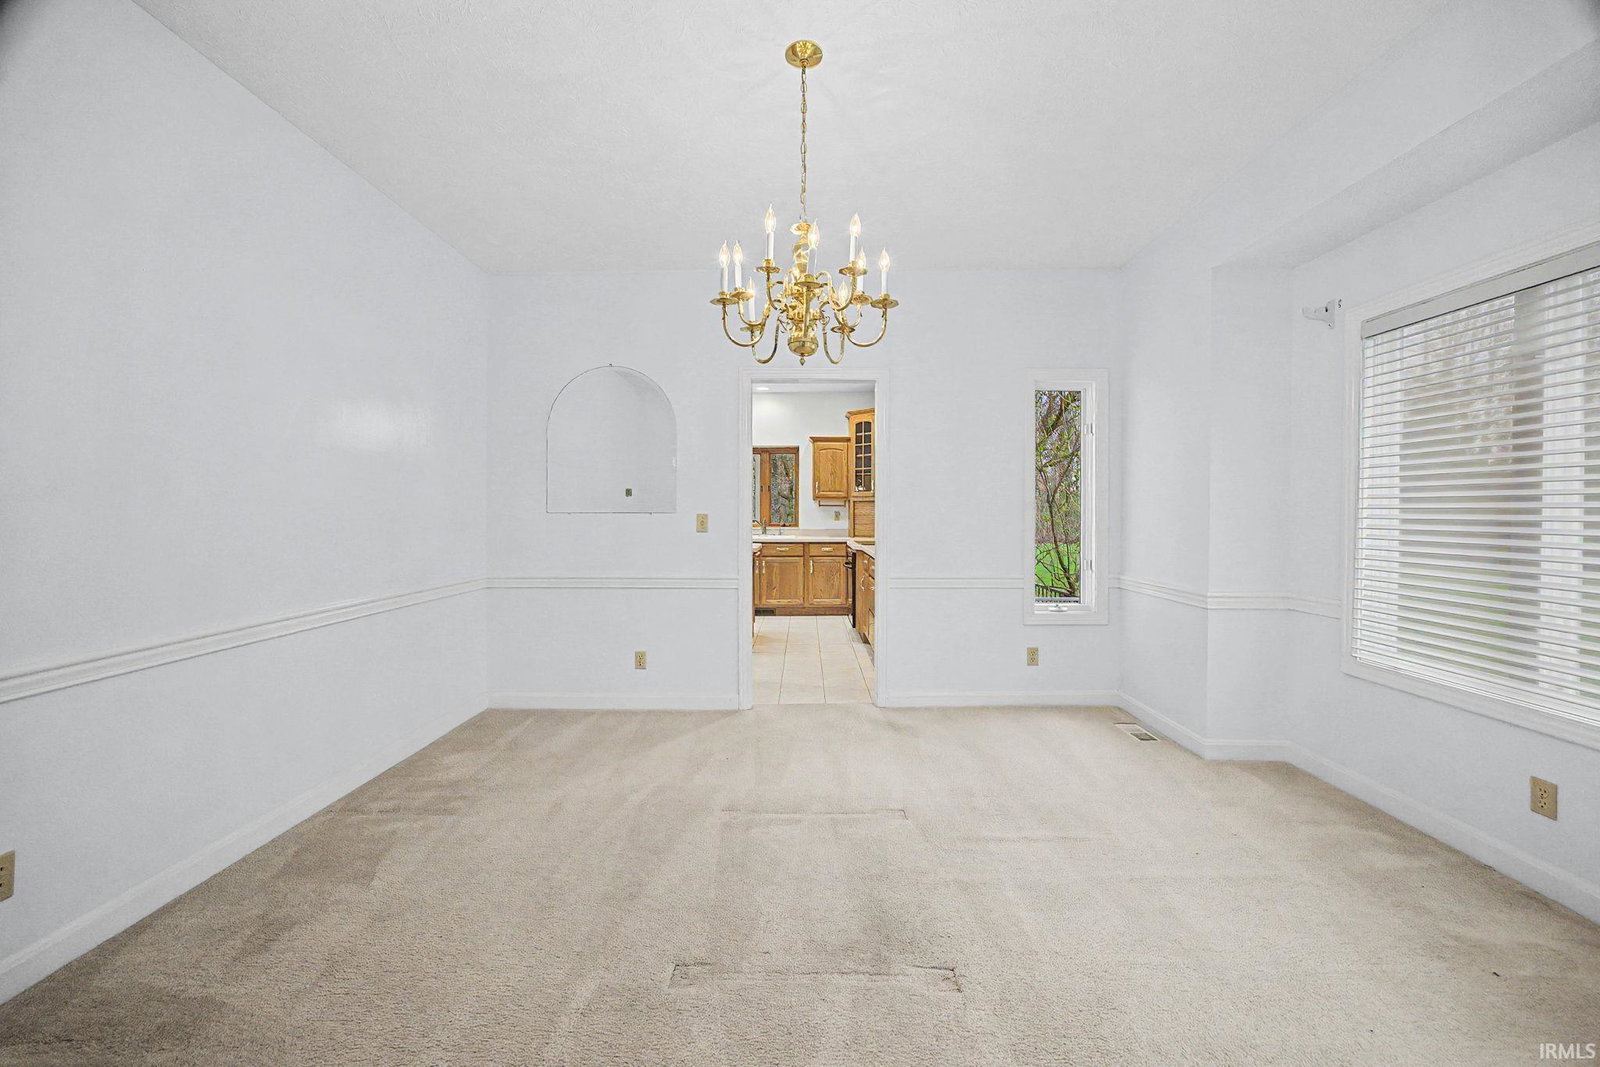
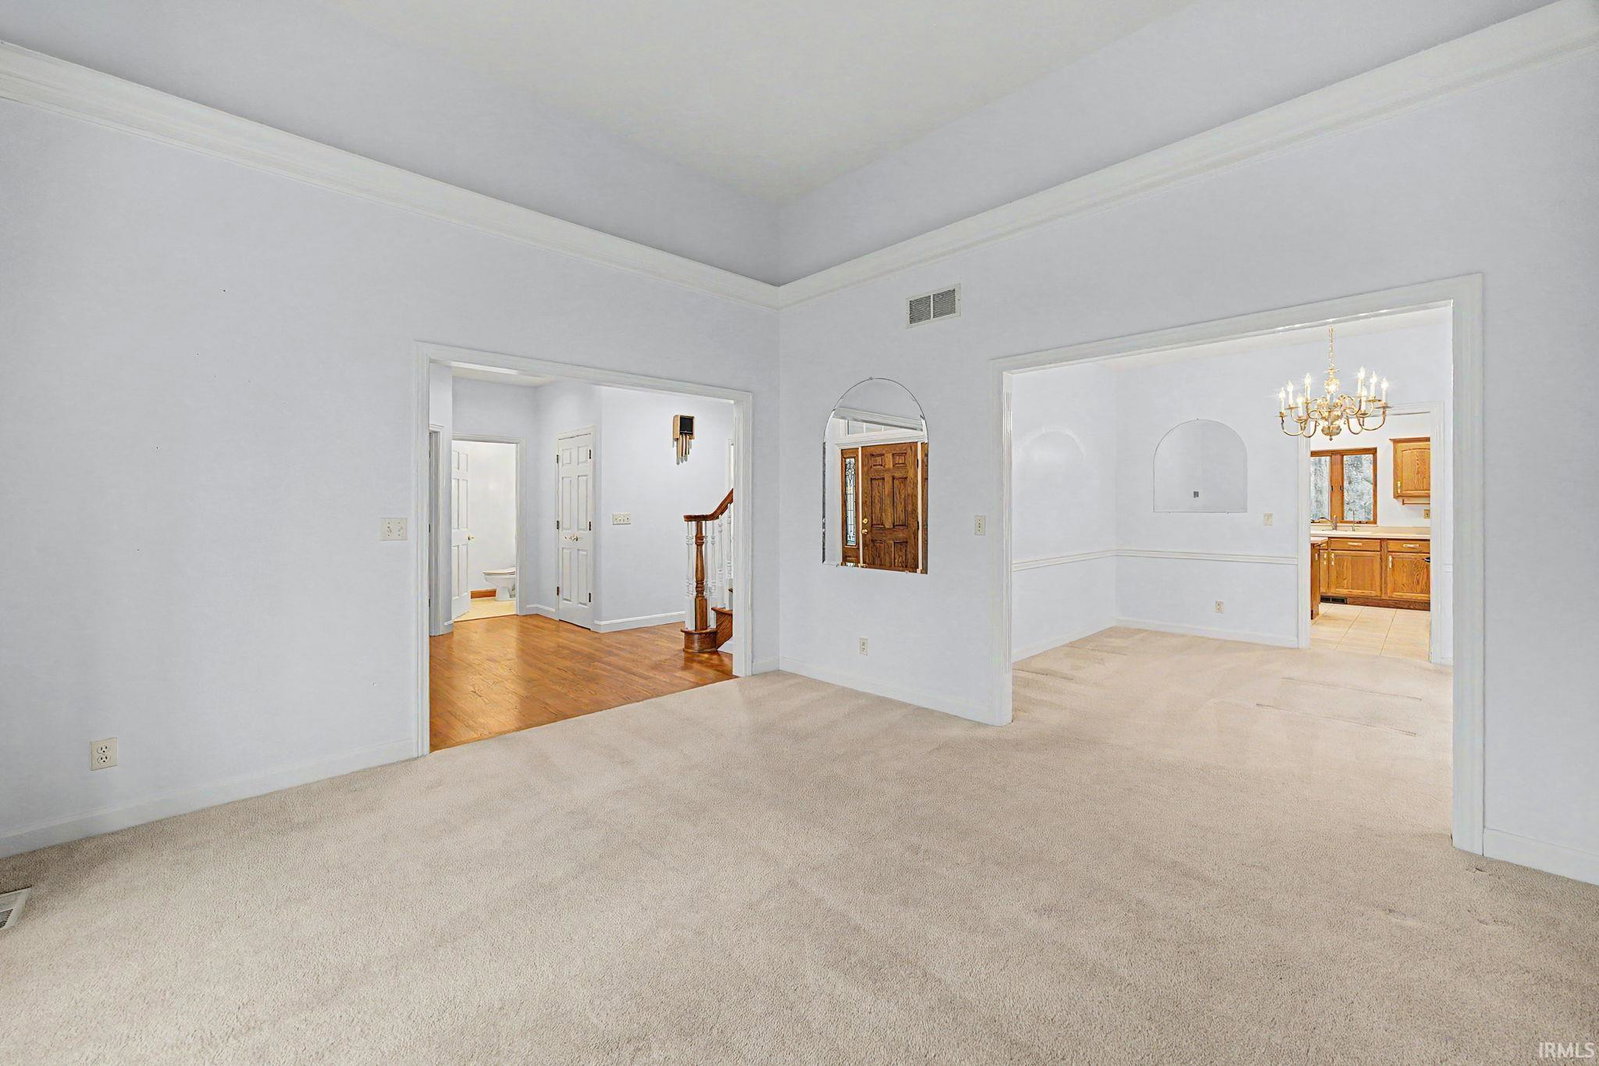
Stunning two-story home with a finished daylight basement situated on 1.51 beautifully landscaped acres, filled with mature trees and flowering accents on a desirable corner lot. Offering over 4,000 square feet, this traditional home blends elegance, comfort, and functionality. Step into the impressive two-story foyer that sets the tone for the home’s spacious design. The expansive family room features a striking beamed ceiling and cozy fireplace—perfect for gathering and entertaining. A dedicated den/office includes a full wall of built-in shelving and storage, ideal for working from home. An open staircase to the finished basement is thoughtfully positioned within the home (not visible from the entry), preserving a clean and refined first impression. The kitchen flows seamlessly to a large screened-in porch and expansive deck, both overlooking the gorgeous backyard and accessible from the kitchen and family room—perfect for indoor-outdoor living. The home also features a generously sized laundry room with 11 feet of built-in counter space for added convenience. Upstairs, the luxurious primary suite is a true retreat, featuring a grand tray ceiling, double-door entry, and a spa-like bathroom with jetted tub, separate shower, double vanities, and an enormous walk-in closet. A second ensuite bedroom offers its own private bath, while the third and fourth bedrooms share a well-appointed bathroom. The finished basement is an entertainer’s dream, complete with a theater room, game room, and a fourth full bathroom. An oversized three-car garage provides ample storage, and the home’s beautiful rural setting in a highly sought-after upscale area offers both privacy and convenience—located just minutes from Purdue, shopping, and schools. This exceptional property offers space, style, and a setting that’s hard to beat.
Additional Information
- Acres
- 1.51
- Taxes
- $5,442
- Hoa Fee
- $1,000
- Lot Description
- Corner, Irregular, Level, Partially Wooded, 0-2.9999, Water View, Wooded
- Garage Description
- Attached
- Heating
- Gas, Forced Air
- Cooling
- Central Air
- Appliances
- Dishwasher, Microwave, Refrigerator, Washer, Cooktop-Gas, Dryer-Electric, Kitchen Exhaust Hood, Oven-Electric, Range-Gas, Water Heater Gas, Water Softener-Owned
- Amenities
- Attic Storage, Built-In Bookcase, Built-In Home Theatre, Cable Available, Cable Ready, Ceiling-9+, Ceiling-Tray, Ceiling Fan(s), Ceilings-Vaulted, Chair Rail, Closet(s) Walk-in, Countertops-Laminate, Countertops-Solid Surf, Countertops-Stone, Crown Molding, Deck Open, Detector-Smoke, Disposal, Dryer Hook Up Electric, Eat-In Kitchen, Firepit, Foyer Entry, Garage Door Opener, Garden Tub, Irrigation System, Kitchen Island, Natural Woodwork, Near Walking Trail, Open Floor Plan, Pocket Doors, Porch Open, Porch Screened, Range/Oven Hook Up Gas, Split Br Floor Plan, Storm Windows, Twin Sink Vanity, RV Parking, Tub and Separate Shower, Tub/Shower Combination, Formal Dining Room, Great Room, Main Floor Laundry, Washer Hook-Up, Custom Cabinetry
- School District
- Tippecanoe School Corp.
- Elementary School
- Klondike
- Middle School
- Klondike
- High School
- William Henry Harrison
- Agent Name
- Mary Mason
Listing courtesy of Mary Mason from BerkshireHathaway HS IN Realty. Cell: 765-714-3547
IDX information is provided by the Indiana Regional MLS and is exclusively for the consumers' personal, non-commercial use and may not be used for any purpose other than to identify prospective properties consumers may be interested in purchasing. Data is deemed reliable but is not guaranteed accurate by the MLS.
Last updated