17202 Pencross Drive, Granger, IN 46530
- $469,900
- 4
- BD
- 4
- BA
- 4,626
- SqFt





- List Price
- $469,900
- Status
- ACTIVE
- MLS#
- 202613322
- Days on Market
- 104
- Price Change
- ▼ $10,000 1784055229
- Style
- One Story
- Year Built
- 1981
- Days On Market
- 104
- Bedrooms
- 4
- Bathrooms
- 4
- Half-baths
- 1
- Living Area
- 4,626
- Above grade
- 2313
- Township
- Clay
- Subdivision
- Knollwood West
Property Description
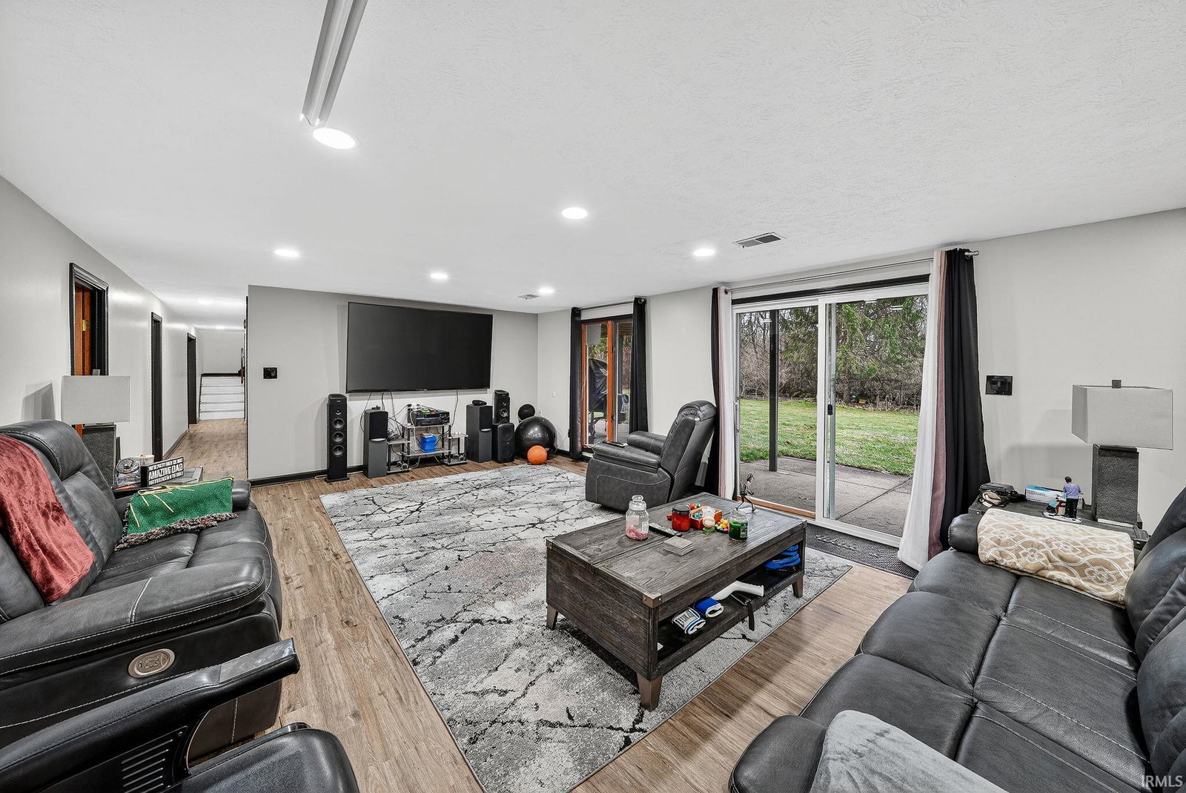
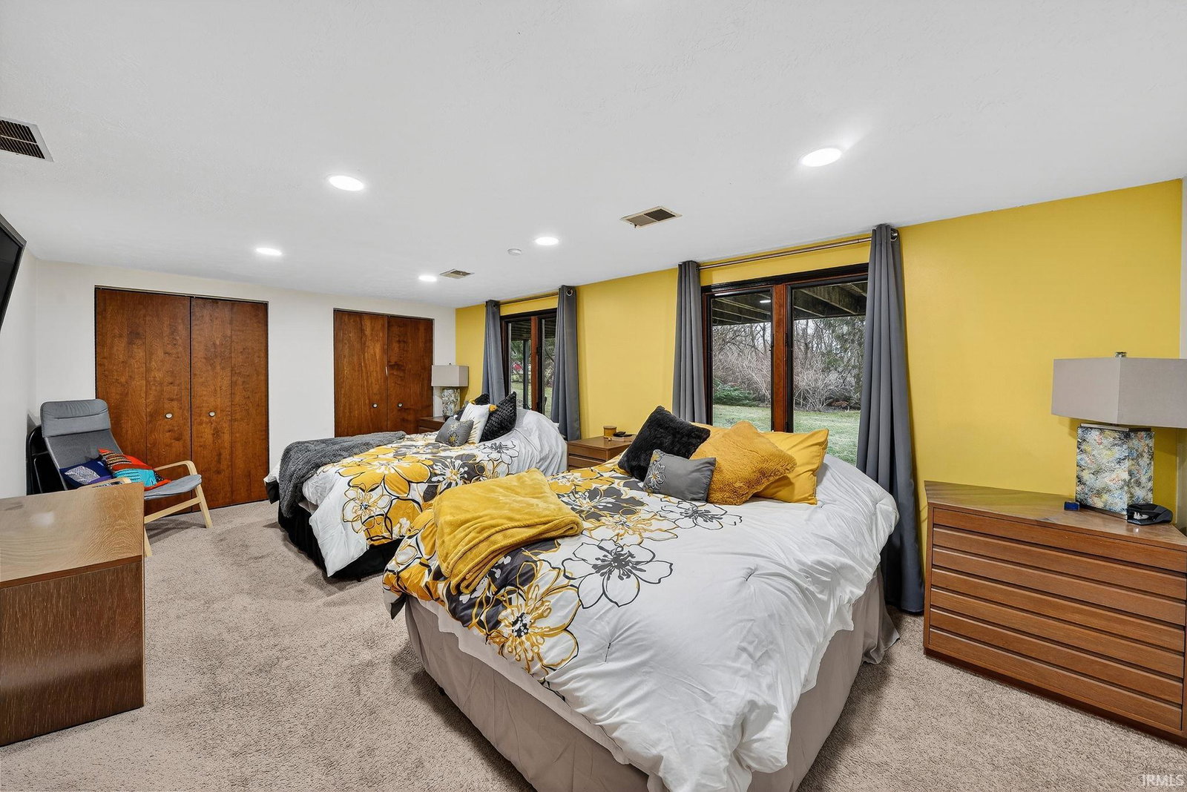
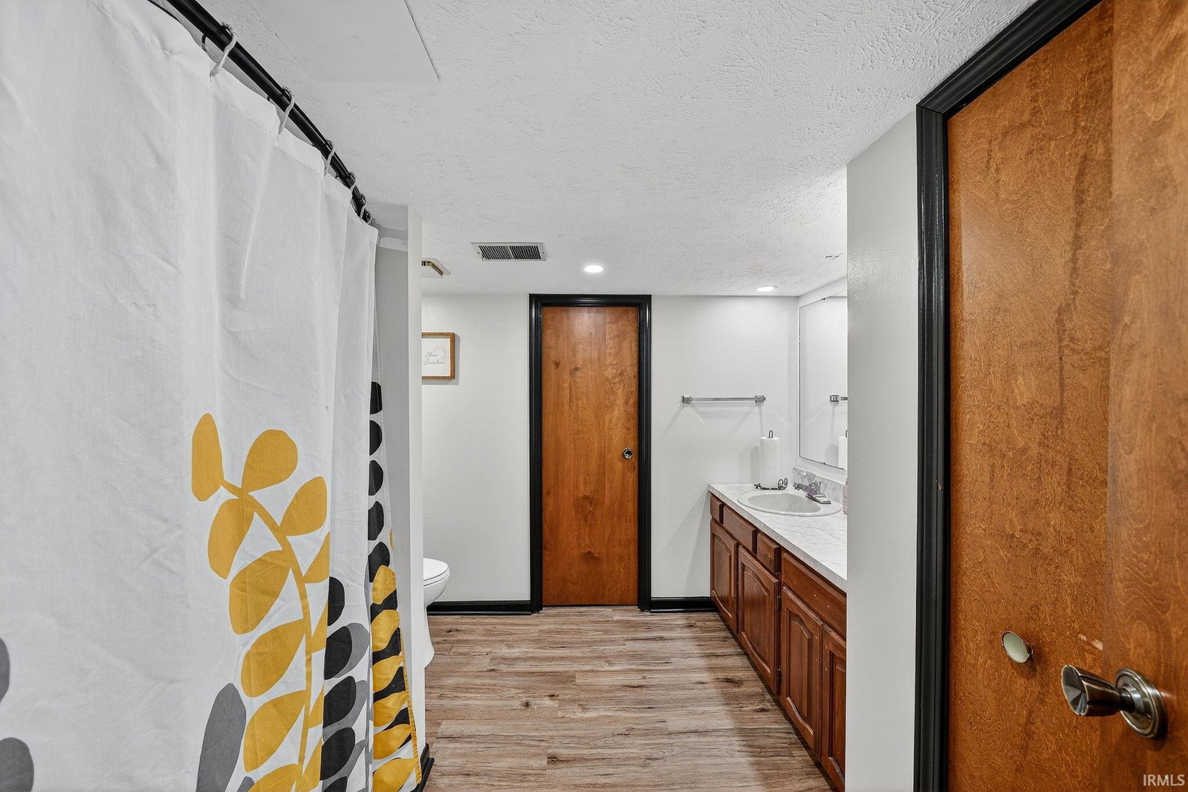
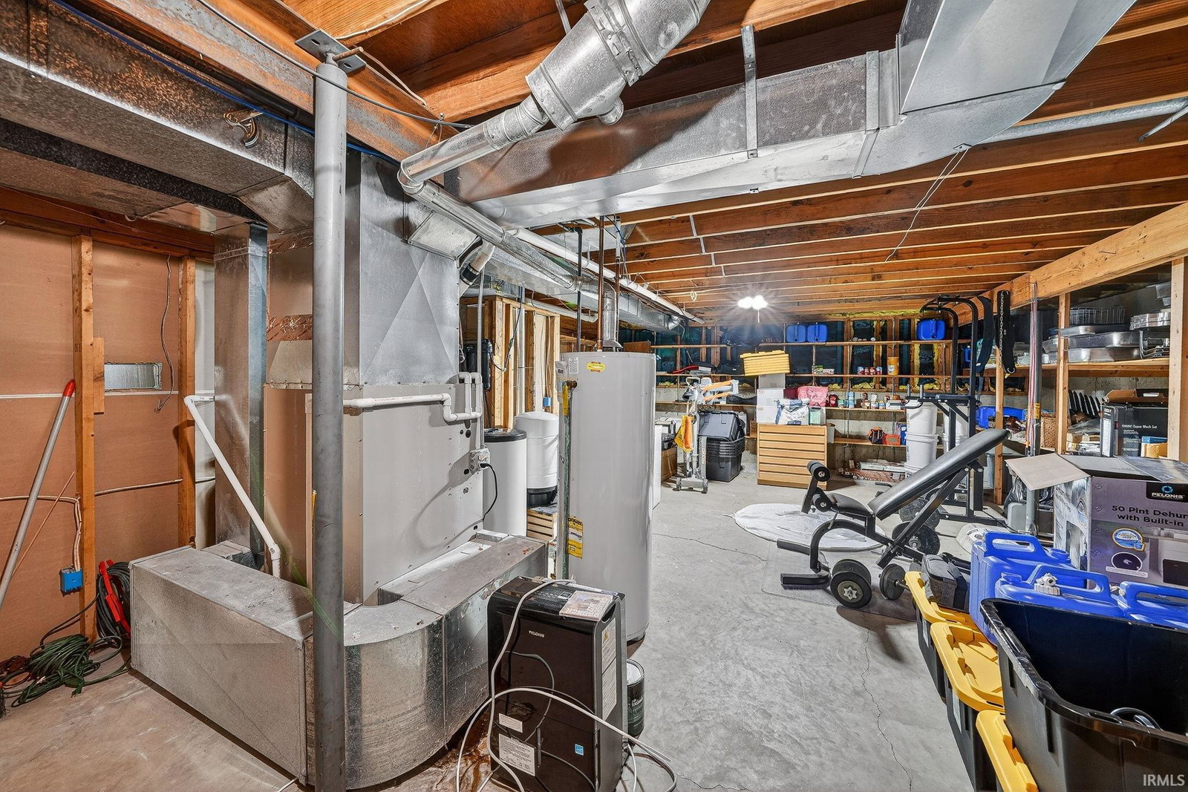
Rare Ranch with Walkout Basement on Nearly Half an Acre in Knollwood West! Offering over 3,600 finished square feet, this 4-bedroom, 3.5-bath home delivers the space, flexibility, and privacy that are increasingly difficult to find in today’s Granger market. Conveniently located near the University of Notre Dame, Knollwood Country Club, shopping, dining, and everyday amenities. Inside, you’ll find an open and inviting layout featuring luxury vinyl plank flooring, crown molding, barn doors, and a cozy fireplace. The updated kitchen was designed with entertaining in mind and includes abundant cabinetry, hard-surface countertops, breakfast bar seating, a large movable island, and a rare three-oven setup. The formal dining room and expansive deck create seamless indoor and outdoor gathering spaces overlooking the beautifully landscaped backyard. The flexible floor plan offers multiple options for primary suite living, while the walkout lower level expands the home’s versatility with a spacious recreation room, guest bedroom, full bath, additional family room or office space, and generous storage. Recent improvements provide peace of mind, including a new roof and gutters in 2025, a new furnace in 2026, updated landscaping, and numerous interior updates throughout. If you’re searching for a move-in ready ranch with exceptional living space, outdoor enjoyment, and a sought-after Knollwood West location, this is a home you won’t want to miss.
Additional Information
- Acres
- 0.49
- Taxes
- $4,638
- Hoa Fee
- $160
- Lot Description
- Corner, 0-2.9999
- Garage Description
- Attached
- Heating
- Gas, Forced Air
- Cooling
- Central Air
- Appliances
- Dishwasher, Refrigerator, Washer, Dryer-Gas, Humidifier, Kitchen Exhaust Hood, Oven-Built-In, Oven-Convection, Oven-Double, Oven-Electric, Range-Gas, Water Filtration System, Water Heater Gas, Water Softener-Owned, Basketball Goal
- Amenities
- 1st Bdrm En Suite, Breakfast Bar, Built-In Bookcase, Closet(s) Walk-in, Crown Molding, Deck Open, Disposal, Dryer Hook Up Gas, Foyer Entry, Garage Door Opener, Irrigation System, Kitchen Island, Landscaped, Open Floor Plan, Patio Covered, Range/Oven Hook Up Gas, Twin Sink Vanity, Wet Bar, Stand Up Shower, Tub/Shower Combination, Main Level Bedroom Suite, Formal Dining Room, Great Room, Main Floor Laundry, Washer Hook-Up
- School District
- South Bend Community School Corp
- Elementary School
- Darden Primary Center
- Middle School
- Clay International Academy
- High School
- Adams
- Agent Name
- Aaron Cowham
Listing courtesy of Aaron Cowham from Howard Hanna SB Real Estate. Ofc: 574-207-7777
IDX information is provided by the Indiana Regional MLS and is exclusively for the consumers' personal, non-commercial use and may not be used for any purpose other than to identify prospective properties consumers may be interested in purchasing. Data is deemed reliable but is not guaranteed accurate by the MLS.
Last updated