5369 Bear Creek Pass, Auburn, IN 46706
- $368,900
- 4
- BD
- 3
- BA
- 3,192
- SqFt





- List Price
- $368,900
- Status
- PENDING
- MLS#
- 202613434
- Days on Market
- 104
- Price Change
- ▼ $15,000 1781674428
- Closing Date
- Aug 17, 2026
- Style
- One Story
- Year Built
- 2002
- Days On Market
- 104
- Bedrooms
- 4
- Bathrooms
- 3
- Living Area
- 3,192
- Above grade
- 1596
- Township
- Jackson
- Subdivision
- Bear Creek Estates
Property Description
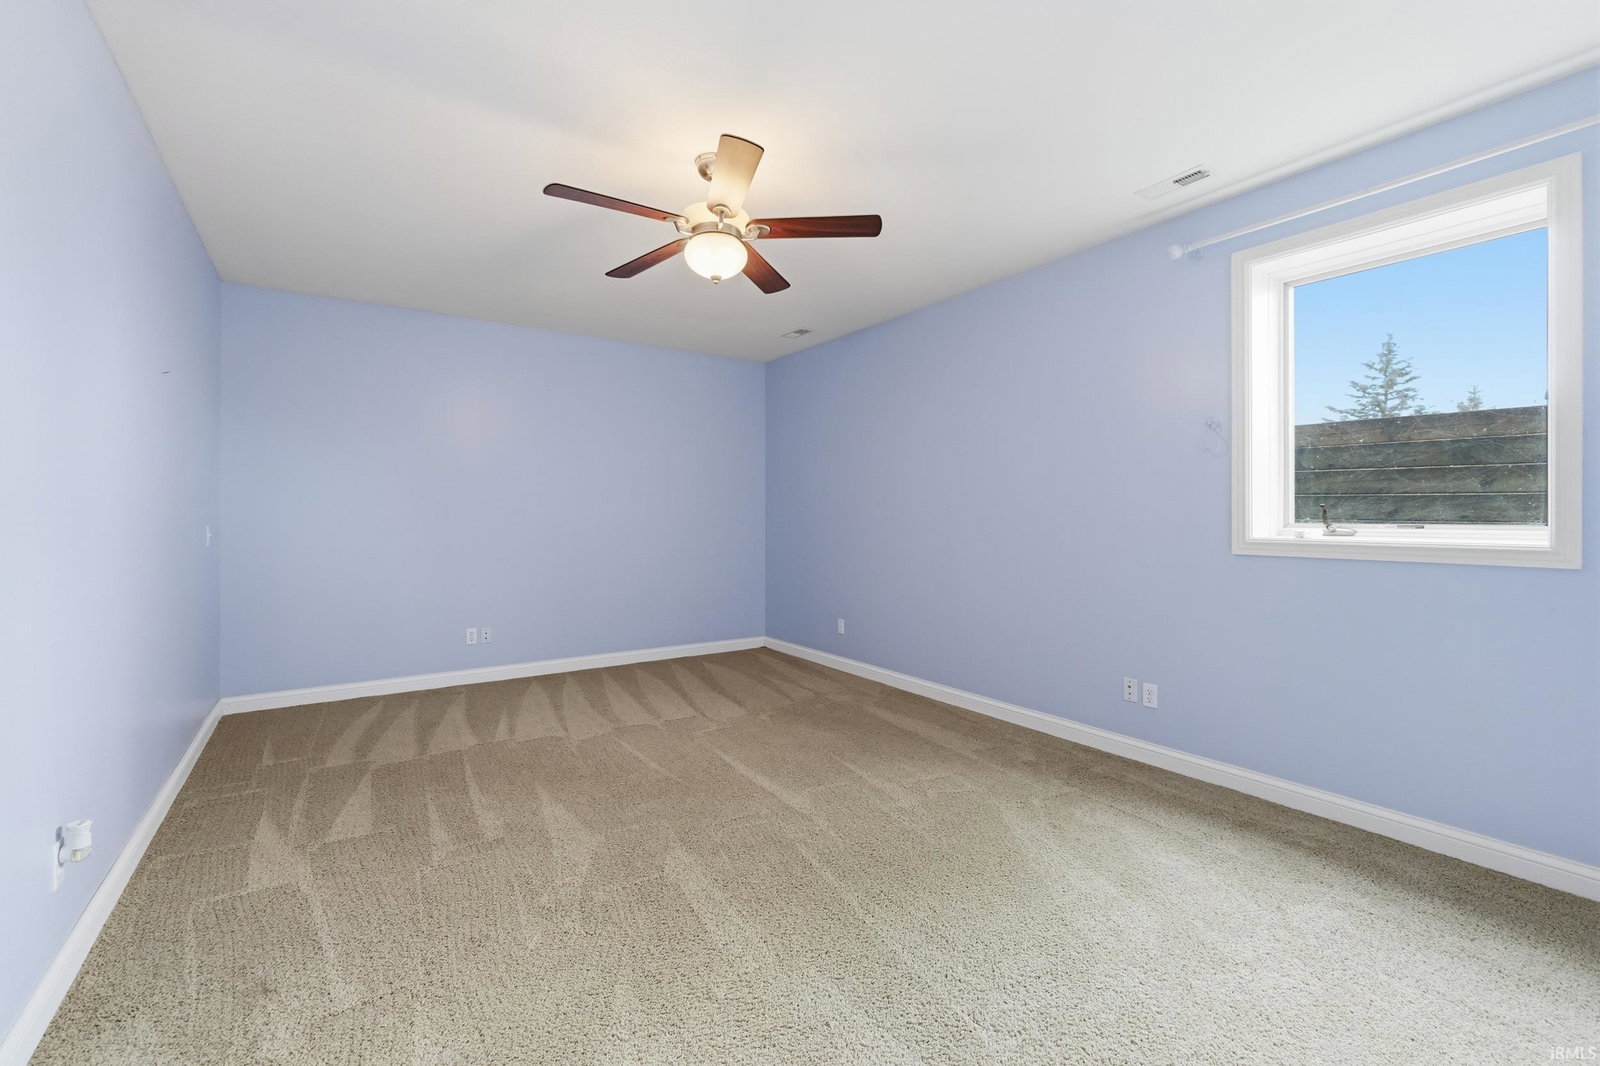
Welcome home to this beautifully maintained ranch on finished basement in the desirable Bear Creek subdivision! This spacious 4-bedroom, 3 bath home offers the perfect blend of comfort, functionality, and scenic charm. The main level features a spacious LR with a cozy fireplace and a well-appointed kitchen where all the appliances stay. Downstairs, you'll find a fully finished basement that expands your living space with a bedroom, additional living area, bath and stylish bar area with refrigerator-perfect for entertaining guests or creating your own retreat. Step outside onto the deck & take in the view of the neighbor's pond. Located in the welcoming Bear Creek community, you'll enjoy the parks, walking trails and ponds. This home checks all the boxes! Come check it out!! W & D neg. Ring doorbell to seller.
Additional Information
- Acres
- 0.24
- Taxes
- $1,363
- Hoa Fee
- $488
- Lot Description
- Level
- Garage Description
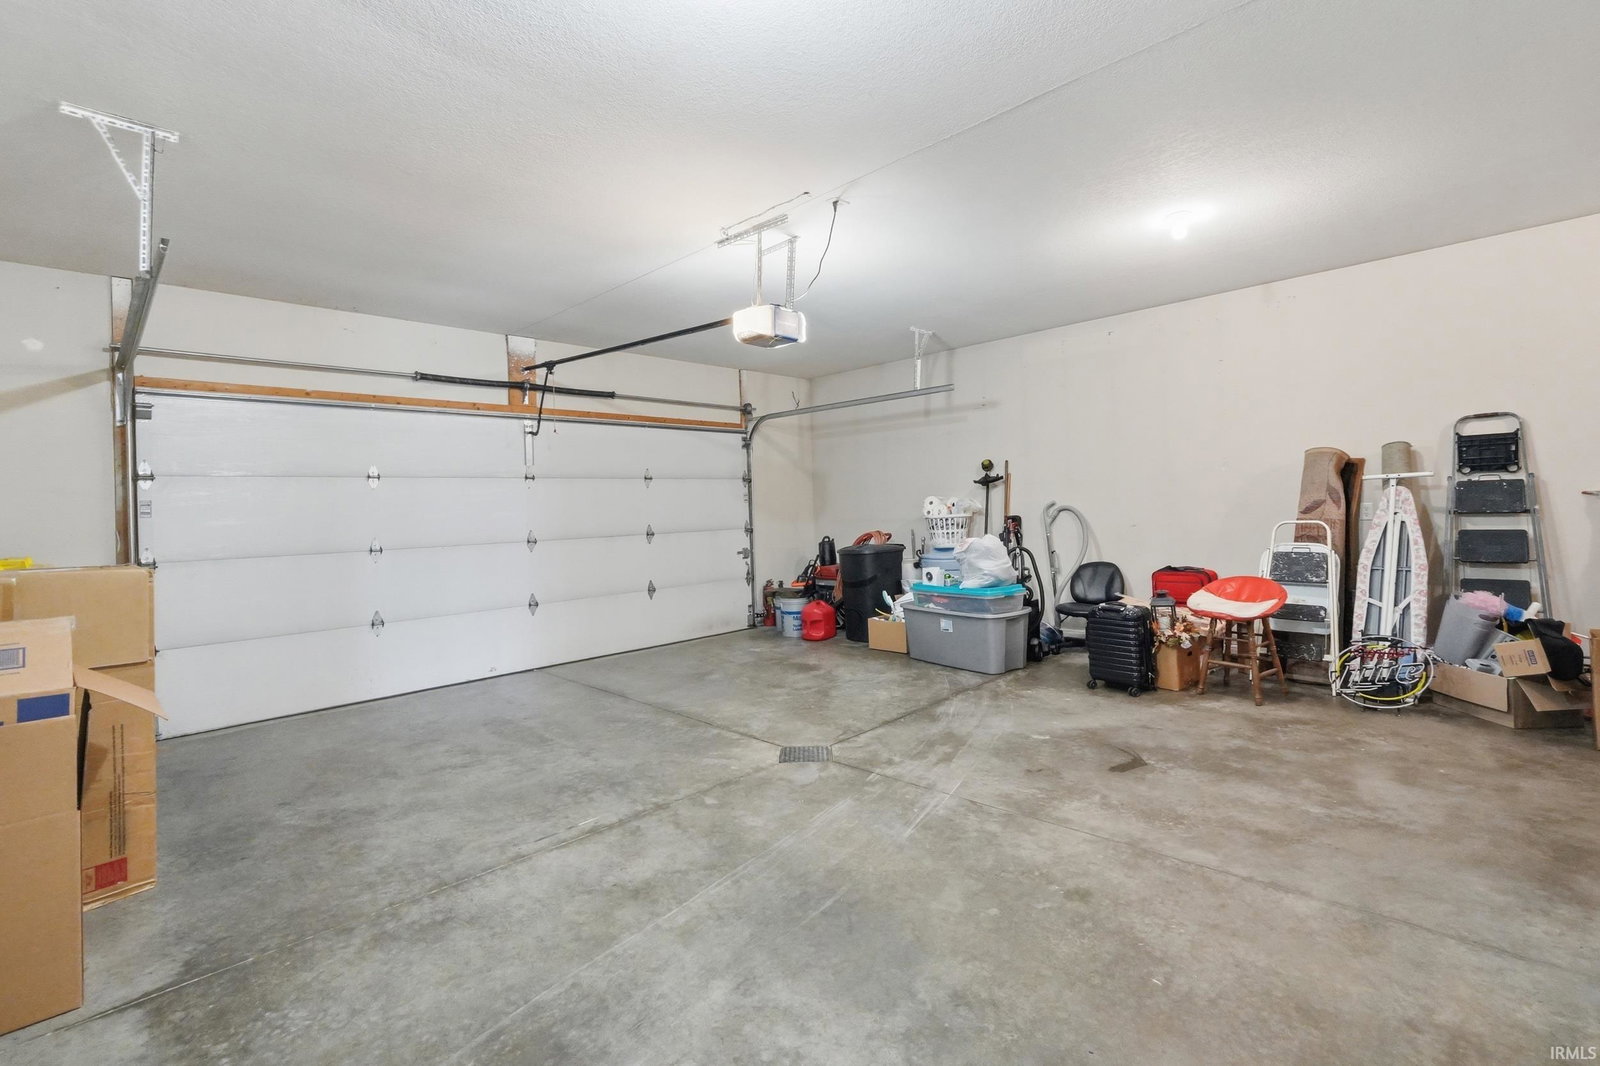
- Attached
- Heating
- Gas, Forced Air
- Cooling
- Central Air
- Appliances
- Dishwasher, Microwave, Refrigerator, Window Treatments, Range-Electric, Sump Pump, Water Heater Gas, Water Softener-Owned, Window Treatment-Blinds
- Amenities
- 1st Bdrm En Suite, Attic Pull Down Stairs, Attic Storage, Bar, Breakfast Bar, Ceiling-9+, Closet(s) Walk-in, Countertops-Laminate, Deck Open, Detector-Carbon Monoxide, Detector-Smoke, Disposal, Dryer Hook Up Electric, Garage Door Opener, Jet/Garden Tub, Landscaped, Pocket Doors, Range/Oven Hook Up Elec, Six Panel Doors, Storm Doors, Twin Sink Vanity, Utility Sink, Wet Bar, Stand Up Shower, Tub and Separate Shower, Tub/Shower Combination, Main Level Bedroom Suite, Main Floor Laundry, Sump Pump, Washer Hook-Up, Custom Cabinetry
- School District
- Dekalb Central United
- Elementary School
- McKenney-Harrison
- Middle School
- Dekalb
- High School
- Dekalb
- Agent Name
- Char Suntken
Listing courtesy of Char Suntken from Mike Thomas Associates, Inc.. 260-925-6900
IDX information is provided by the Indiana Regional MLS and is exclusively for the consumers' personal, non-commercial use and may not be used for any purpose other than to identify prospective properties consumers may be interested in purchasing. Data is deemed reliable but is not guaranteed accurate by the MLS.
Last updated