5323 Finch Lane, Fort Wayne, IN 46818
- $289,900
- 3
- BD
- 3
- BA
- 1,994
- SqFt




- List Price
- $289,900
- Status
- ACTIVE
- MLS#
- 202613456
- Days on Market
- 104
- Price Change
- ▼ $5,000 1782520428
- Style
- Two Story
- Year Built
- 1993
- Days On Market
- 104
- Bedrooms
- 3
- Bathrooms
- 3
- Half-baths
- 1
- Living Area
- 1,994
- Above grade
- 1994
- Township
- Washington
- Subdivision
- North Brook / Northbrook
Property Description
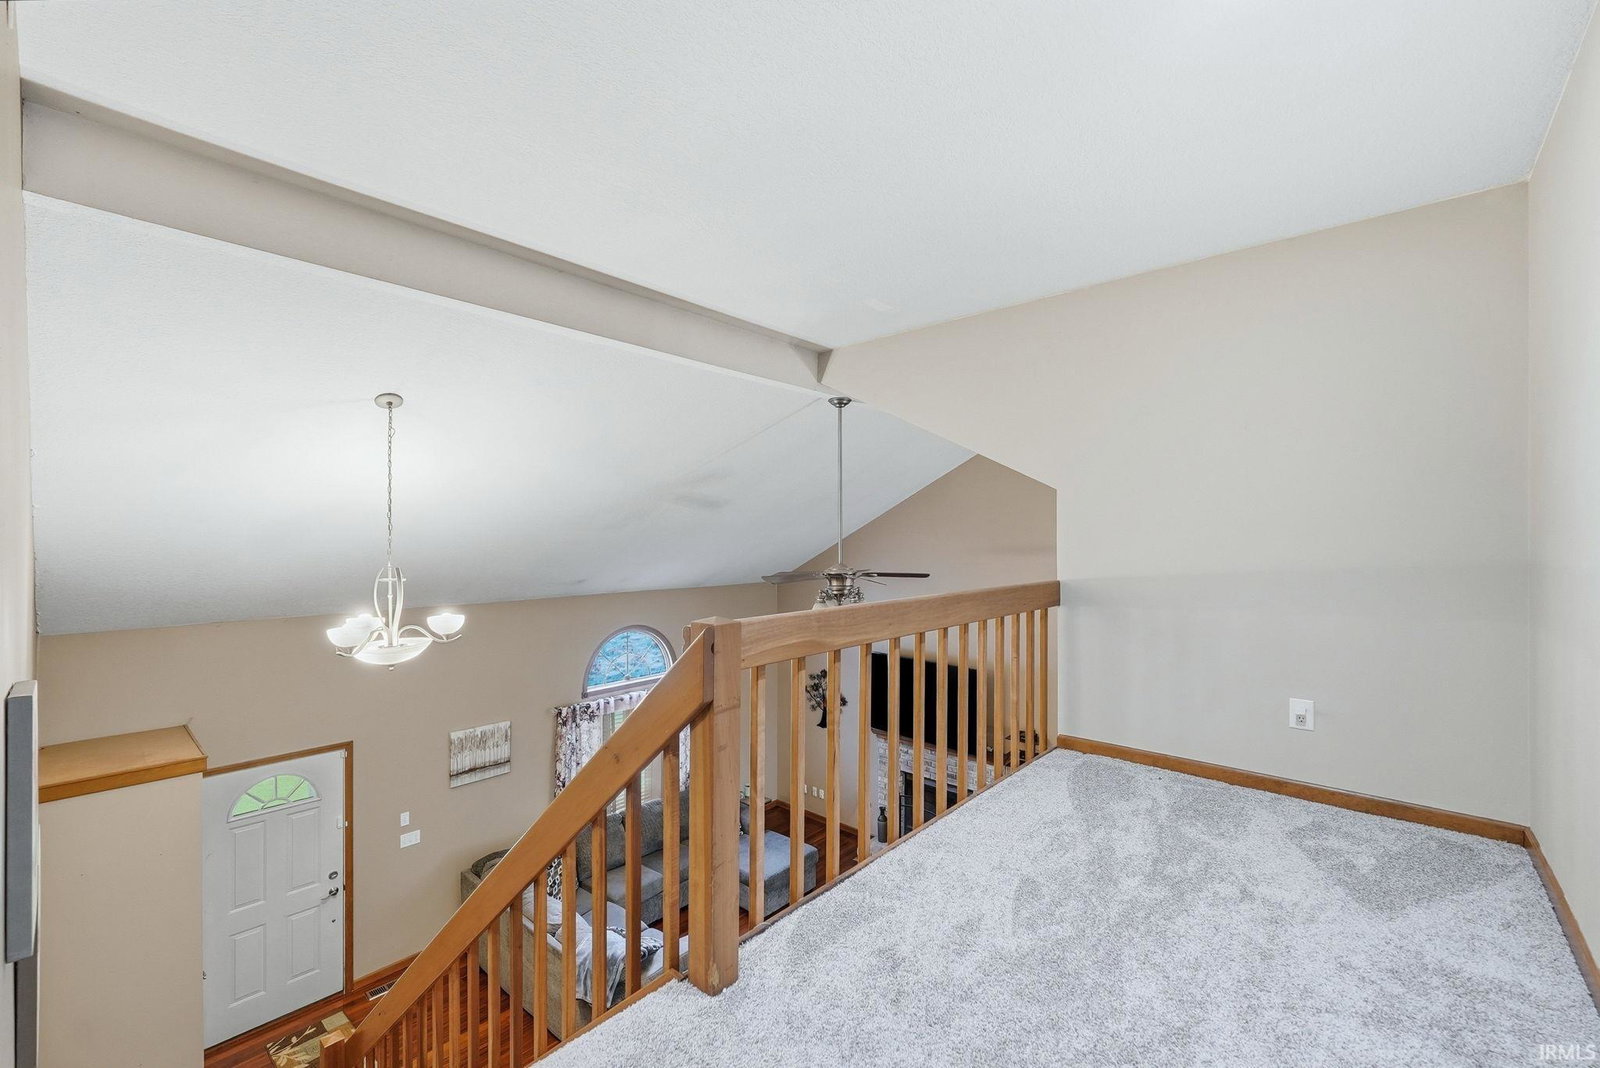
Current assessed value of $303,700 making this home a perfect opportunity to walk in with instant equity. A/C & Furnace 6 years old, furnace also comes with a humidifier providing ultimate comfort. From the moment you turn off US 33, you're just minutes away from the place you'll call home. Set in a welcoming neighborhood with easy access to everything Goshen Road has to offer, this two-story beauty greets you with warmth the second you step inside. Hardwood floors stretch across the main level, catching the light and glowing with the kind of richness that only comes with quality and care. Whether the afternoon sun is pouring in or the fire is crackling in the gas fireplace on a cold Indiana evening, this home knows how to set a mood. The kitchen has been thoughtfully updated with newer appliances, ready for everything from busy weeknight dinners to lazy Sunday mornings. A convenient half bath on the main level keeps things easy when guests come to visit, while the heart of the home — the main-floor master suite — offers the kind of retreat you'll look forward to every night. Two walk-in closets mean you'll never fight for space, and the master bath's soaker tub invites you to slow down and simply breathe. When life calls you upstairs, the loft opens up a world of possibilities — a home office, a reading nook, a playroom — you decide. Two additional bedrooms and a full guest bath round out the upper level, giving family and visitors a comfortable space of their own. Practical details matter, too. A gas furnace with a humidifier and a gas water heater keep this home running efficiently and comfortably through every season. The two-car garage offers plenty of room for vehicles, storage, and everything in between. And then there's the back deck — perhaps the finest feature of all. Indiana gives you four distinct seasons, and this deck puts every one of them on full display. Spring blooms, summer evenings, the fiery colors of fall, the quiet hush of a winter snowfall — from right here, you have a front-row seat to all of it. This is more than a house. It's a home that was built to be lived in, loved, and remembered.
Additional Information
- Acres
- 0.20
- Taxes
- $3,133
- Lot Description
- Partially Wooded, Planned Unit Development, 0-2.9999
- Garage Description
- Attached
- Heating
- Gas, Forced Air
- Cooling
- Central Air
- Appliances
- Dishwasher, Microwave, Refrigerator, Humidifier, Range-Gas, Water Heater Gas
- Amenities
- Cable Available, Cable Ready, Ceiling-9+, Ceilings-Vaulted, Closet(s) Walk-in, Countertops-Laminate, Deck Open, Detector-Carbon Monoxide, Detector-Smoke, Disposal, Garage Door Opener, Landscaped, Open Floor Plan, Range/Oven Hook Up Gas, Tub/Shower Combination, Main Level Bedroom Suite
- School District
- Fort Wayne Community
- Elementary School
- Price
- Middle School
- Northwood
- High School
- Northrop
- Agent Name
- Tina Stuckey
Listing courtesy of Tina Stuckey from TLC Realty Professionals, Inc.. 260-376-1041
IDX information is provided by the Indiana Regional MLS and is exclusively for the consumers' personal, non-commercial use and may not be used for any purpose other than to identify prospective properties consumers may be interested in purchasing. Data is deemed reliable but is not guaranteed accurate by the MLS.
Last updated