3103 Torboy Drive, Evansville, IN 47725
- $320,000
- 3
- BD
- 2
- BA
- 1,535
- SqFt




- List Price
- $320,000
- Status
- ACTIVE
- MLS#
- 202615562
- Days on Market
- 91
- Style
- One Story
- Year Built
- 2022
- Days On Market
- 91
- Bedrooms
- 3
- Bathrooms
- 2
- Living Area
- 1,535
- Above grade
- 1535
- Township
- Scott
- Subdivision
- McCutchan Trace
Property Description
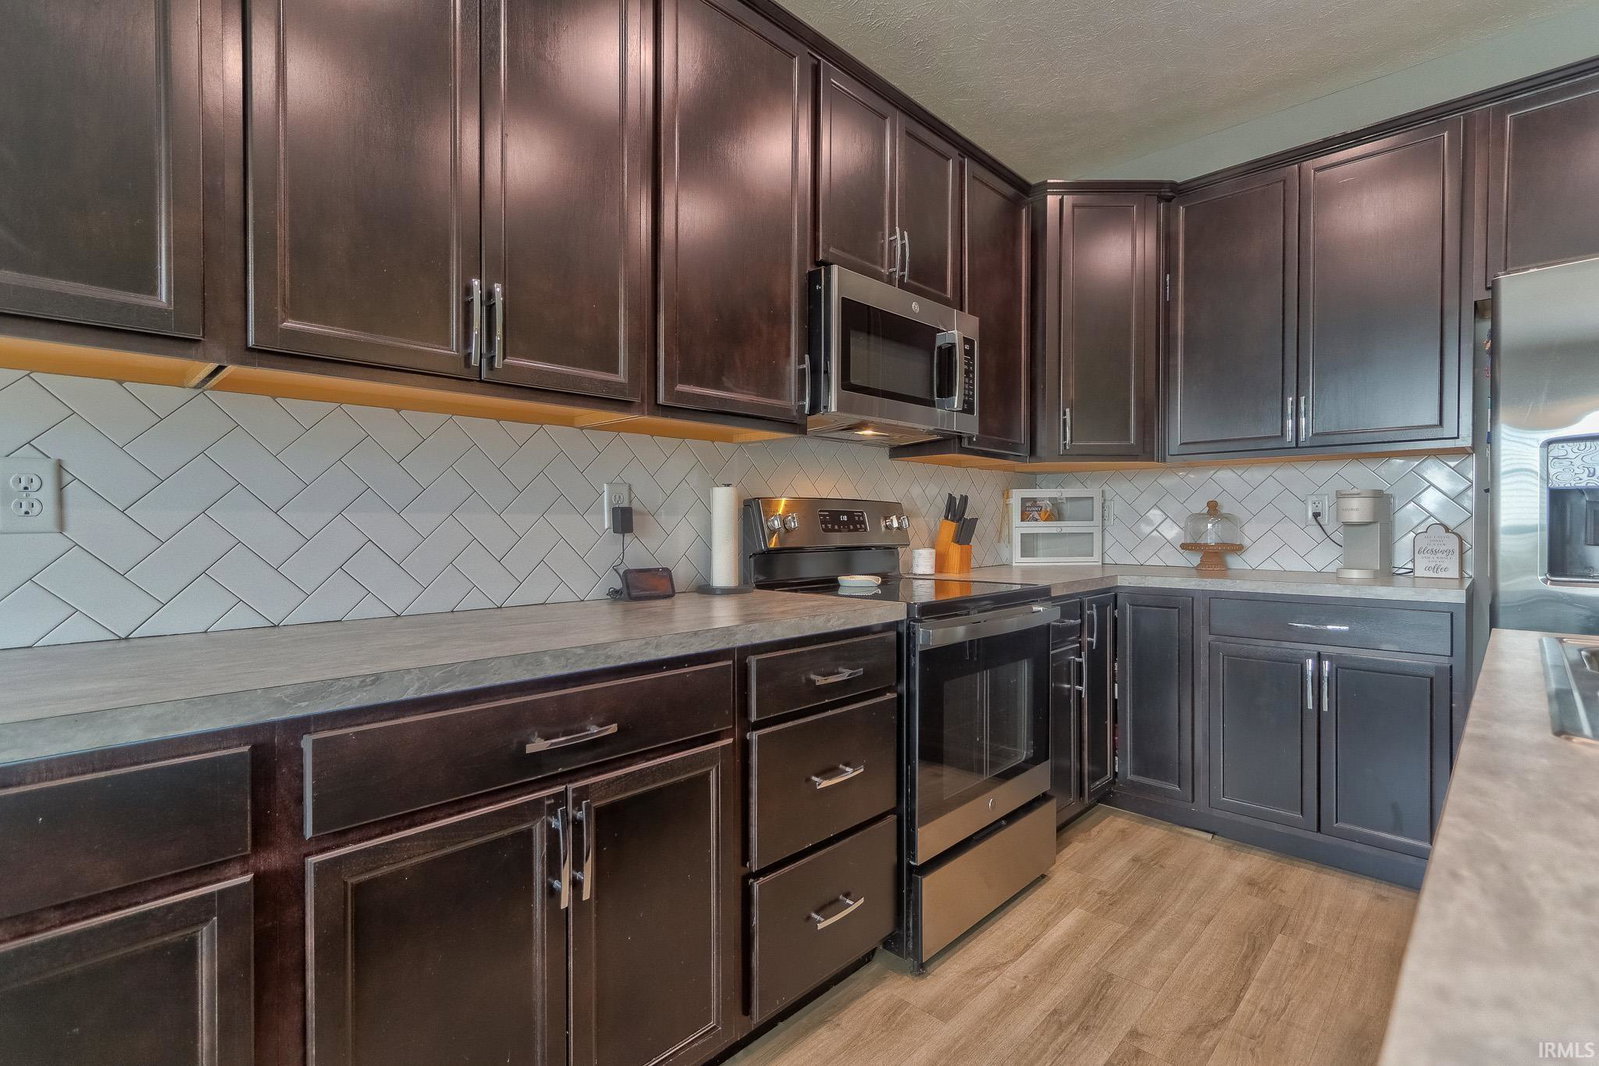
This 3 bed, 2 bath one-story contemporary home on Evansville’s North Side features a functional open layout and inviting finishes throughout. A covered front porch leads into the main living area, where the living, kitchen, and dining areas flow seamlessly together, filled with natural light and anchored by an electric fireplace in the living room. The eat-in kitchen offers a center island with bar seating, stainless steel appliances, tiled backsplash, and a designated space for a dining table. The split bedroom design places the primary suite on one side of the home, complete with a walk-in closet and ensuite bath with dual sink vanity, while two additional bedrooms share a second full bathroom. Vinyl flooring runs through the main living areas with carpet in the bedrooms, and a main floor laundry room adds convenience. The fenced backyard includes an above-ground pool with surrounding decking, and the home also offers an attached 2-car garage. Updates include a vinyl fence and pool in 2023, new pool liner in 2025, and an expanded primary bath.
Additional Information
- Acres
- 0.17
- Taxes
- $2,515
- Hoa Fee
- $141
- Lot Description
- Level, 0-2.9999
- Garage Description
- Attached
- Heating
- Forced Air
- Cooling
- Central Air
- Amenities
- Breakfast Bar, Ceiling-9+, Ceiling Fan(s), Closet(s) Walk-in, Countertops-Laminate, Eat-In Kitchen, Foyer Entry, Kitchen Island, Landscaped, Open Floor Plan, Patio Covered, Split Br Floor Plan, Twin Sink Vanity, Main Level Bedroom Suite, Formal Dining Room, Main Floor Laundry
- School District
- Evansville-Vanderburgh School Co
- Elementary School
- McCutchanville
- Middle School
- North
- High School
- North
- Agent Name
- Trae Dauby
Listing courtesy of Trae Dauby from Dauby Real Estate. Cell: 812-777-4611
IDX information is provided by the Indiana Regional MLS and is exclusively for the consumers' personal, non-commercial use and may not be used for any purpose other than to identify prospective properties consumers may be interested in purchasing. Data is deemed reliable but is not guaranteed accurate by the MLS.
Last updated