208 Aqueduct Circle, West Lafayette, IN 47906
- $398,000
- 3
- BD
- 2
- BA
- 1,800
- SqFt






- List Price
- $398,000
- Status
- PENDING
- MLS#
- 202615676
- Days on Market
- 90
- Style
- One Story
- Year Built
- 2019
- Days On Market
- 90
- Bedrooms
- 3
- Bathrooms
- 2
- Living Area
- 1,800
- Above grade
- 1800
- Township
- Wabash
- Subdivision
- Hartwood Village
Property Description
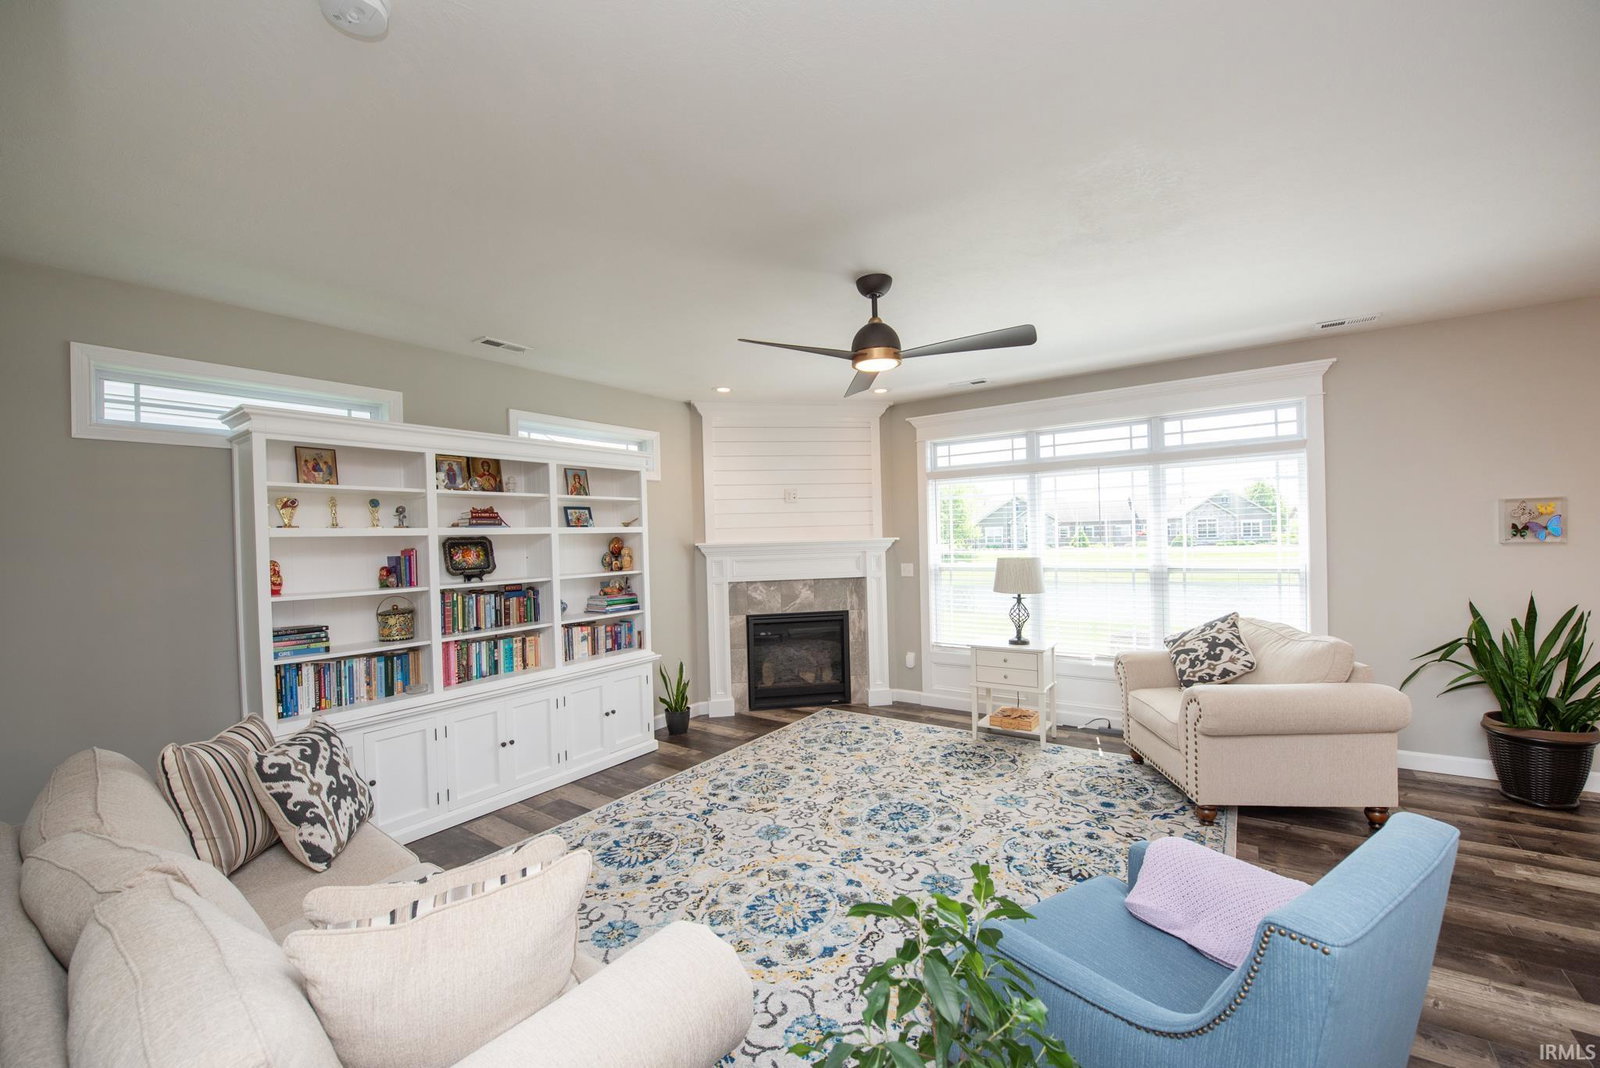
**Immaculate 3-Bedroom Home with Pond View in Hartwood Village** Welcome to this like-new, low-maintenance gem in the desirable Hartwood Village community. This meticulously maintained home offers 3 bedrooms, 2 full baths, and a bright, open-concept layout filled with natural light. Enjoy relaxing in the sunroom or on the patio overlooking the tranquil pond. The kitchen offers a large peninsula featuring bar-top seating, quartz countertops, a stylish tile backsplash, and stainless steel appliances—including a gas range. The private owner’s suite boasts a tray ceiling, custom tiled shower, dual-sink vanity, and a spacious walk-in closet. Additional highlights include a cozy gas-log fireplace, new water heater, new irrigation system, and an oversized 2+ car garage with attic storage and a utility sink. Ideally located just minutes from I-65, SR 43, US 52, Purdue University, shopping, and schools—this home combines convenience with comfort. Don’t miss your chance to own a move-in-ready home in one of the area’s most convenient locations!
Additional Information
- Acres
- 0.17
- Taxes
- $3,015
- Hoa Fee
- $1,450
- Lot Description
- Level, Water View
- Garage Description
- Attached
- Heating
- Gas, Forced Air
- Cooling
- Central Air
- Appliances
- Dishwasher, Microwave, Refrigerator, Washer, Window Treatments, Dryer-Electric, Kitchen Exhaust Hood, Range-Gas, Water Heater Gas, Water Softener-Owned, Window Treatment-Blinds
- Amenities
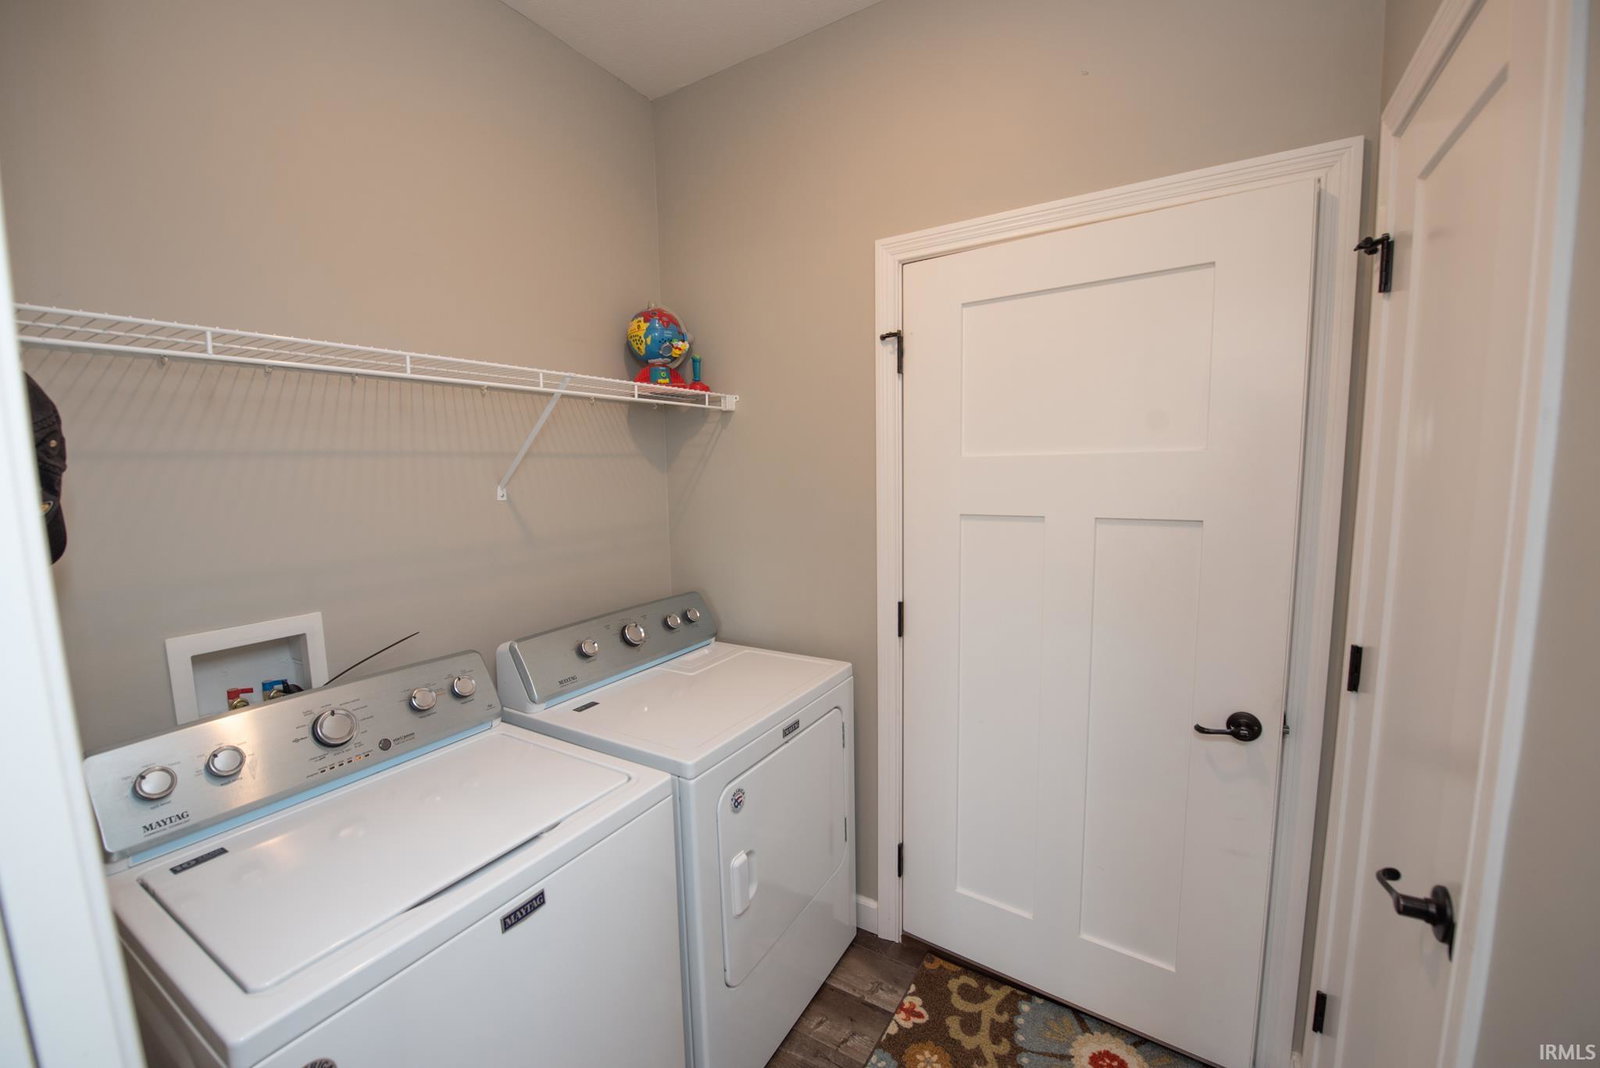
- 1st Bdrm En Suite, Attic Pull Down Stairs, Cable Available, Ceiling Fan(s), Closet(s) Walk-in, Countertops-Solid Surf, Detector-Smoke, Disposal, Dryer Hook Up Electric, Garage Door Opener, Irrigation System, Landscaped, Open Floor Plan, Patio Open, Pocket Doors, Porch Covered, Range/Oven Hook Up Gas, Twin Sink Vanity, Utility Sink, Stand Up Shower, Tub/Shower Combination, Main Level Bedroom Suite, Great Room, Main Floor Laundry
- School District
- Tippecanoe School Corp.
- Elementary School
- Burnett Creek
- Middle School
- Battle Ground
- High School
- William Henry Harrison
- Agent Name
- Kari Schrader
Listing courtesy of Kari Schrader from F.C. Tucker/Shook. 765-742-1400
IDX information is provided by the Indiana Regional MLS and is exclusively for the consumers' personal, non-commercial use and may not be used for any purpose other than to identify prospective properties consumers may be interested in purchasing. Data is deemed reliable but is not guaranteed accurate by the MLS.
Last updated