10532 Ten High Drive, Poland, IN 47868
- $285,000
- 3
- BD
- 2
- BA
- 1,506
- SqFt






- List Price
- $285,000
- Status
- ACTIVE
- MLS#
- 202615931
- Days on Market
- 89
- Price Change
- ▼ $10,000 1784234982
- Style
- One Story
- Year Built
- 2020
- Days On Market
- 89
- Bedrooms
- 3
- Bathrooms
- 2
- Living Area
- 1,506
- Above grade
- 1506
- Township
- Jackson
- Subdivision
- Cataract Lake Estates
Property Description
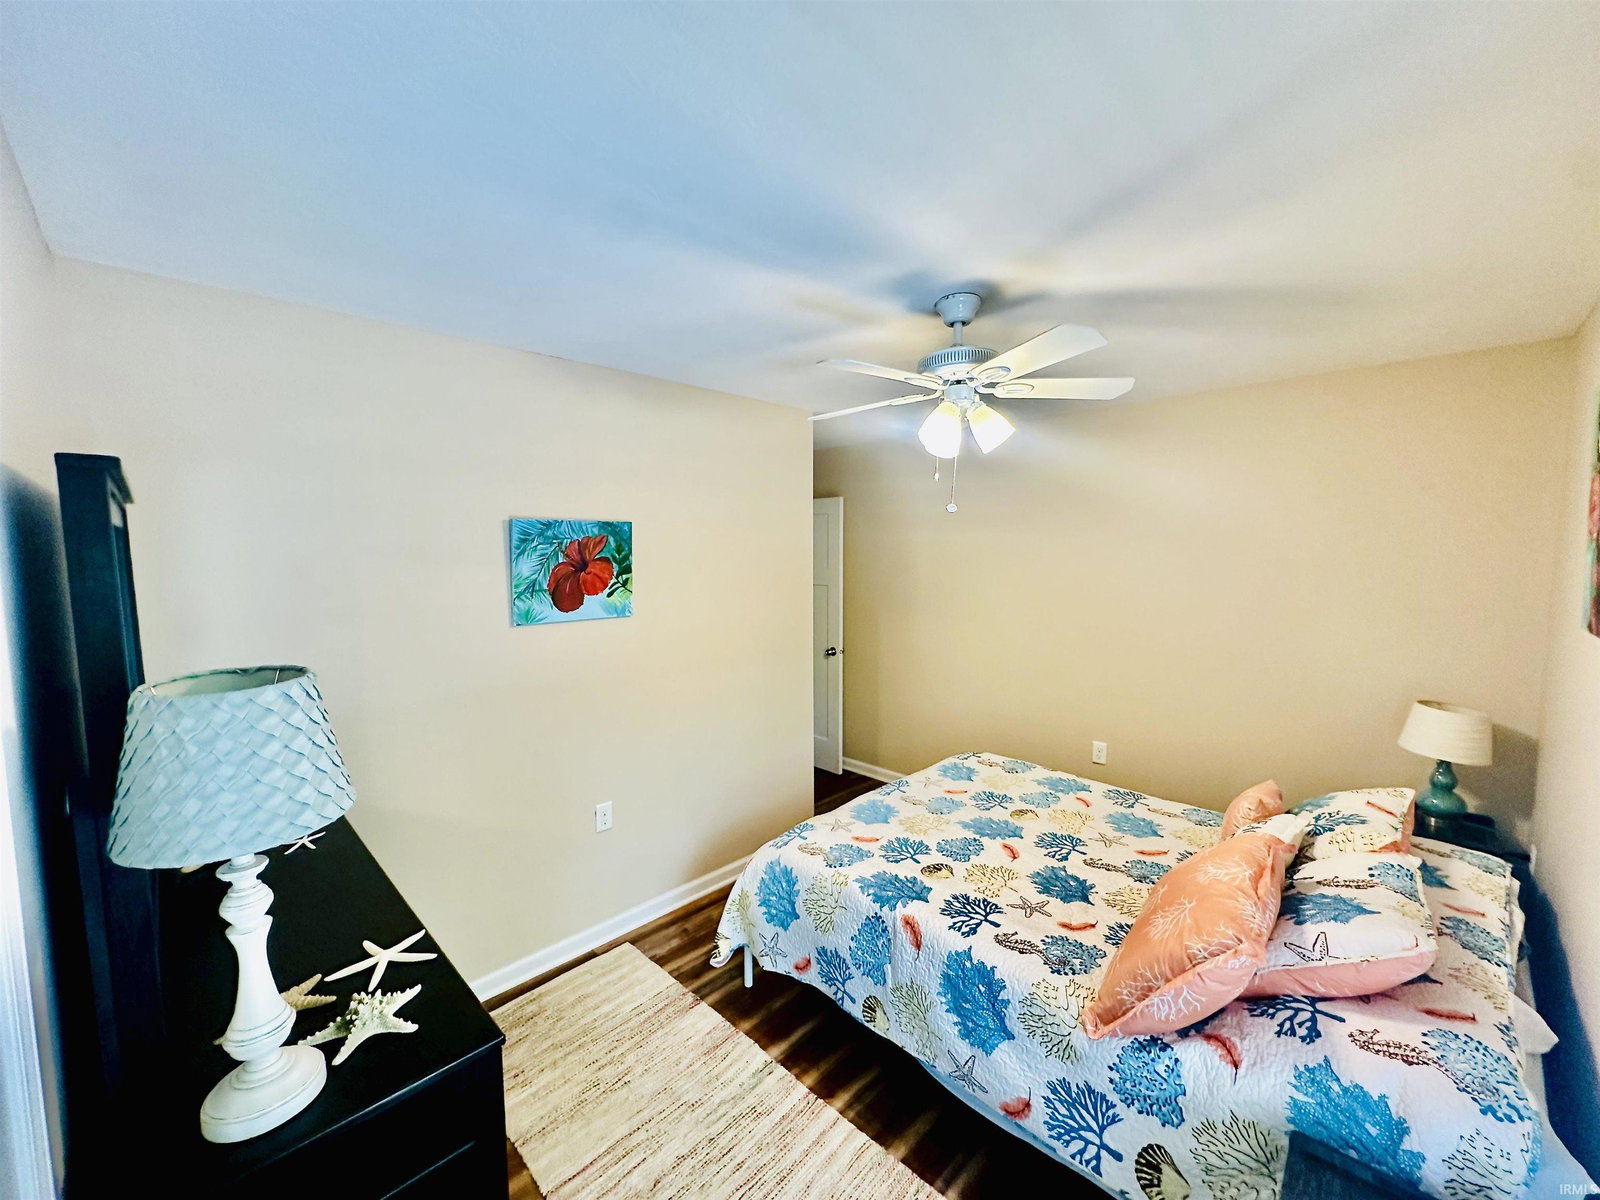
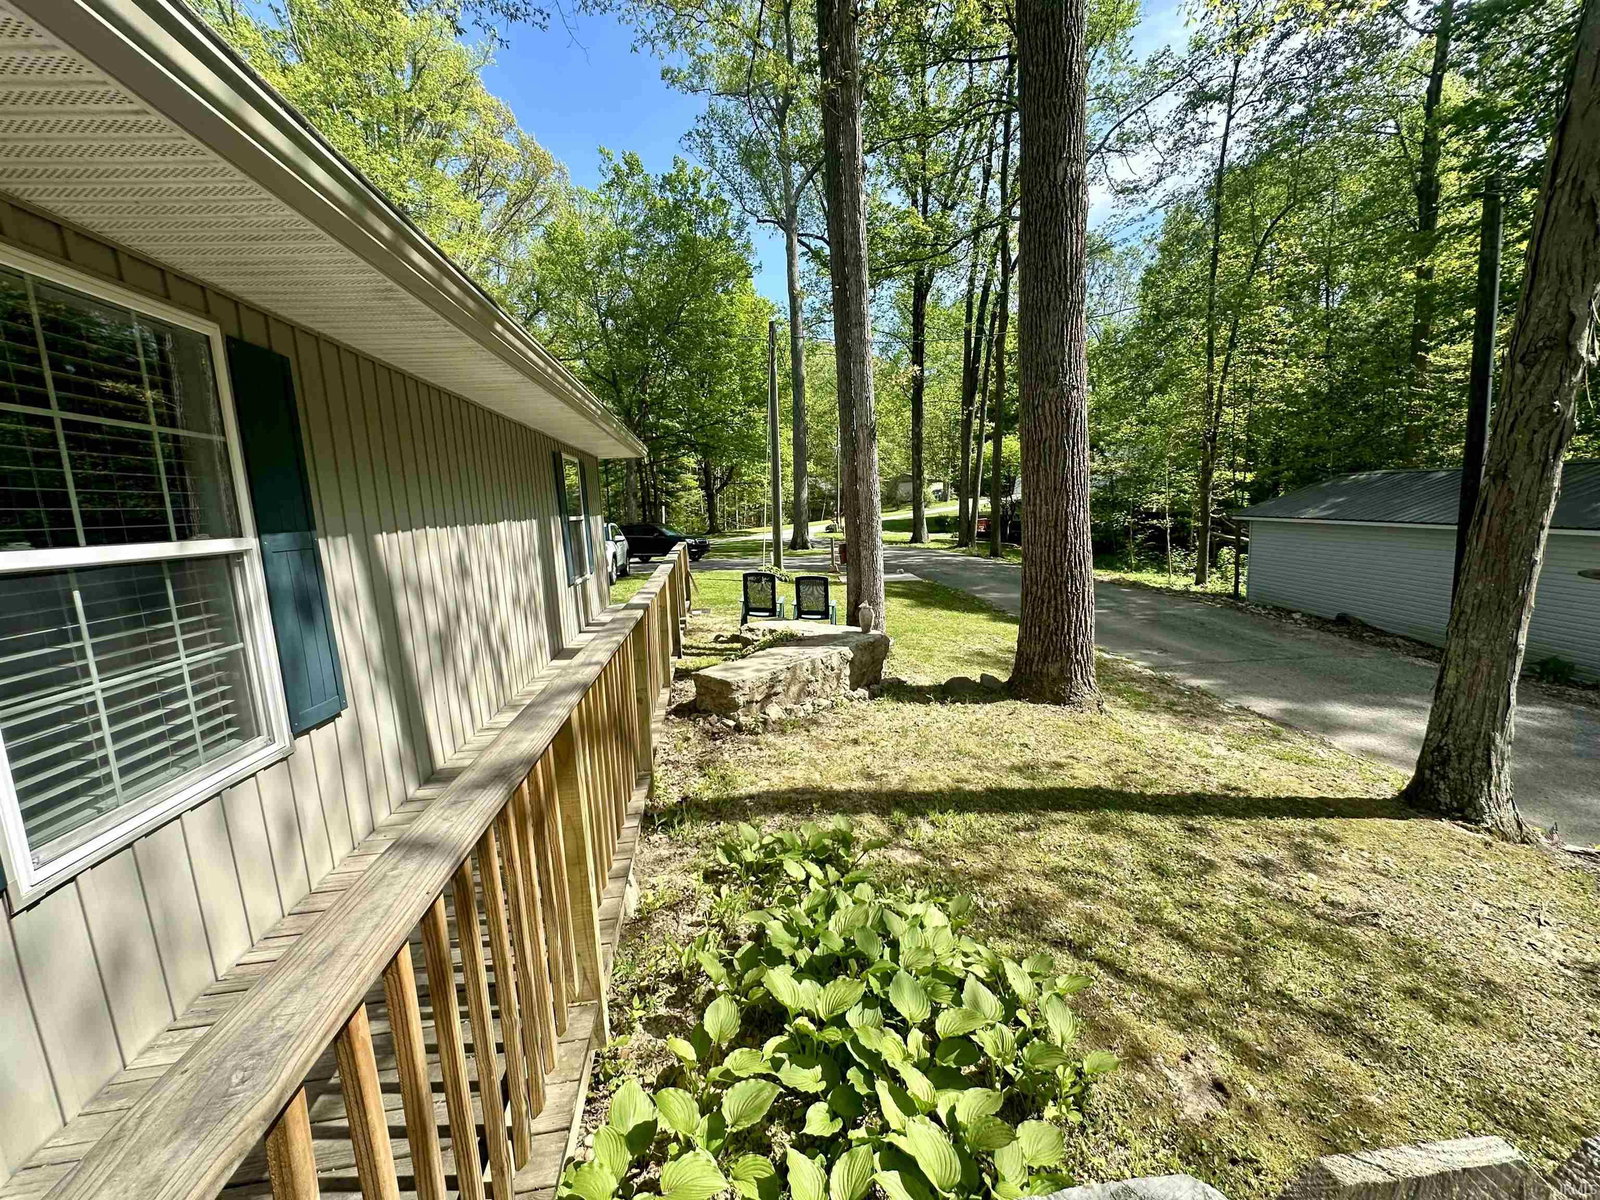
Turn-key home on Cataract Lake with beautiful lake views (3 seasons), a double lot that butts up to federal property, and it includes a boat slip! The views are not to be missed. This 3 bedroom, 2 full bath ranch home was built in 2020. There are vinyl plank inlayed floors throughout. A nice family room with large windows that bring in bright natural light. A kitchen that includes all stainless steel Whirlpool appliances, a large farm sink, and a center island/breakfast bar. The 3 nice sized bedrooms all include walk in closets, and both bathrooms have a heat feature. The peaceful exterior has newer privacy fencing surrounding a custom stained concrete wrap around patio, a shed, and a fish cleaning station. To top it off, there is a gorgeous newer and very large screened in porch! The views from the porch are stunning. Many updates including: Foam insulation in the crawl space, metal dryer vent, patio railing, Gutter Helmet gutters, freshly painted interior, relocated main water shut off to utility room for seasonal functionality, and updated landscaping. The community offers a pool, clubhouse, and nearby park to enjoy as well. The HOA is for both lots and is $300 annually, which includes your boat slip and trash/dumpster. Lot HS is .51 of an acre. Lot 8 & 9 is .24 acres
Additional Information
- Acres
- 0.51
- Taxes
- $2,783
- Hoa Fee
- $300
- Lot Description
- Heavily Wooded, Lake, Water View
- Water
- Lake
- Heating
- Forced Air
- Cooling
- Central Air
- Appliances
- Dishwasher, Refrigerator, Oven-Electric, Range-Electric, Water Heater Electric
- Amenities
- Alarm System-Security, Detector-Smoke, Dryer Hook Up Electric, Kitchen Island, Near Walking Trail, Open Floor Plan, Patio Open, Porch Screened, Main Floor Laundry, Washer Hook-Up
- School District
- Cloverdale Community Schools
- Elementary School
- Cloverdale
- Middle School
- Cloverdale
- High School
- Cloverdale
- Agent Name
- Angela Sledd
Listing courtesy of Angela Sledd from Sweet Maple Realty. office: 317-442-3561
IDX information is provided by the Indiana Regional MLS and is exclusively for the consumers' personal, non-commercial use and may not be used for any purpose other than to identify prospective properties consumers may be interested in purchasing. Data is deemed reliable but is not guaranteed accurate by the MLS.
Last updated