3825 W Old Road 30, Warsaw, IN 46580
- $399,999
- 4
- BD
- 2
- BA
- 1,896
- SqFt




- List Price
- $399,999
- Status
- ACTIVE
- MLS#
- 202616036
- Days on Market
- 89
- Price Change
- ▼ $9,901 1778964645
- Style
- One and Half Story
- Year Built
- 1900
- Days On Market
- 89
- Bedrooms
- 4
- Bathrooms
- 2
- Living Area
- 1,896
- Above grade
- 1896
- Township
- Harrison
Property Description
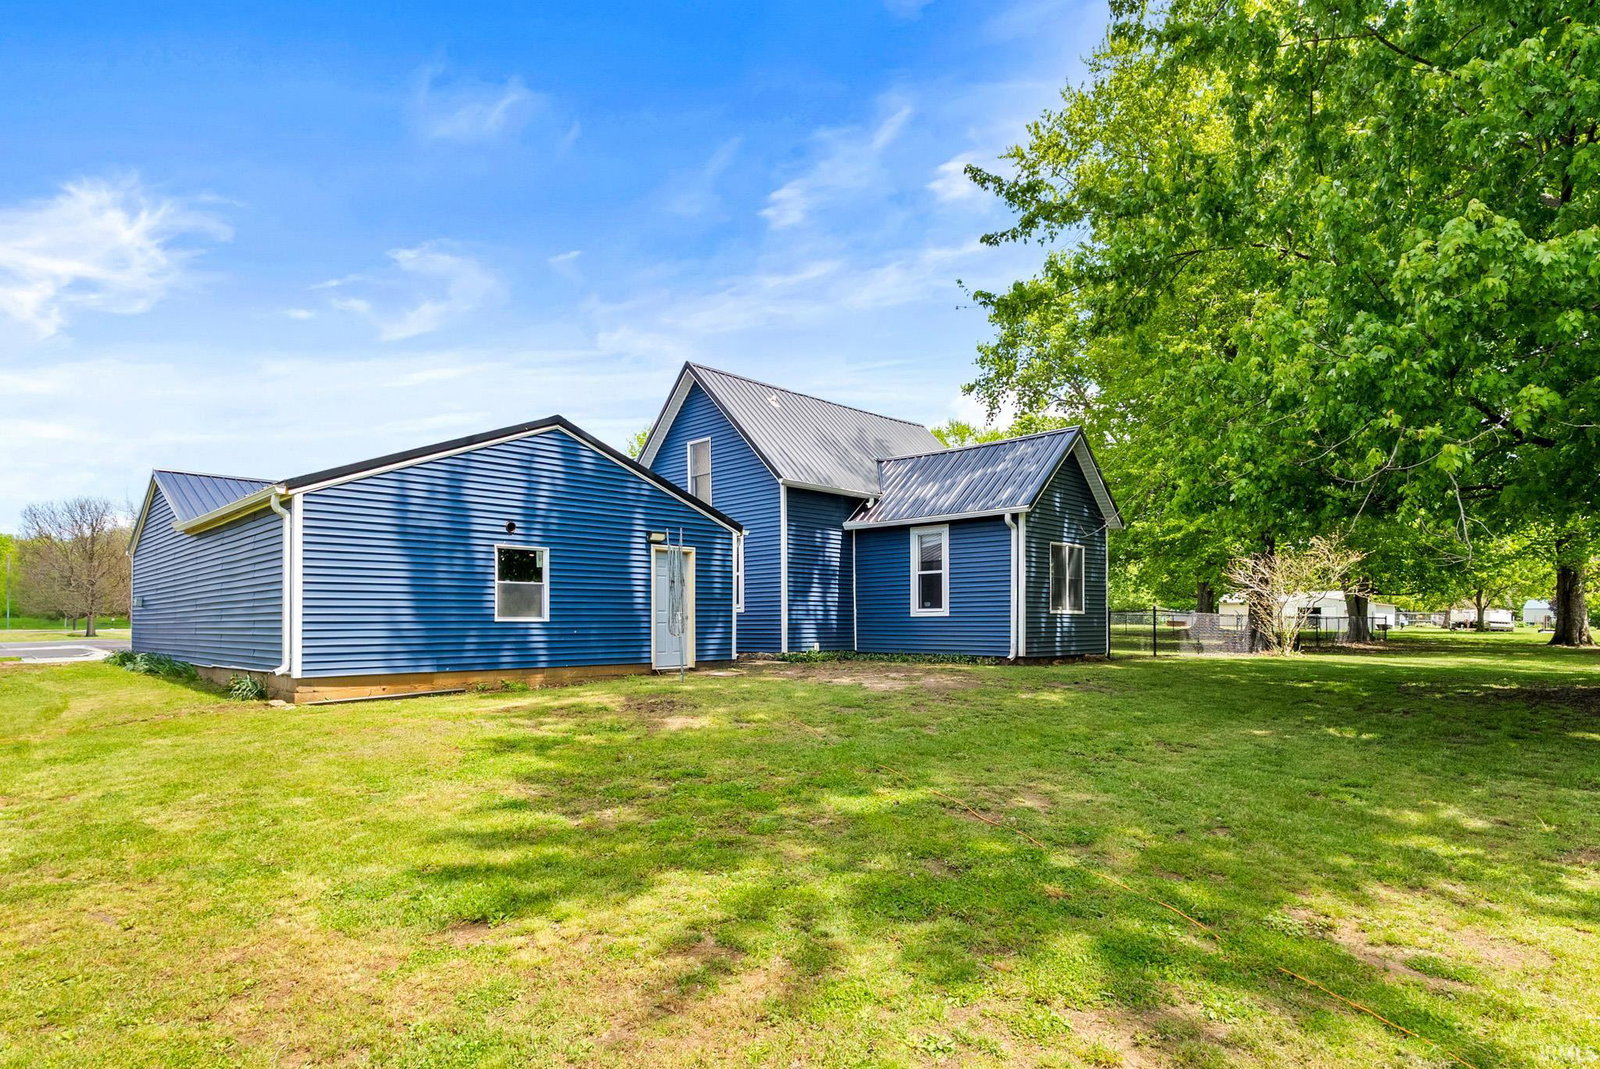
Peaceful country living meets modern updates on nearly 4 beautiful acres! This fully renovated 1.5-story home offers 3–4 bedrooms and 2 full baths, blending charm with today’s finishes throughout. Step inside to a bright, wide-open layout featuring a stunning new kitchen with a huge island, all-new flooring, updated trim, and stylish light fixtures. Both bathrooms have been completely renovated. The main-level bath features a tub/shower combo and a double-sink vanity, while the upper-level bath includes a brand-new soaking tub and fixtures and is conveniently located for the upstairs bedrooms. Major exterior upgrades add even more value and peace of mind, including new siding, gutters, garage doors, windows, and all new exterior doors, along with a durable new metal roof. Outside, the property truly shines—an asphalt driveway leads to an oversized garage, while the land offers space to spread out and enjoy. Cast a line or cool off in the large fishing/swimming pond, grow your own produce in the expansive garden area, and enjoy peace of mind with a partially fenced yard—perfect for pets or play. This move-in-ready home delivers the best of country space and modern comfort all in one exceptional property.
Additional Information
- Acres
- 3.97
- Taxes
- $1,539
- Lot Description
- Level, Waterfront, 3-5.9999
- Garage Description
- Attached
- Water
- River
- Heating
- Gas, Forced Air
- Cooling
- Central Air
- Appliances
- Dishwasher, Refrigerator, Washer, Dryer-Electric, Kitchen Exhaust Hood, Water Heater Gas
- Amenities
- Ceiling Fan(s), Countertops-Stone, Detector-Carbon Monoxide, Detector-Smoke, Dryer Hook Up Electric, Eat-In Kitchen, Foyer Entry, Garage Door Opener, Garden Tub, Kitchen Island, Open Floor Plan, Range/Oven Hook Up Gas, Twin Sink Vanity, Tub/Shower Combination, Bidet, Main Floor Laundry, Washer Hook-Up, Custom Cabinetry
- School District
- Tippecanoe Valley
- Elementary School
- Mentone
- Middle School
- Tippe Valley
- High School
- Tippe Valley
- Agent Name
- Andrea Greer Markham
Listing courtesy of Andrea Greer Markham from Manchester Realty. 260-982-6168
IDX information is provided by the Indiana Regional MLS and is exclusively for the consumers' personal, non-commercial use and may not be used for any purpose other than to identify prospective properties consumers may be interested in purchasing. Data is deemed reliable but is not guaranteed accurate by the MLS.
Last updated