325 W 5th Street, Auburn, IN 46706
- $169,900
- 3
- BD
- 2
- BA
- 2,666
- SqFt




- List Price
- $169,900
- Status
- CONT-ACCPTNGBACKUPOFFERS
- MLS#
- 202616573
- Days on Market
- 85
- Price Change
- ▼ $10,000 1778605869
- Style
- Two Story
- Year Built
- 1900
- Days On Market
- 85
- Bedrooms
- 3
- Bathrooms
- 2
- Half-baths
- 1
- Living Area
- 2,666
- Above grade
- 1697
- Township
- Union
Property Description
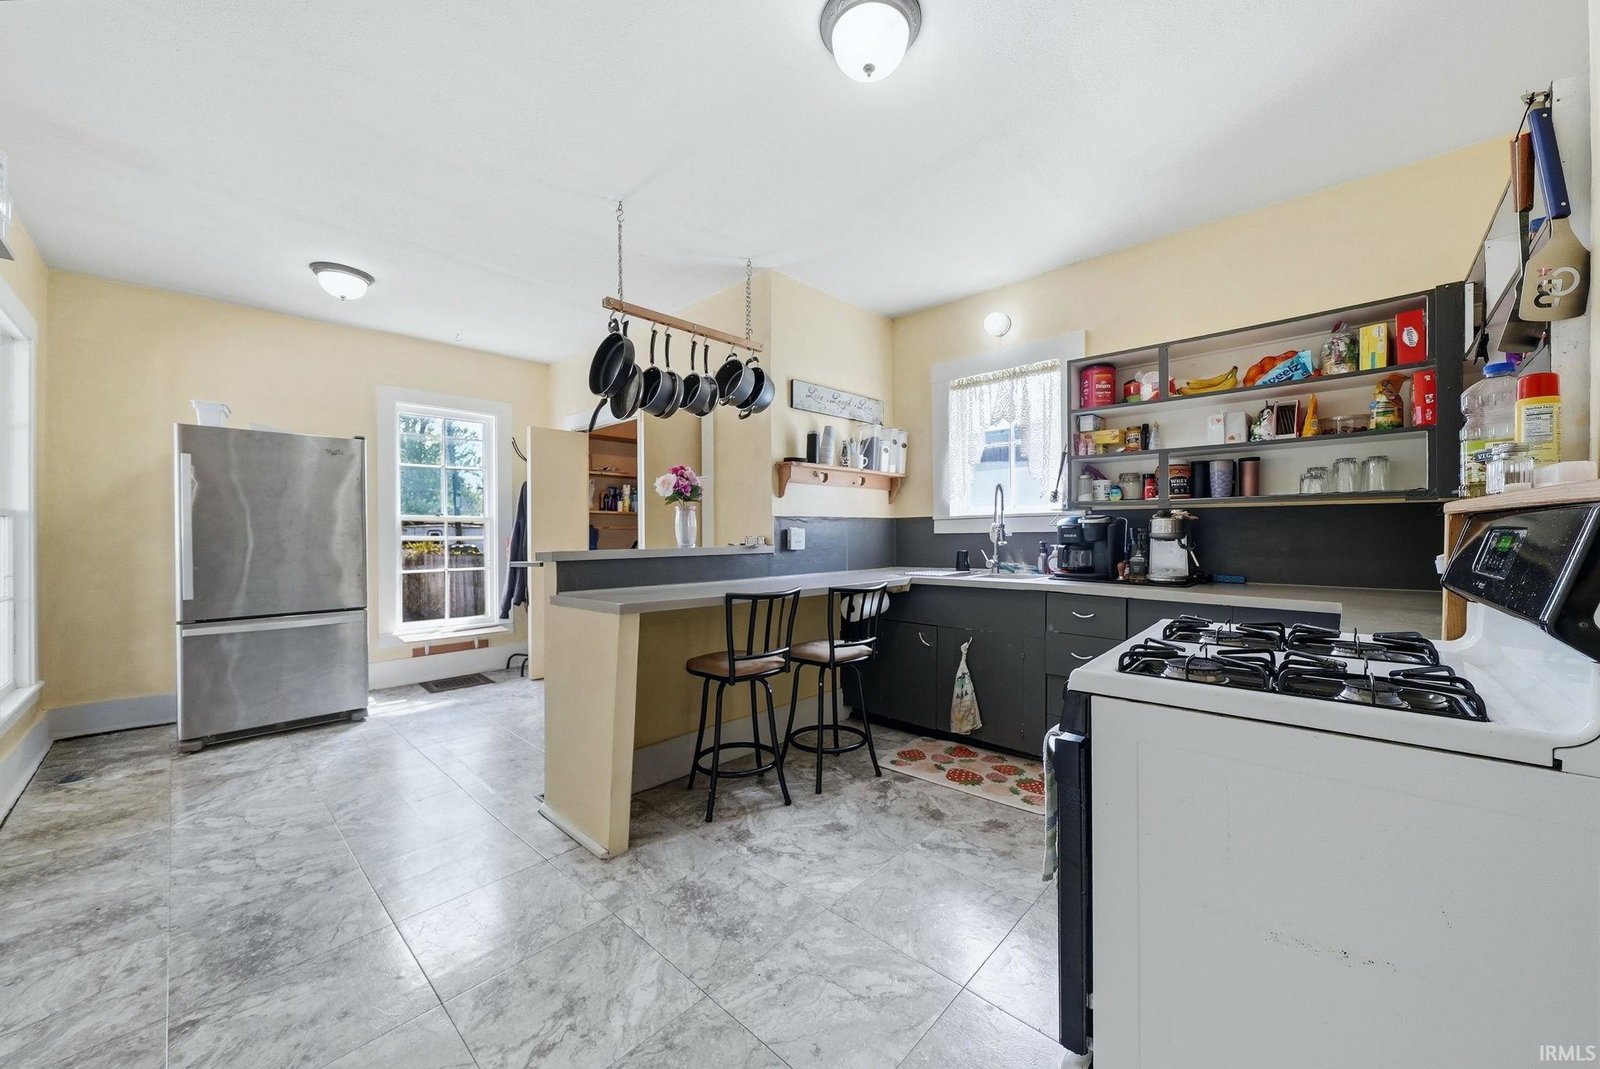
Captivating Historic Charm Meets Modern Peace of Mind! Welcome to 325 W 5th Street. Step into this stunning 1900-built home where timeless craftsmanship shines through exquisite original woodwork and gorgeous hardwood floors throughout. Located just two blocks from the heart of downtown Auburn, this residence perfectly blends vintage character with the essential updates today's buyers crave. The main floor offers an inviting foyer leading into a large living and dining area, along with a versatile den that features a closet and can easily serve as a fourth bedroom. You will love the practical layout, including a spacious eat-in kitchen and a conveniently located laundry area designed for multi-tasking. Beyond its aesthetic appeal, this home offers recent mechanical upgrades for total confidence, including a brand-new water softener installed in 2024, as well as furnace, central air system, and water heater all replaced within approximately the last 5 years. Outside, you can enjoy an enclosed front porch, or entertain on the back deck. The oversized 2 car detached garage provides an excellent workspace or additional storage. This home is being sold as-is, offering a rare opportunity to own a well-maintained classic with all the major mechanical heavy lifting already completed. Come take a look today and see the character of Auburn living for yourself!
Additional Information
- Acres
- 0.11
- Taxes
- $1,012
- Lot Description
- Other
- Garage Description
- Detached
- Heating
- Forced Air
- Cooling
- Central Air
- Appliances
- Refrigerator, Washer, Dryer-Gas, Oven-Gas, Range-Gas
- Amenities
- Deck Open, Disposal, Eat-In Kitchen, Foyer Entry, Garage Door Opener, Natural Woodwork, Porch Enclosed, Formal Dining Room, Main Floor Laundry
- School District
- Dekalb Central United
- Elementary School
- McKenney-Harrison
- Middle School
- Dekalb
- High School
- Dekalb
- Agent Name
- Kara Pontes
Listing courtesy of Kara Pontes from CENTURY 21 Bradley Realty, Inc. Cell: 260-438-6958
IDX information is provided by the Indiana Regional MLS and is exclusively for the consumers' personal, non-commercial use and may not be used for any purpose other than to identify prospective properties consumers may be interested in purchasing. Data is deemed reliable but is not guaranteed accurate by the MLS.
Last updated