2009 E Main Street, Richmond, IN 47374
- $429,000
- 5
- BD
- 3
- BA
- 4,401
- SqFt








- List Price
- $429,000
- Status
- ACTIVE
- MLS#
- 202617205
- Days on Market
- 85
- Style
- Two Story
- Year Built
- 1870
- Days On Market
- 85
- Bedrooms
- 5
- Bathrooms
- 3
- Living Area
- 4,401
- Above grade
- 2934
- Township
- Wayne
Property Description
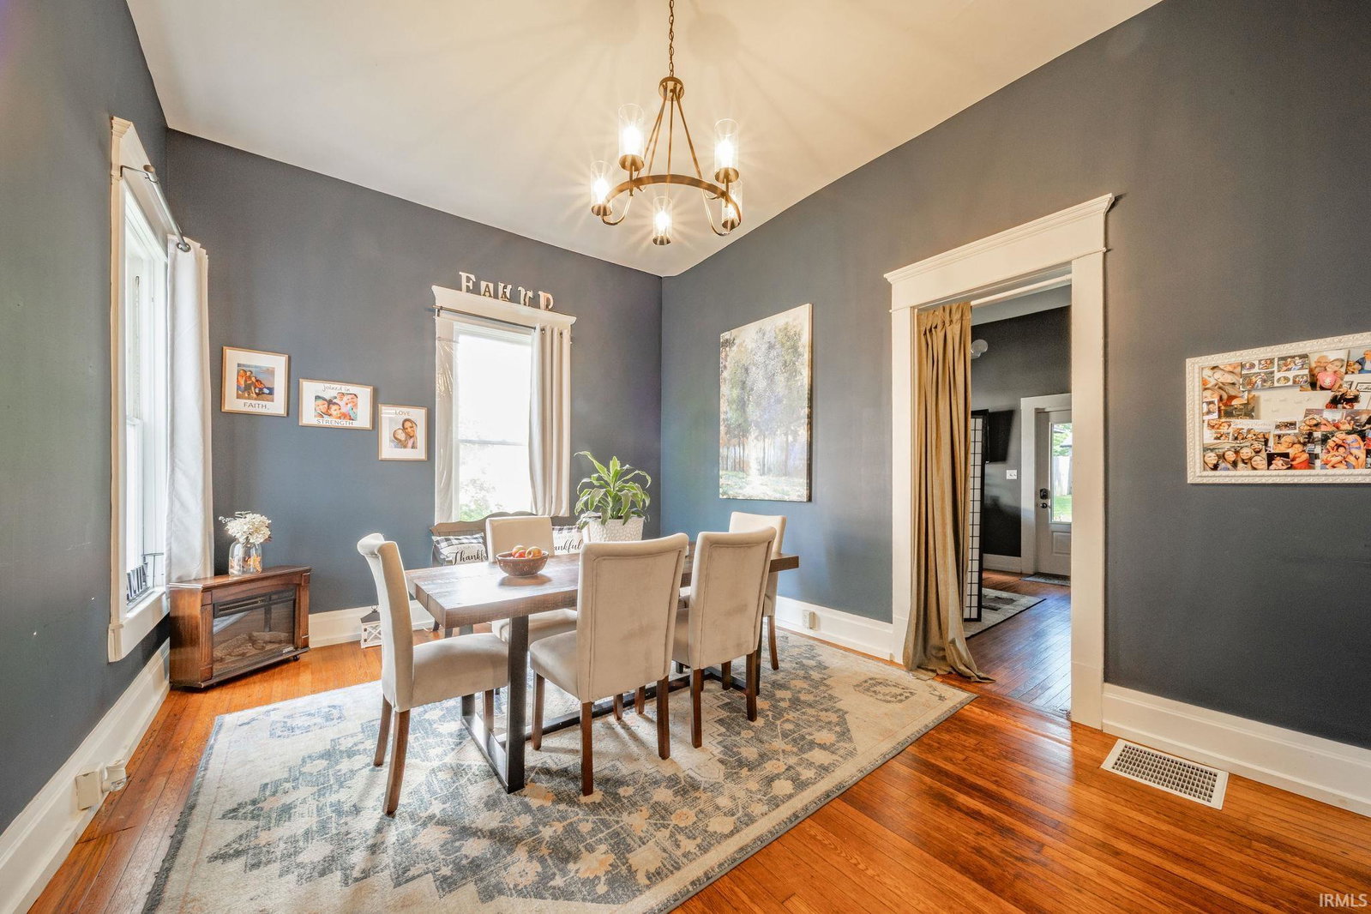
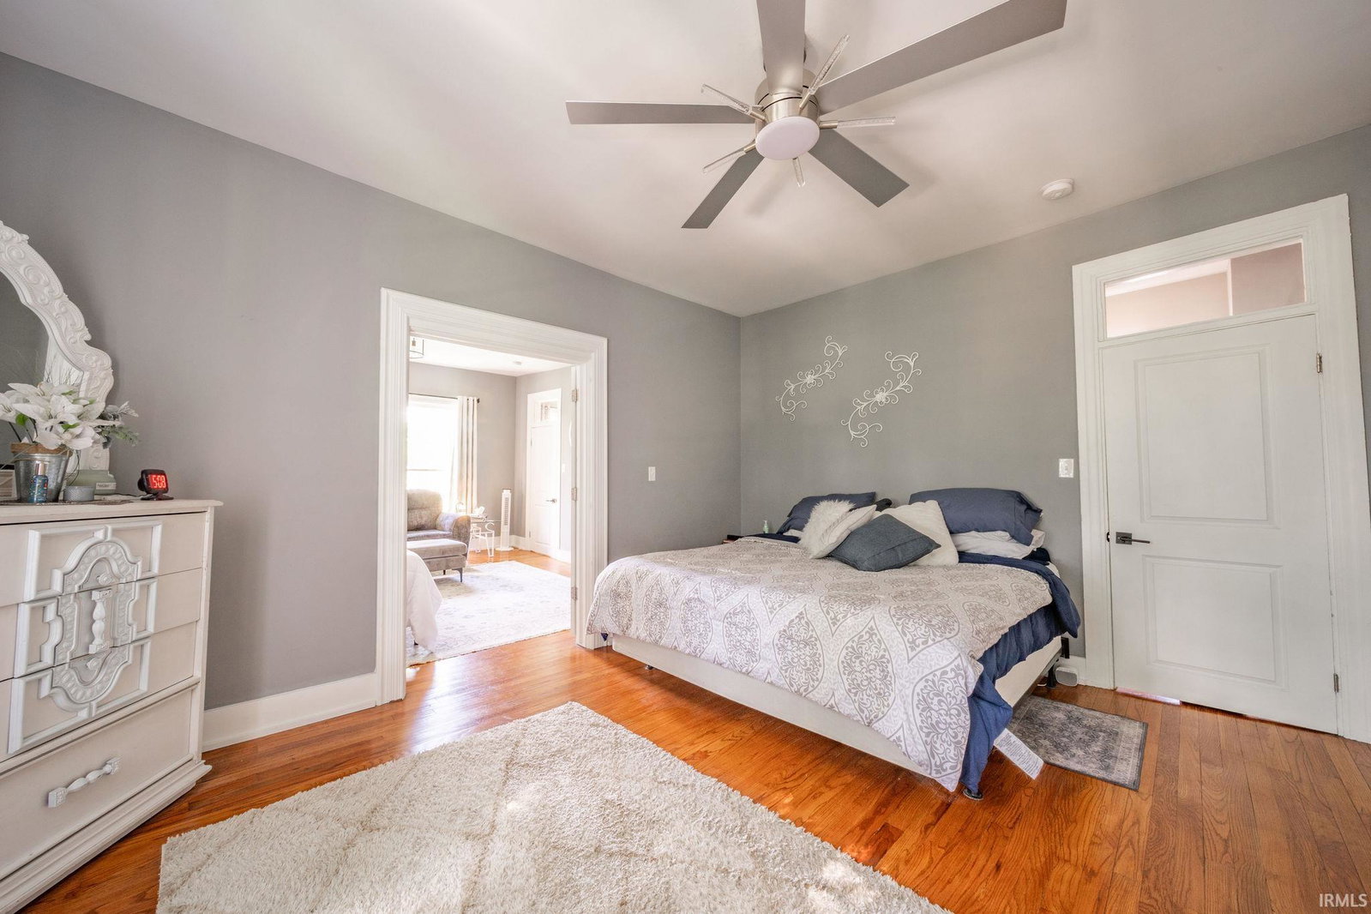
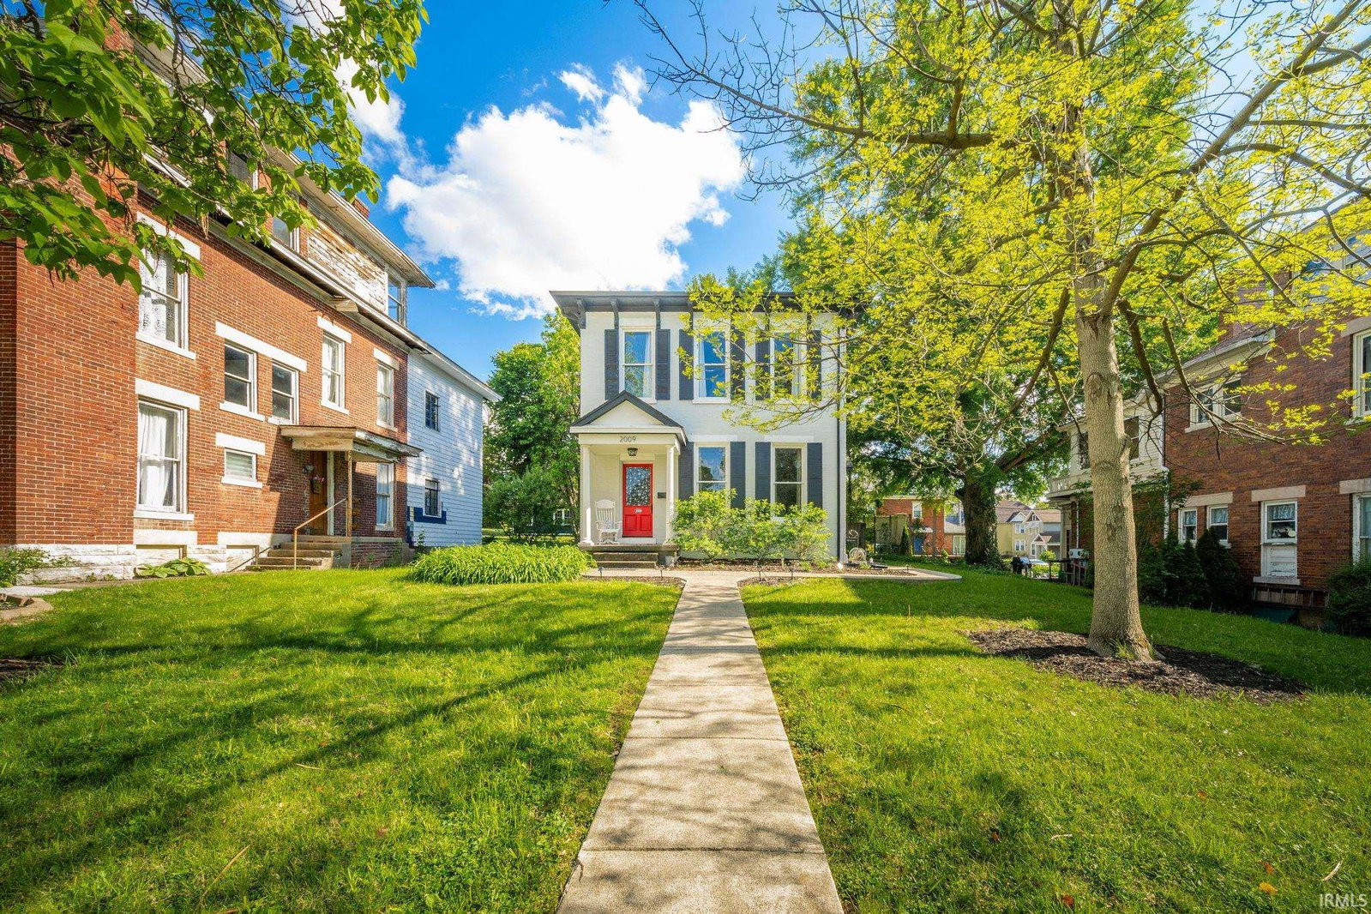
Very Rare Opportunity to own this Italianate Historical Home located in the East Main Street–Glen Miller Park Historic District, sometimes known as Millionaire’s Row. Roof (2019), Furnace (2019), Water Heater (2019) Water Softener (2019), Air Conditioner (2019). This 5 Bedroom, 3 Full Bath blends just the right mix of nature and romanticism. From the detailed brackets in the overhang, to the tall windows letting in their natural light, down to the exquisite detail in the original hardwood floors, the elaborate millwork trim, detail in the craftsmanship shows. Built in c. 1870s by Samuel Shute, one of the original farmers of the Linden Hill area, the grand staircase is the masterpiece in the home with its double entrance leading to the intricate banister with elaborate woodwork. The home has modern conveniences including all appliances, Dishwasher, Microwave, Refrigerator, Double Oven, Garbage Disposal and Washer/Dryer. The utility room is located in the upstairs next to the bedrooms for easy convenience. The bathrooms are updated including beautiful vanities, tub shower combination, and a soaking tub. A relaxing upstairs screened in patio overlooking the fenced in backyard is an oasis waiting for you. Parking is in the back including a 2.5 Garage. A few extra details, Home is located nearby the park.
Additional Information
- Acres
- 0.27
- Taxes
- $2,287
- Lot Description
- Historic Designation, 0-2.9999
- Garage Description
- Detached
- Heating
- Gas
- Cooling
- Attic Fan, Central Air
- Appliances
- Dishwasher, Refrigerator, Washer, Window Treatments, Dryer-Electric, Kitchen Exhaust Hood, Oven-Convection, Oven-Double, Oven-Electric, Range-Electric, Sump Pump, Water Filtration System, Water Heater Electric, Water Softener-Owned, Window Treatment-Blinds, Window Treatment-Shutters
- Amenities
- Attic Storage, Attic-Walk-up, Balcony, Cable Available, Ceiling-9+, Ceiling Fan(s), Closet(s) Walk-in, Countertops-Solid Surf, Detector-Smoke, Disposal, Dryer Hook Up Electric, Garage Door Opener, Landscaped, Multiple Phone Lines, Natural Woodwork, Patio Covered, Pocket Doors, Porch Screened, Range/Oven Hook Up Elec, Range/Oven Hk Up Gas/Elec, Tub/Shower Combination, Formal Dining Room, Sump Pump, Washer Hook-Up, Custom Cabinetry, Garage Utilities
- School District
- Richmond Community Schools
- Elementary School
- Charles L Smith
- Middle School
- Test
- High School
- Richmond
- Agent Name
- Sheri Hiestand
Listing courtesy of Sheri Hiestand from Berkshire Hathaway Indiana Realty. Cell: 765-749-9875
IDX information is provided by the Indiana Regional MLS and is exclusively for the consumers' personal, non-commercial use and may not be used for any purpose other than to identify prospective properties consumers may be interested in purchasing. Data is deemed reliable but is not guaranteed accurate by the MLS.
Last updated