989 Mund Drive, Kokomo, IN 46902
- $226,995
- 3
- BD
- 3
- BA
- 1,783
- SqFt




- List Price
- $226,995
- Status
- ACTIVE
- MLS#
- 202617647
- Days on Market
- 79
- Style
- Detached
- Year Built
- 2026
- Days On Market
- 79
- Bedrooms
- 3
- Bathrooms
- 3
- Half-baths
- 1
- Living Area
- 1,783
- Above grade
- 1375
- Township
- Harrison
- Subdivision
- Bivens Proper
Property Description
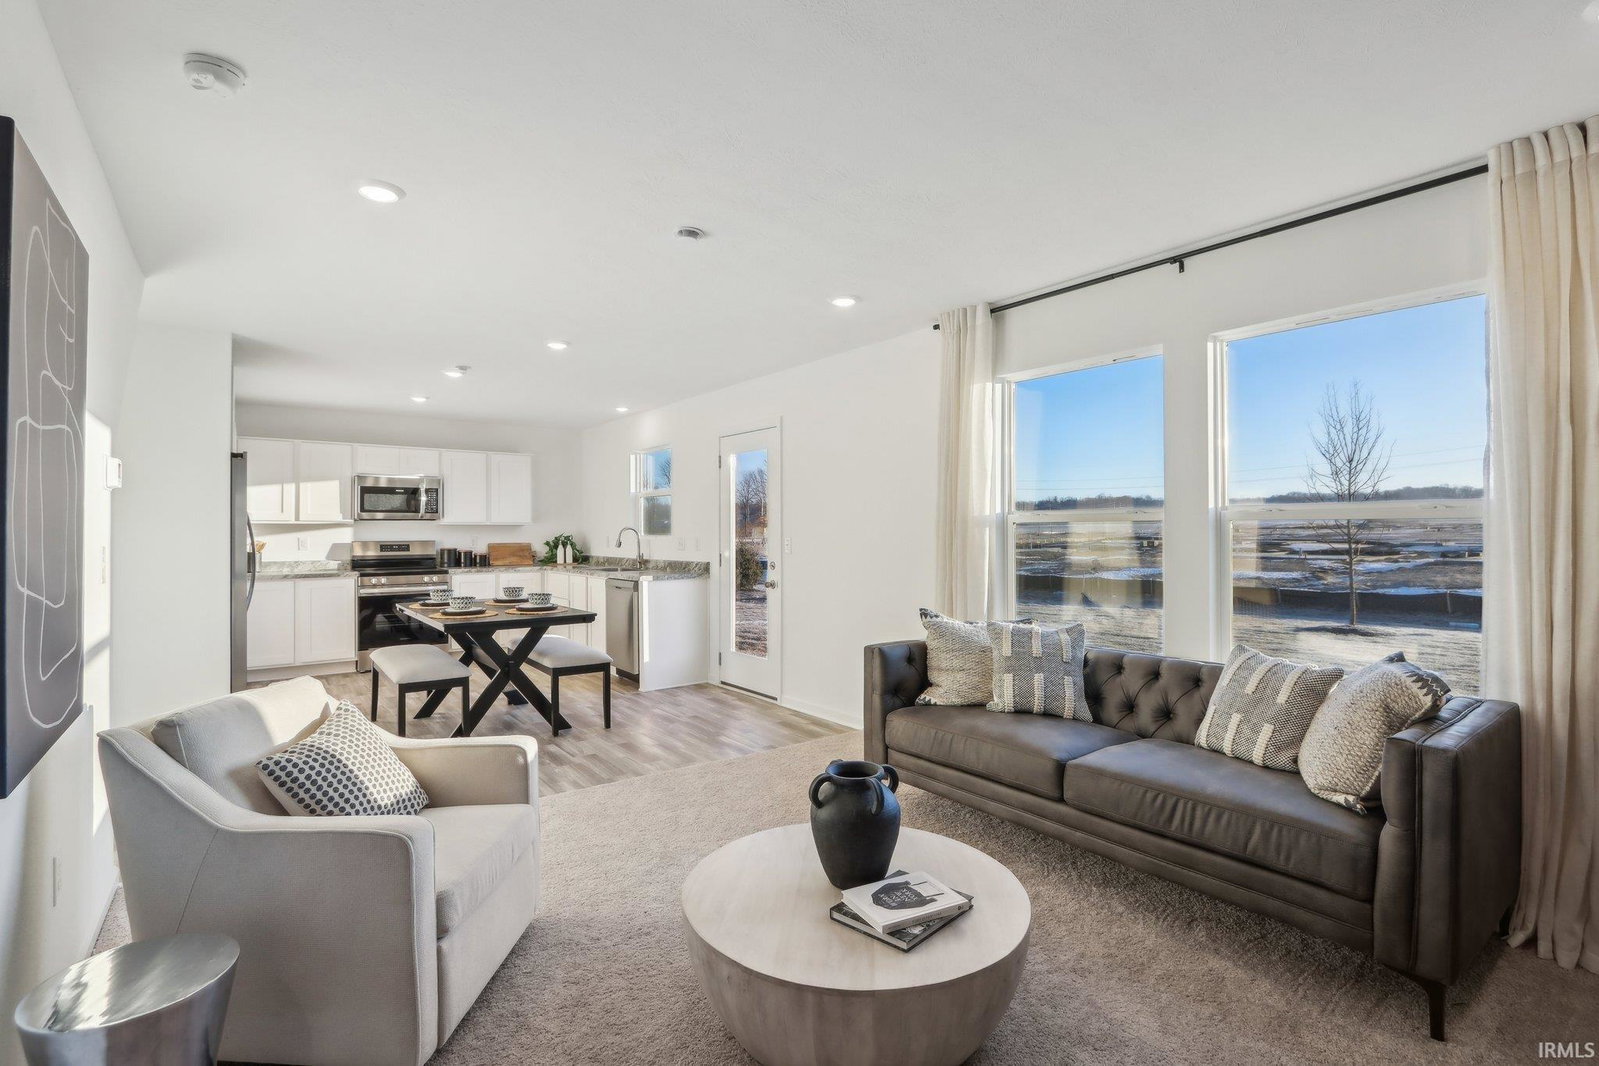
Photos are of the same floor plan; finishes and features may vary. Projected for completion in late August 2026, this thoughtfully designed Rockaway Arbor home in Bivens Proper, Kokomo offers a well-planned two-story layout with the peace of mind of new construction, a builder warranty, and truly turnkey living. This home features an inviting open concept design that seamlessly connects the kitchen and great room, creating a comfortable and functional space ideal for everyday living and entertaining. The kitchen is well positioned with a pantry and includes white cabinets and a suite of stainless-steel appliances, making both cooking and hosting effortless. Upstairs, the primary bedroom suite provides a relaxing retreat with a private bath featuring a double bowl vanity and walk-in closet. Two additional bedrooms offer flexibility for guests, family, or a home office, while a full hall bath and conveniently located laundry room add everyday ease. Bivens Proper in Kokomo is ideally located with quick access to shopping, dining, grocery stores, and everyday services, along with nearby routes including U.S. 31 and State Road 22 for an easy commute. Residents enjoy peaceful surroundings with community ponds and well-maintained common areas, while being just minutes from local favorites like Kirkendall Nature Center, Highland Park disc golf course, dog parks, and Kokomo Beach Aquatic Center. Call to learn more.
Additional Information
- Acres
- 0.11
- Taxes
- $2,260
- Hoa Fee
- $450
- Lot Description
- Irregular
- Garage Description
- Attached
- Heating
- Forced Air, Heat Pump
- Cooling
- Central Air
- Appliances
- Dishwasher, Microwave, Range-Electric, Water Heater Electric
- Amenities
- Closet(s) Walk-in, Countertops-Laminate, Detector-Smoke, Dryer Hook Up Electric, Eat-In Kitchen, Foyer Entry, Home Warranty Included, Open Floor Plan, Pantry-Walk In, Porch Covered, Twin Sink Vanity, Tub/Shower Combination, Great Room
- School District
- Western School Corp.
- Elementary School
- Western Primary
- Middle School
- Western
- High School
- Western
- Agent Name
- Britanny Deal
Listing courtesy of Britanny Deal from Ridgeline Realty, LLC. Cell: 317-612-4784
IDX information is provided by the Indiana Regional MLS and is exclusively for the consumers' personal, non-commercial use and may not be used for any purpose other than to identify prospective properties consumers may be interested in purchasing. Data is deemed reliable but is not guaranteed accurate by the MLS.
Last updated