53394 Stoneridge Street, South Bend, IN 46637
- $415,000
- 3
- BD
- 3
- BA
- 3,250
- SqFt




- List Price
- $415,000
- Status
- ACTIVE
- MLS#
- 202617677
- Days on Market
- 21
- Price Change
- ▲ $15,000 1783622813
- Style
- One Story
- Year Built
- 2006
- Days On Market
- 21
- Bedrooms
- 3
- Bathrooms
- 3
- Half-baths
- 1
- Living Area
- 3,250
- Above grade
- 1625
- Township
- Clay
- Subdivision
- Woodbridge Villas
Property Description
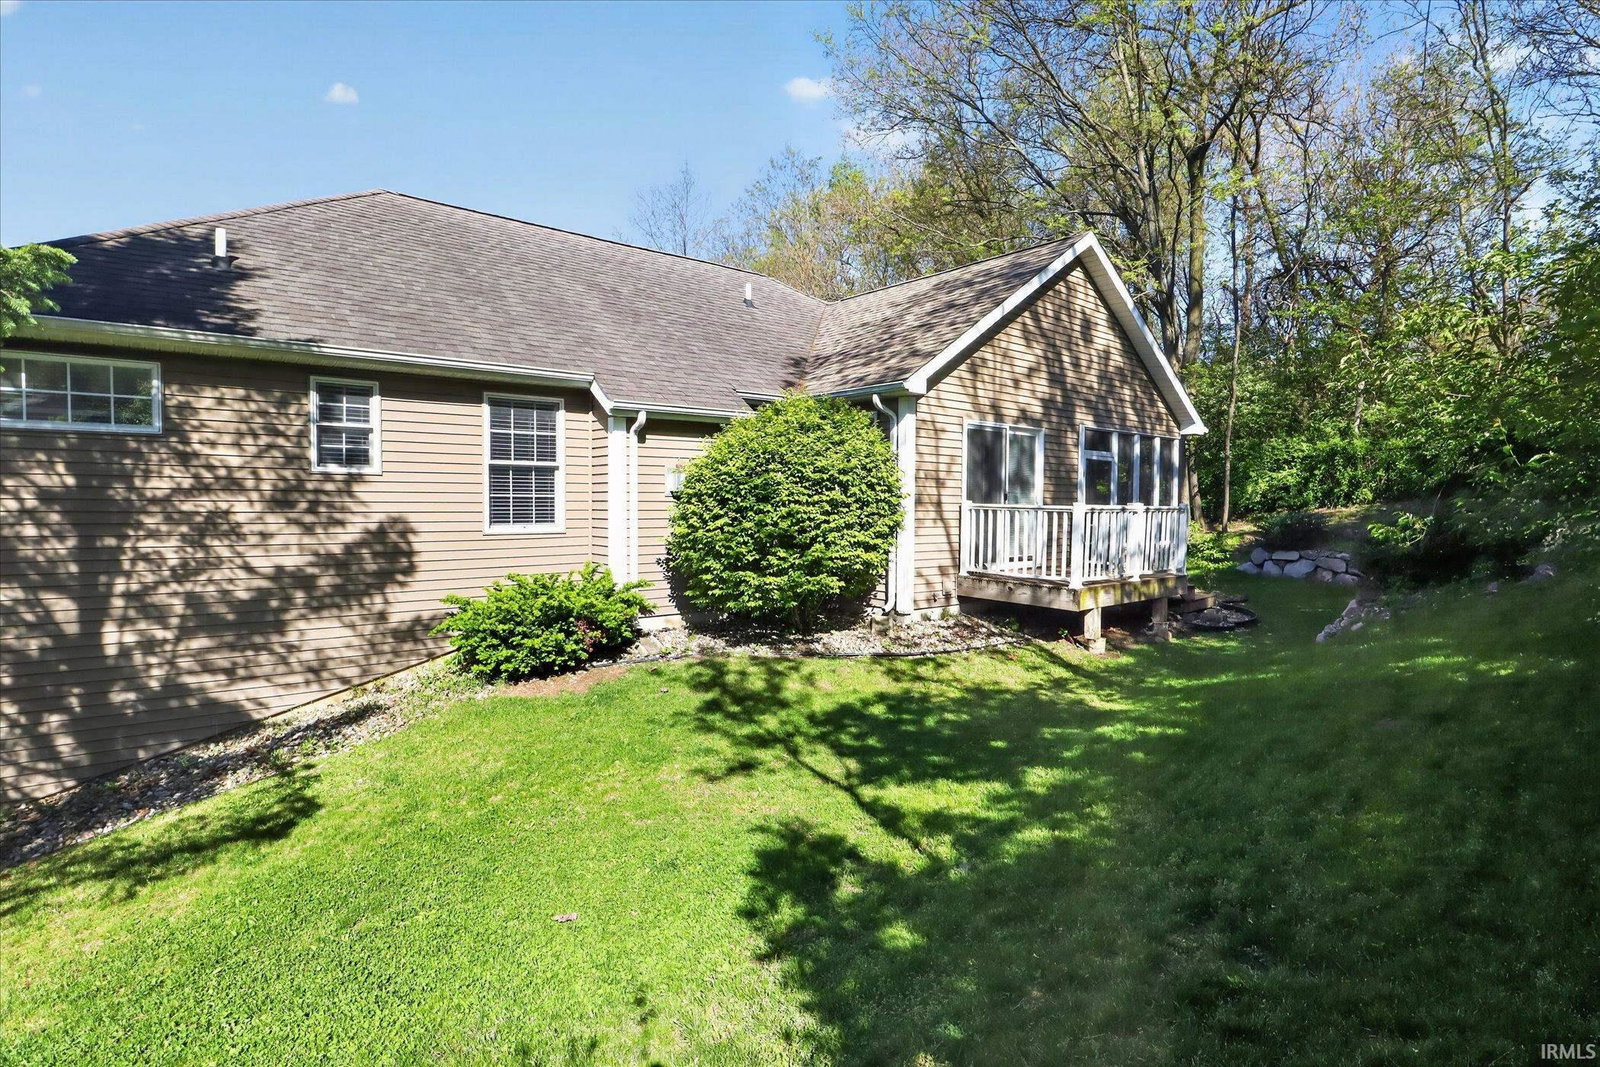
The big ticket items are done, the layout just makes sense, and the location is hard to beat! New roof (2026), furnace (2026), A/C (2025), water heater (2024), water softener (2021), and garage door mean peace of mind for years to come. Less than 2.5 miles from Notre Dame, this 3 bedroom, 2.5 bathroom ranch is ready for its next owner. The vaulted living room features an electric fireplace and flows seamlessly into the kitchen, creating a great space for everyday living and entertaining. The kitchen offers granite countertops, a walk in pantry, eat at island, and plenty of room for a dining table. Just off the kitchen, you'll find both a screened in porch and a deck, giving you multiple places to relax or host! The primary suite is tucked away from the additional bedrooms and features two closets, a tiled shower, soaking tub, double vanity, separate water closet, and vaulted ceilings in the bathroom. On the opposite side of the home are two additional bedrooms, a full bath, and convenient main level laundry. Downstairs, the basement is already studded and insulated with a half bath and wet bar already in place, making it the perfect blank canvas for whatever fits your needs! And let's talk about the updates...they're already done! The HOA also covers lawn care, snow removal, water/sewer, and trash/recycling, making for easy, low maintenance living.
Additional Information
- Acres
- 0.22
- Taxes
- $3,743
- Hoa Fee
- $275
- Lot Description
- Slope
- Garage Description
- Attached
- Heating
- Gas, Forced Air
- Cooling
- Central Air
- School District
- South Bend Community School Corp
- Elementary School
- Darden Primary Center
- Middle School
- Jefferson
- High School
- Adams
- Agent Name
- Paige Corbalis
Listing courtesy of Paige Corbalis from Brick Built Real Estate. Cell: 574-222-7086
IDX information is provided by the Indiana Regional MLS and is exclusively for the consumers' personal, non-commercial use and may not be used for any purpose other than to identify prospective properties consumers may be interested in purchasing. Data is deemed reliable but is not guaranteed accurate by the MLS.
Last updated