1005 Schirmeyer Street, Decatur, IN 46733
- $248,900
- 3
- BD
- 2
- BA
- 1,296
- SqFt






- List Price
- $248,900
- Status
- ACTIVE
- MLS#
- 202617978
- Days on Market
- 4
- Price Change
- ▼ $6,000 1780013793
- Style
- One Story
- Year Built
- 2026
- Days On Market
- 4
- Bedrooms
- 3
- Bathrooms
- 2
- Living Area
- 1,296
- Above grade
- 1296
- Township
- Washington
- Subdivision
- Citizen(s)
Property Description
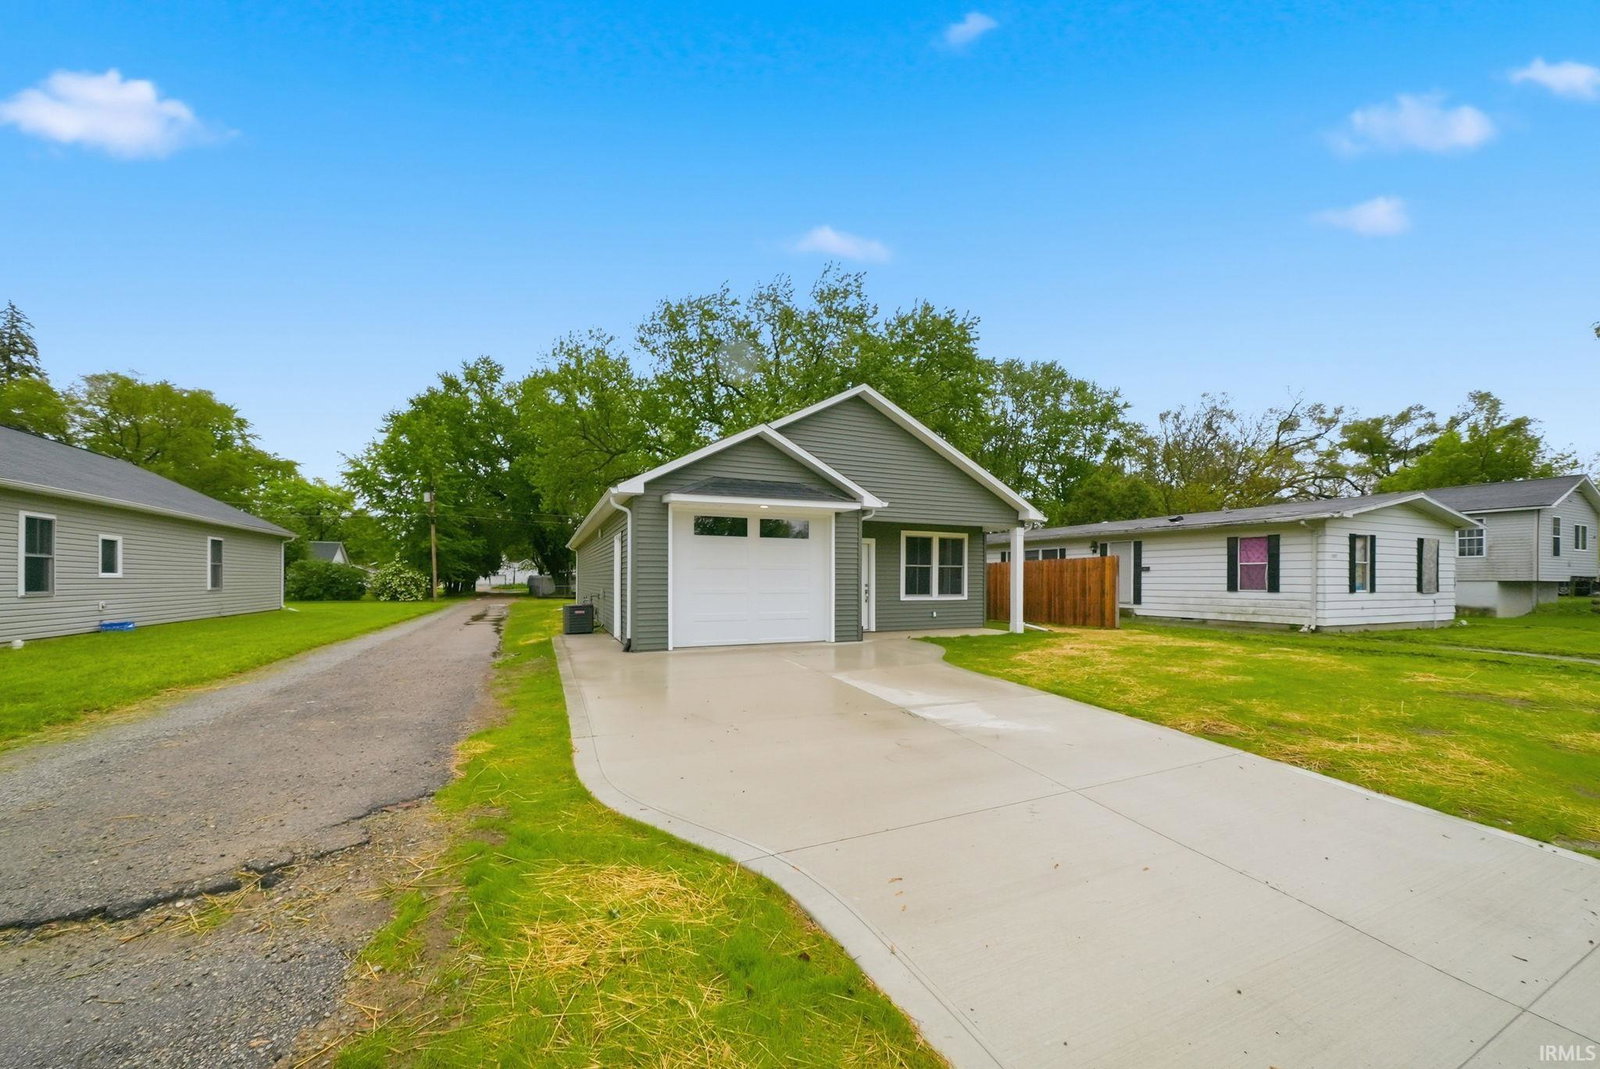
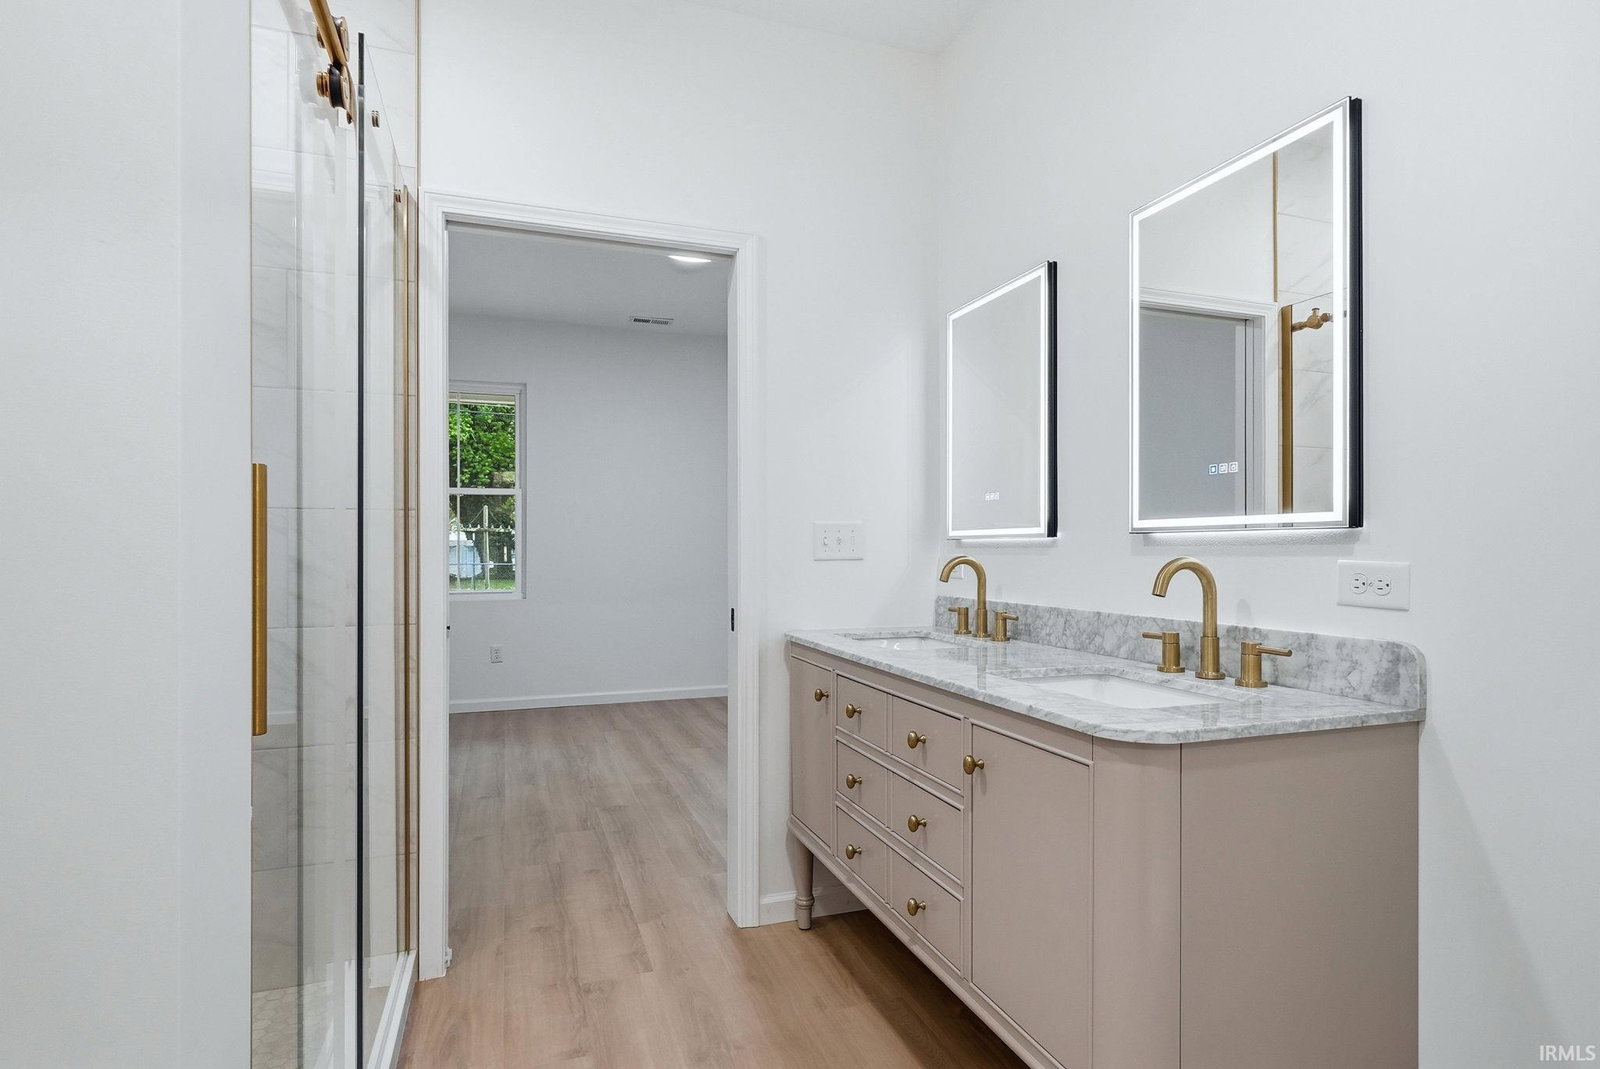
*Check out the virtual tour!* Thoughtfully constructed for comfort and modern living, this nearly 1,300 sq. ft. ranch offers a clean design, quality finishes, and an easy, functional layout all on a slab foundation. Situated on a corner lot, the home welcomes you with a covered front porch and inviting entry into a bright living room that flows seamlessly into the eat-in kitchen. The kitchen is designed to impress, featuring a central island with breakfast bar seating, two-toned cabinetry, a farmhouse sink, stainless steel appliances, gold-toned hardware, and a spacious walk-in pantry. The primary suite delivers a true retreat with a beautifully finished ensuite showcasing a dual vanity, individual Smart LED illuminated mirrors, and gold-finish fixtures. The walk-in shower is outfitted with large-format tile walls, hex tile flooring, a rainfall shower head, handheld sprayer, and a recessed niche, all enclosed by a sleek glass sliding door. A well-designed walk-in closet completes the space with multiple shelving units, hanging rods, and integrated drawer storage. Two additional bedrooms offer flexibility and share a full bath featuring a tub/shower combination with marble-look subway tile and similar showering hardware as the master bath. Throughout the home, you’ll find durable vinyl plank flooring, recessed lighting, pocket doors, and consistent high-end finishes. A dedicated laundry room and built-in storage area off the garage create a convenient mudroom-style drop zone. A two-car concrete driveway leads to the attached one-car garage with side door access also housing key mechanicals, including a tankless water heater! Enjoy outdoor living with a covered back porch and an added privacy fence from the neighboring property. Everything is brand new, offering low-maintenance living with contemporary style and attentive details at every turn! Check it out before it's too late!
Additional Information
- Acres
- 0.15
- Taxes
- $86
- Lot Description
- Corner, Level
- Garage Description
- Attached
- Heating
- Gas, Forced Air
- Cooling
- Central Air
- Appliances
- Dishwasher, Microwave, Refrigerator, Range-Gas, Water Heater Tankless
- Amenities
- 1st Bdrm En Suite, Breakfast Bar, Closet(s) Walk-in, Dryer Hook Up Gas/Elec, Eat-In Kitchen, Garage Door Opener, Kitchen Island, Open Floor Plan, Pantry-Walk In, Patio Covered, Porch Covered, Range/Oven Hook Up Gas, Twin Sink Vanity, Stand Up Shower, Tub/Shower Combination, Main Level Bedroom Suite, Main Floor Laundry, Washer Hook-Up
- School District
- North Adams Community
- Elementary School
- Bellmont
- Middle School
- Bellmont
- High School
- Bellmont
- Agent Name
- Jamie Rencher
Listing courtesy of Jamie Rencher from Allure Realty LLC. 260-557-2345
IDX information is provided by the Indiana Regional MLS and is exclusively for the consumers' personal, non-commercial use and may not be used for any purpose other than to identify prospective properties consumers may be interested in purchasing. Data is deemed reliable but is not guaranteed accurate by the MLS.
Last updated