331 Lincoln Park, Warsaw, IN 46582
- $380,000
- 3
- BD
- 3
- BA
- 3,204
- SqFt






- List Price
- $380,000
- Status
- CONT-ACCPTNGBACKUPOFFERS
- MLS#
- 202618257
- Days on Market
- 77
- Price Change
- ▼ $18,000 1782434716
- Style
- One Story
- Year Built
- 1994
- Days On Market
- 77
- Bedrooms
- 3
- Bathrooms
- 3
- Half-baths
- 1
- Living Area
- 3,204
- Above grade
- 1680
- Township
- Wayne
- Subdivision
- Lincoln Park
Property Description
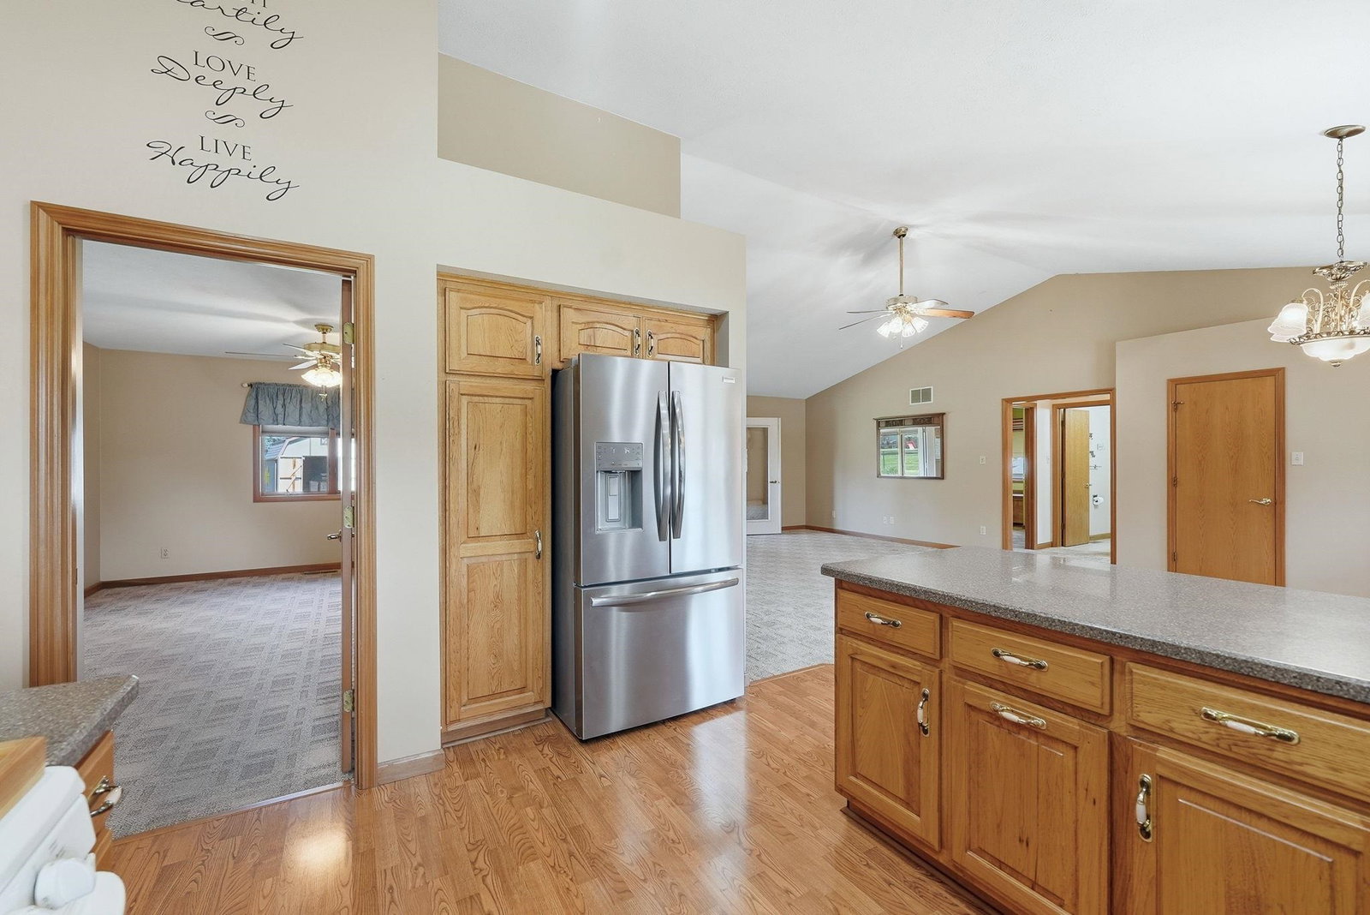
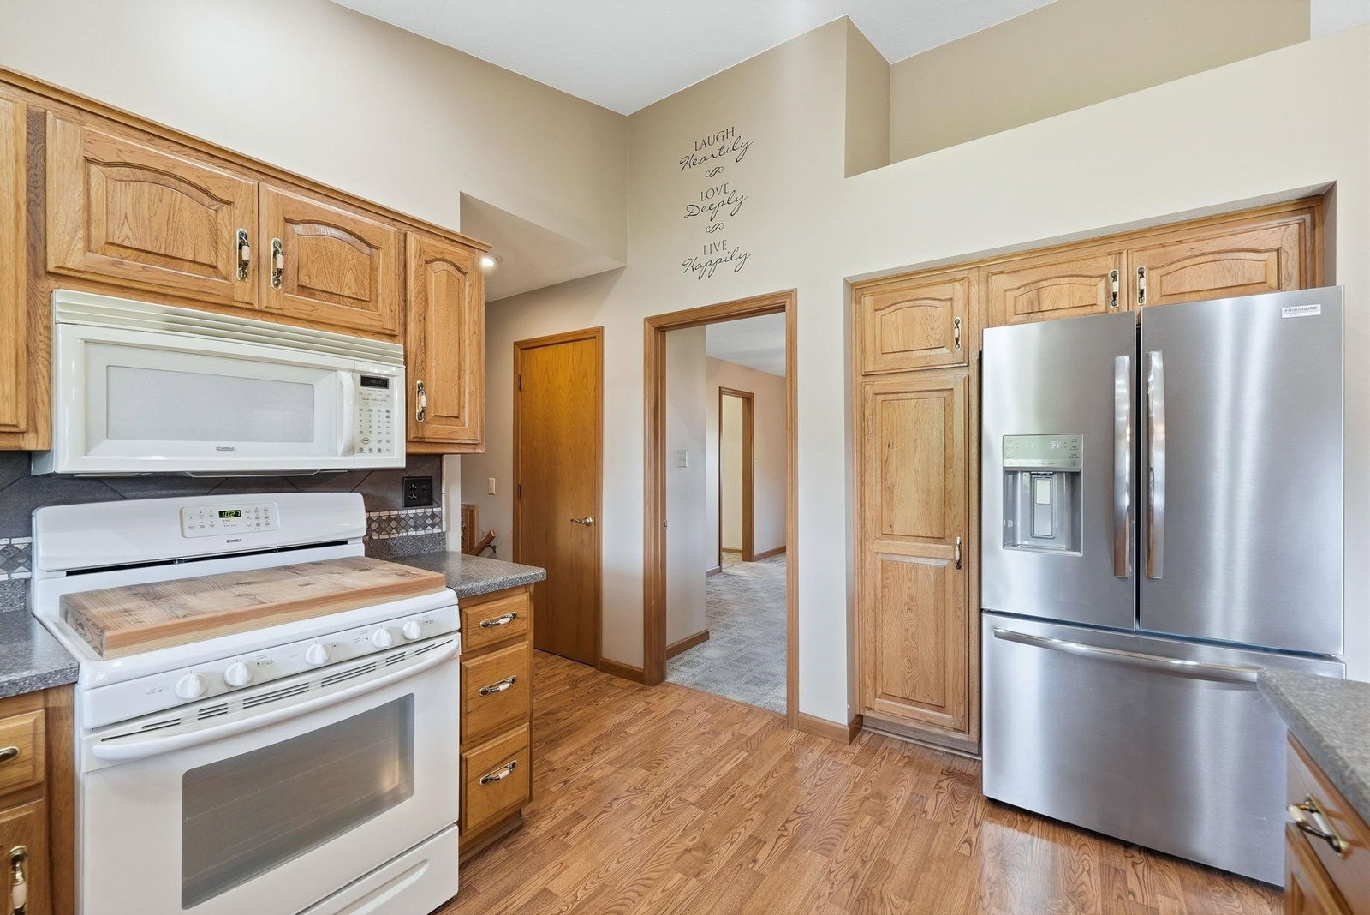
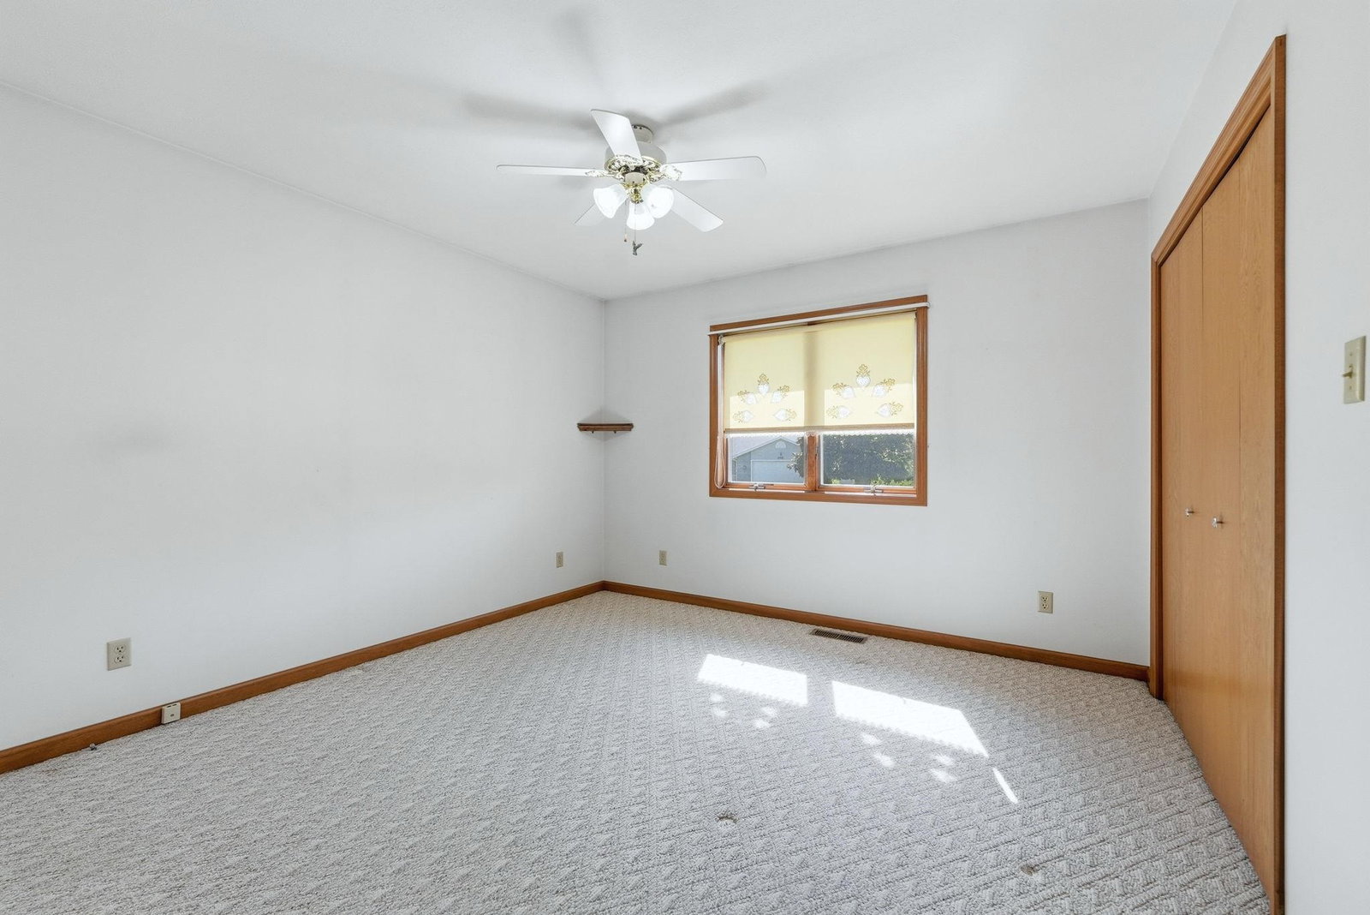
Better than new - This one owner home has been lovingly cared for and it shows. Custom built and all the best upgrades - Great spaces - spacious great room with vaulted ceiling and dining area adjoins custom Miller kitchen and a 4 season room - owners ensuite with walk in closet - double sinks - private shower area. Split floor plan means privacy - 2 bedrooms and full bath in North wing. The lower level features finished family room - 50 X 15 means you could divide to make more room - two storage areas and a great laundry area with storage cabinets. Enjoy summer in the above ground pool. Has a 3 car garage with finished floor. Don't let this one get away - come sit on the front porch and enjoy life!
Additional Information
- Acres
- 0.53
- Taxes
- $1,974
- Hoa Fee
- $280
- Lot Description
- Irregular, Slope
- Garage Description
- Attached
- Heating
- Gas, Forced Air
- Cooling
- Central Air
- Appliances
- Dishwasher, Microwave, Refrigerator, Washer, Window Treatments, Dryer-Electric, Ice Maker, Oven-Gas, Pool Equipment, Range-Gas, Sump Pump, Water Heater Gas, Water Softener-Owned, Window Treatment-Blinds
- Amenities
- 1st Bdrm En Suite, Attic Pull Down Stairs, Breakfast Bar, Cable Available, Cable Ready, Ceiling-9+, Ceiling-Cathedral, Ceiling Fan(s), Ceilings-Vaulted, Central Vacuum System, Closet(s) Walk-in, Countertops-Solid Surf, Deck Open, Detector-Smoke, Disposal, Dryer Hook Up Electric, Eat-In Kitchen, Firepit, Garage Door Opener, Irrigation System, Landscaped, Laundry-Chute, Open Floor Plan, Pocket Doors, Porch Covered, Range/Oven Hook Up Gas, Split Br Floor Plan, Storm Doors, Twin Sink Vanity, Utility Sink, Stand Up Shower, Tub and Separate Shower, Main Level Bedroom Suite, Garage-Heated, Great Room, Custom Cabinetry, Garage Utilities
- School District
- Warsaw Community
- Elementary School
- Harrison
- Middle School
- Lakeview
- High School
- Warsaw
- Agent Name
- Carolyn Leiter
Listing courtesy of Carolyn Leiter from Coldwell Banker Real Estate Group. Home: 574-551-9041
IDX information is provided by the Indiana Regional MLS and is exclusively for the consumers' personal, non-commercial use and may not be used for any purpose other than to identify prospective properties consumers may be interested in purchasing. Data is deemed reliable but is not guaranteed accurate by the MLS.
Last updated