5312 Larita Lane, Anderson, IN 46017
- $300,000
- 3
- BD
- 3
- BA
- 1,521
- SqFt




- List Price
- $300,000
- Status
- ACTIVE
- MLS#
- 202618353
- Days on Market
- 57
- Style
- One Story
- Year Built
- 1973
- Days On Market
- 57
- Bedrooms
- 3
- Bathrooms
- 3
- Half-baths
- 1
- Living Area
- 1,521
- Above grade
- 1521
- Township
- Union
- Subdivision
- East Wood / Eastwood
Property Description
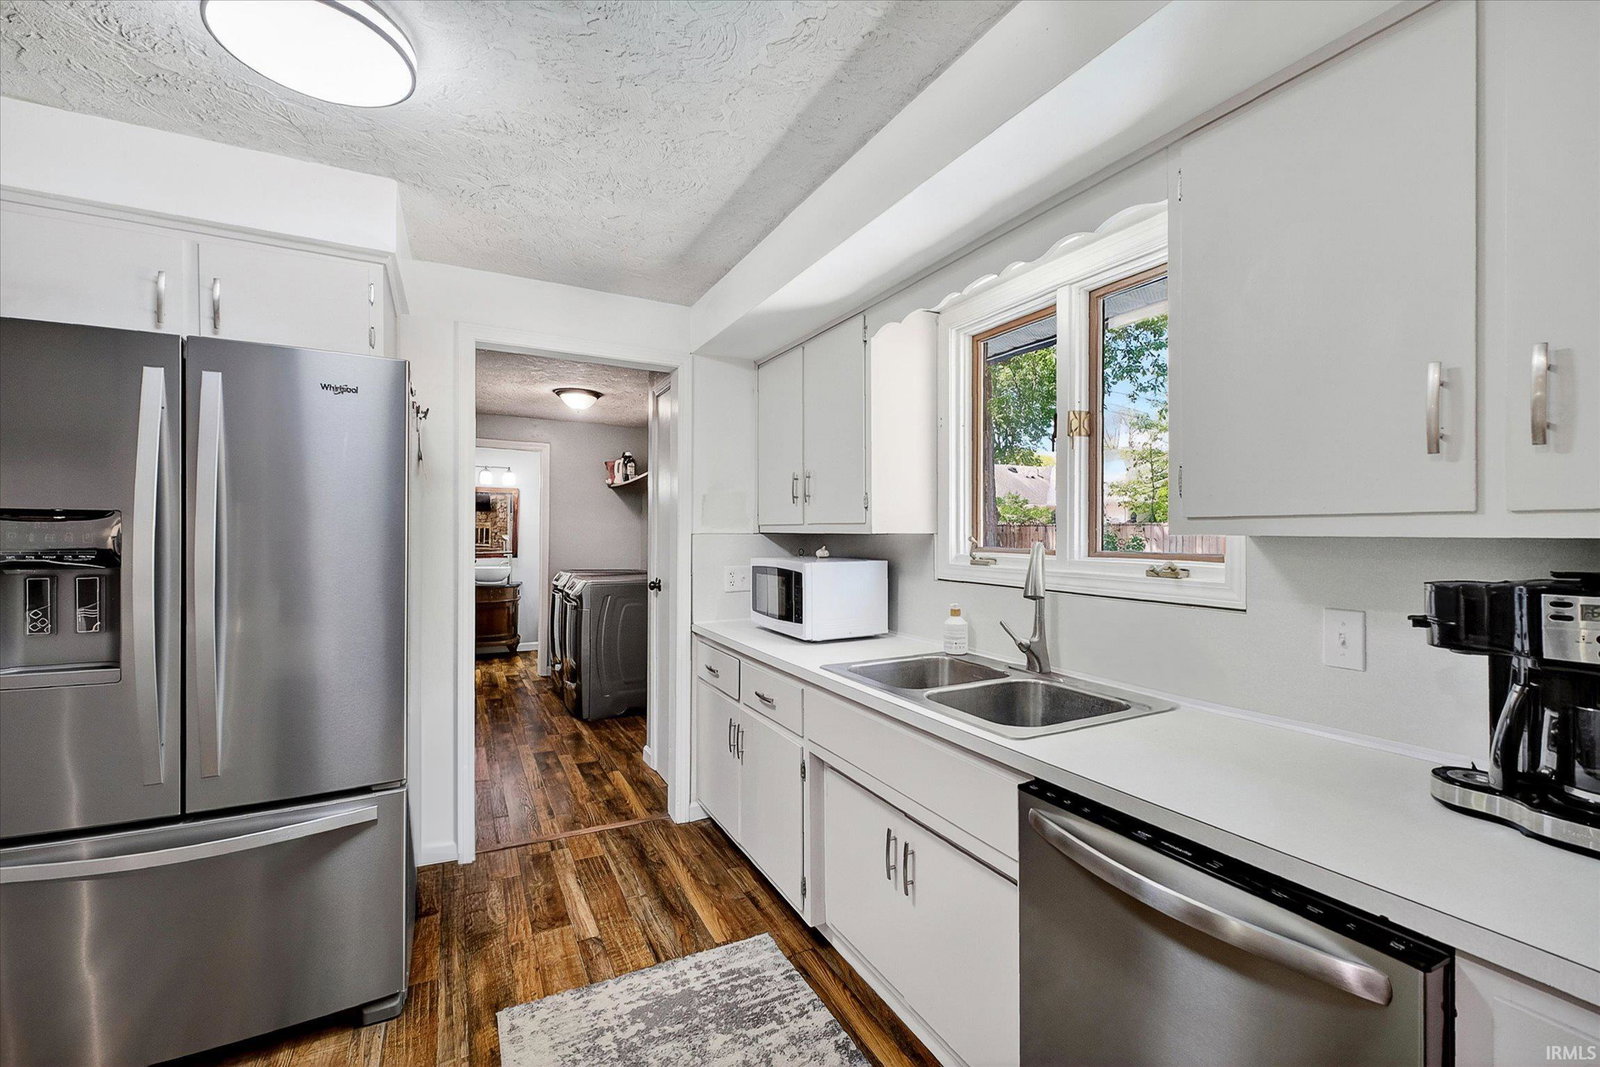
Welcome Home to Eastwood's Hidden Gem || Tucked on a prime corner lot in the coveted Eastwood subdivision, this stunning brick ranch makes an unforgettable first impression. Striking white double-entry doors with decorative glass panels hint at the thoughtful details waiting inside - and the home delivers at every turn. Step inside to discover a sun-drenched, open-concept living area where multi-pane windows flood the space with natural light, illuminating rich wood-finish flooring that flows effortlessly throughout. Soft gray walls and a crisp white textured ceiling create an airy, sophisticated backdrop, while a signature half-wall with vertical wood-slat accents adds a designer touch that sets this home apart. The kitchen is equally impressive - a sleek, modern space outfitted with bright white cabinetry, smooth countertops, and a full suite of stainless steel appliances, including a built-in electric cooktop, integrated oven, dishwasher, and refrigerator. A double basin sink and seamless wood-finish flooring make this kitchen as functional as it is beautiful - the true heart of the home. Everyday living is made effortless with a dedicated laundry room just off the main living area, complete with built-in wall shelving to keep everything organized and within reach. Step outside and discover your own private retreat. The fully fenced backyard offers generous space and a sparkling pool - an idyllic setting for summer entertaining, weekend barbecues, or peaceful evenings spent unwinding by the water. Homes like this don't stay on the market long.
Additional Information
- Acres
- 0.41
- Taxes
- $812
- Lot Description
- Corner, 0-2.9999
- Garage Description
- Attached
- Heating
- Gas, Forced Air
- Cooling
- Central Air
- Appliances
- Dishwasher, Microwave, Refrigerator, Washer, Cooktop-Electric, Dryer-Electric, Kitchen Exhaust Hood, Oven-Built-In, Oven-Convection, Oven-Electric, Pool Equipment, Water Heater Gas, Water Softener-Owned, Basketball Goal
- Amenities
- Attic Pull Down Stairs, Attic Storage, Breakfast Bar, Cable Available, Cable Ready, Countertops-Laminate, Dryer Hook Up Electric, Firepit, Garage Door Opener, Open Floor Plan, Patio Open, Range/Oven Hook Up Elec, Tub/Shower Combination, Main Level Bedroom Suite, Formal Dining Room, Main Floor Laundry
- School District
- Anderson Community
- Elementary School
- Eastside
- Middle School
- Highland
- High School
- Anderson
- Agent Name
- Kevin Majeski
Listing courtesy of Kevin Majeski from eXp Realty, LLC. Cell: 317-537-7115
IDX information is provided by the Indiana Regional MLS and is exclusively for the consumers' personal, non-commercial use and may not be used for any purpose other than to identify prospective properties consumers may be interested in purchasing. Data is deemed reliable but is not guaranteed accurate by the MLS.
Last updated