4627 Duckhorn Lane, Lafayette, IN 47909
- $599,900
- 6
- BD
- 5
- BA
- 5,207
- SqFt







- List Price
- $599,900
- Status
- CONT-ACCPTNGBACKUPOFFERS
- MLS#
- 202618494
- Days on Market
- 74
- Price Change
- ▼ $10,100 1782750259
- Style
- Two Story
- Year Built
- 2006
- Days On Market
- 74
- Bedrooms
- 6
- Bathrooms
- 5
- Half-baths
- 1
- Living Area
- 5,207
- Above grade
- 3207
- Township
- Wea
- Subdivision
- Hickory Ridge(s)
Property Description
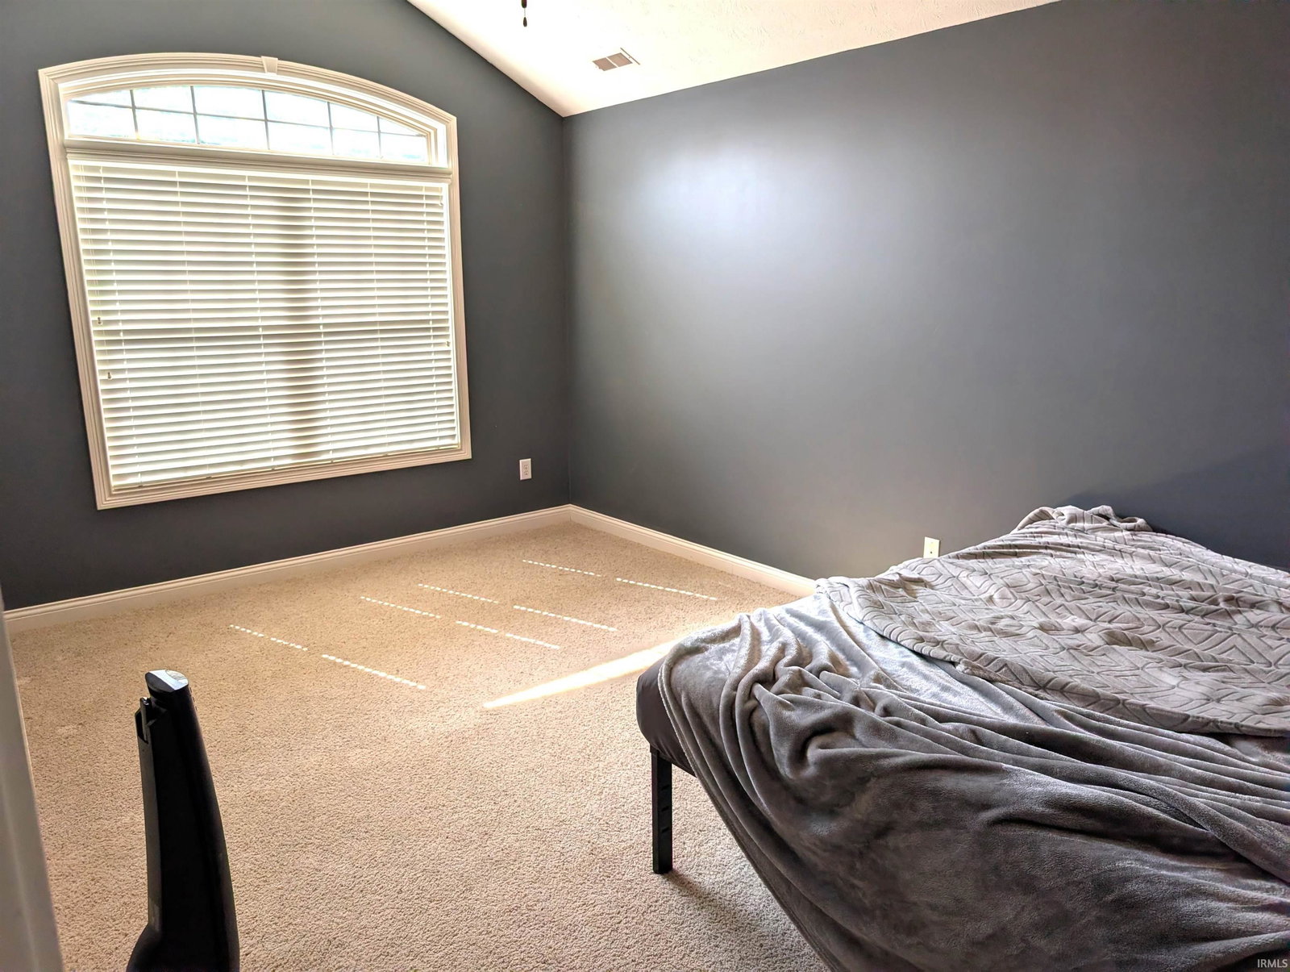
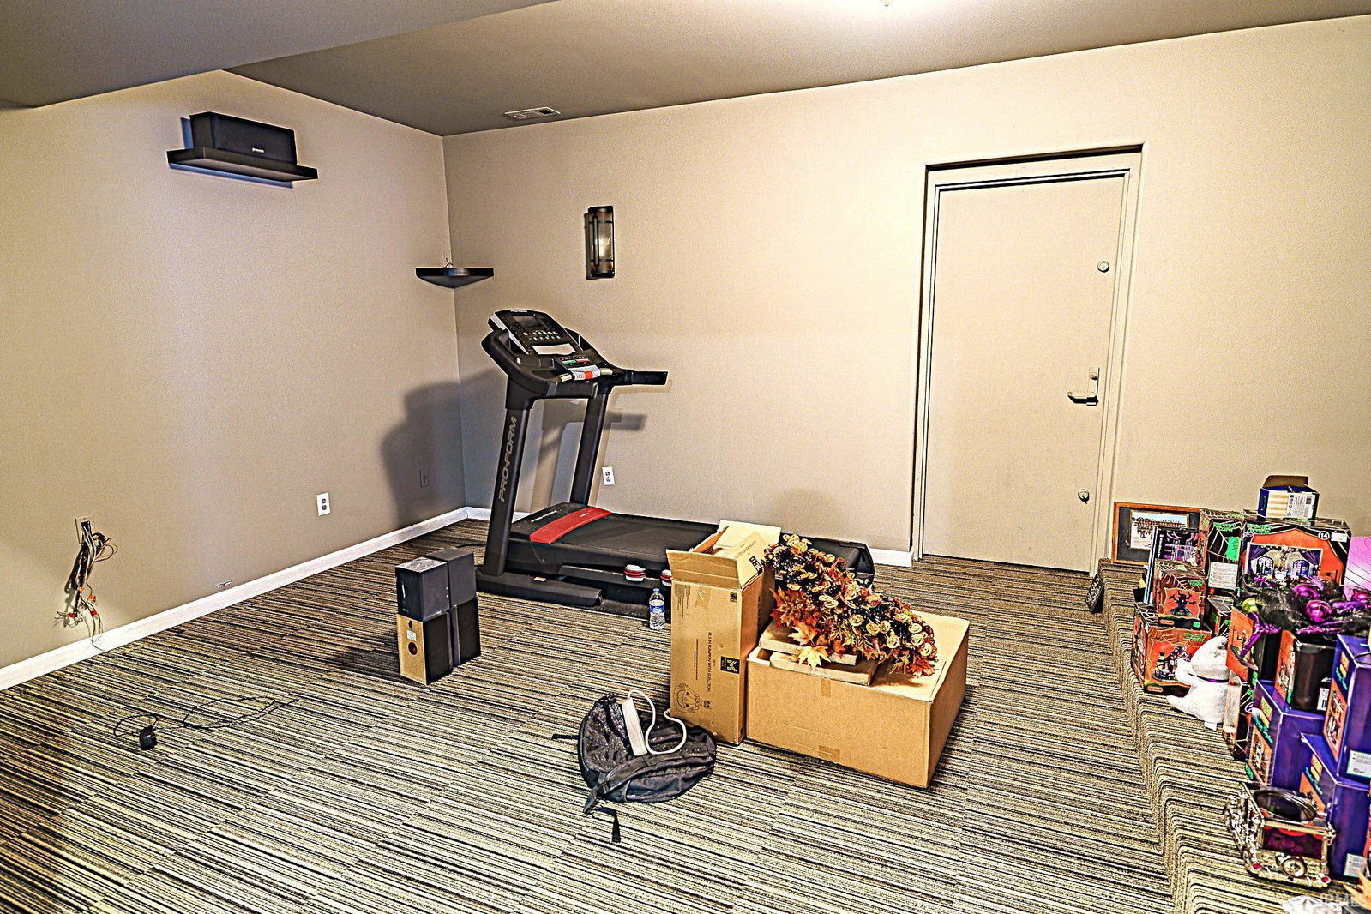
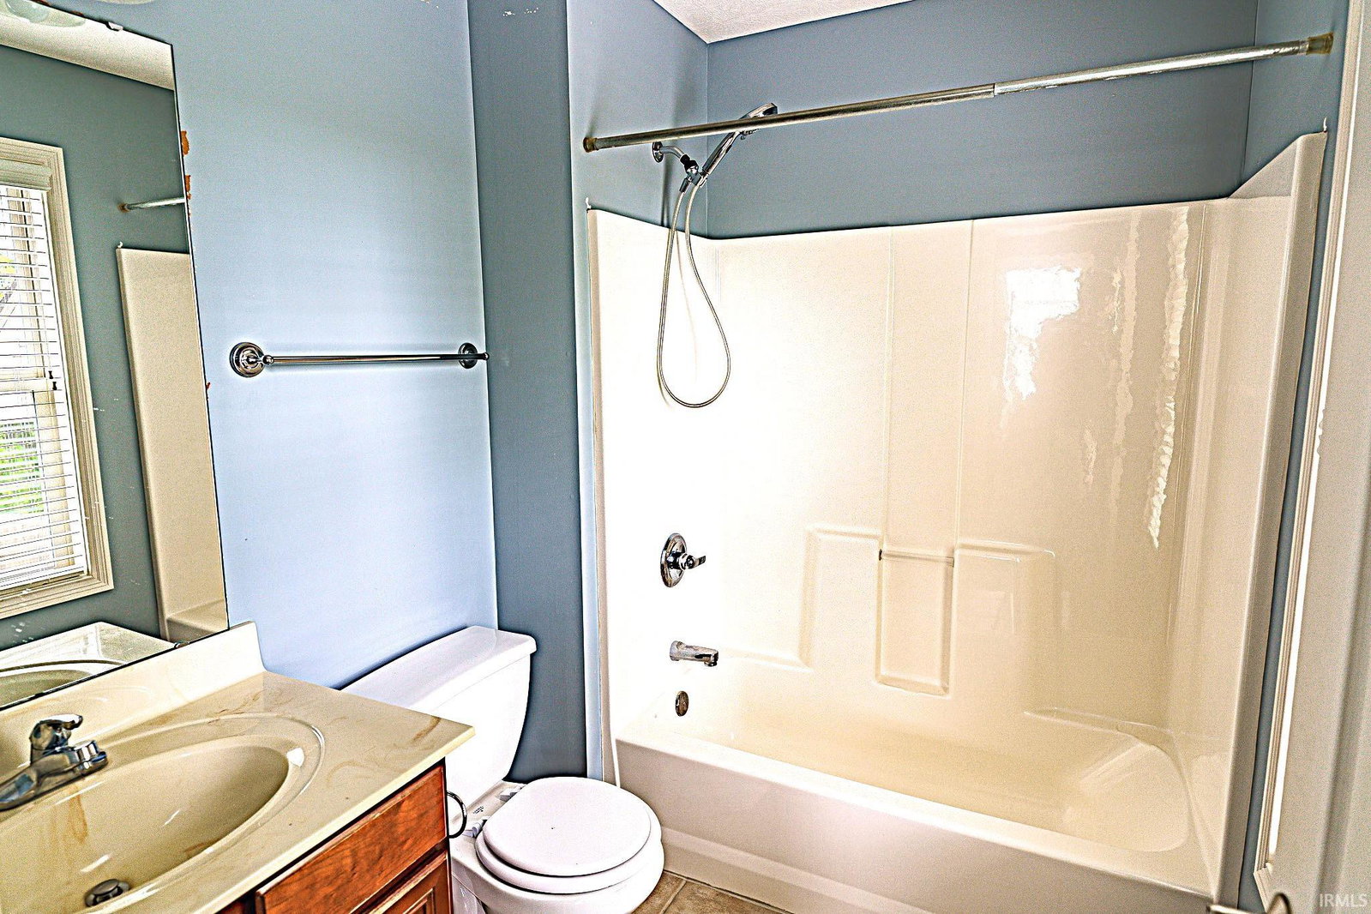
This home offers an abundance of space inside and out. Almost 5000 sq ft of living space inside. The primary bedroom suite is on the main floor with an office or work out room attached. A formal dining room off of the foyer. A grand 2 story ceiling great room with a stone hearth from floor to ceiling. Upstairs has 4 additional bedrooms. The kitchen is a gourmet chef's dream with a work station, granite counter tops and ample storage. The laundry room is off of the 3 car garage. In the finished basement is another bedroom, a rec room and a storage room or storm cellar. full baths and a half bath. This home also has a sliding door and you step outside into the fenced yard with a beautiful heated pool, fire pit and a patio perfect for relaxing or entertaining. The furnace and A/C are only 6 years old and the on demand water heater is less than a year old. built in speaker system throughout the home. Tray ceilings with ambiance lighting. The HOA fee covers trash removal.
Additional Information
- Acres
- 0.25
- Taxes
- $3,207
- Hoa Fee
- $519
- Lot Description
- Level, Partially Wooded, 0-2.9999
- Garage Description
- Attached
- Heating
- Gas, Forced Air
- Cooling
- Central Air
- Appliances
- Dishwasher, Refrigerator, Washer, Cooktop-Gas, Dryer-Electric, Kitchen Exhaust Hood, Oven-Double, Pool Equipment, Sump Pump, Water Heater Tankless, Water Softener-Owned
- Amenities
- Attic Storage, Breakfast Bar, Built-In Speaker System, Cable Available, Ceiling-9+, Ceiling-Cathedral, Ceiling-Tray, Ceiling Fan(s), Ceilings-Vaulted, Closet(s) Walk-in, Countertops-Stone, Deck Open, Detector-Smoke, Disposal, Foyer Entry, Garage Door Opener, Garden Tub, Landscaped, Patio Open, Porch Open, Twin Sink Vanity, Wiring-Security System, Stand Up Shower, Tub and Separate Shower, Tub/Shower Combination, Main Level Bedroom Suite, Formal Dining Room, Great Room, Main Floor Laundry, Sump Pump
- School District
- Tippecanoe School Corp.
- Elementary School
- Wea Ridge
- Middle School
- Wea Ridge
- High School
- Mc Cutcheon
- Agent Name
- Julie Boyce
Listing courtesy of Julie Boyce from Keller Williams Lafayette. Cell: 765-491-5225
IDX information is provided by the Indiana Regional MLS and is exclusively for the consumers' personal, non-commercial use and may not be used for any purpose other than to identify prospective properties consumers may be interested in purchasing. Data is deemed reliable but is not guaranteed accurate by the MLS.
Last updated