53784 Terre Verde Hills Court, South Bend, IN 46628
- $490,000
- 4
- BD
- 3
- BA
- 3,610
- SqFt








- List Price
- $490,000
- Status
- CONT-ACCPTNGBACKUPOFFERS
- MLS#
- 202619351
- Days on Market
- 69
- Price Change
- ▼ $5,000 1781890215
- Style
- One Story
- Year Built
- 2026
- Days On Market
- 69
- Bedrooms
- 4
- Bathrooms
- 3
- Living Area
- 3,610
- Above grade
- 1805
- Township
- Warren
- Subdivision
- Terre Verde
Property Description
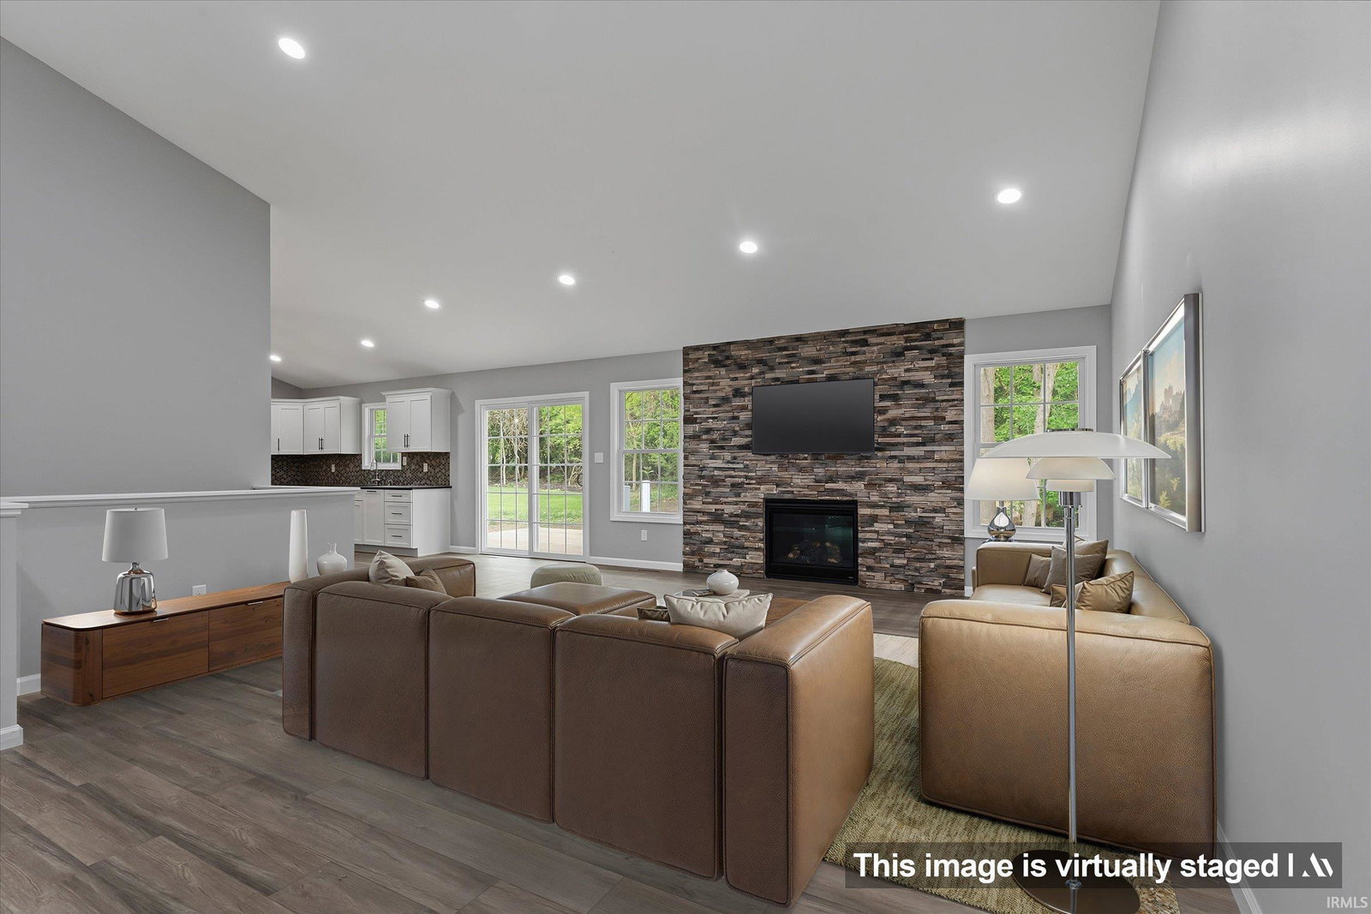
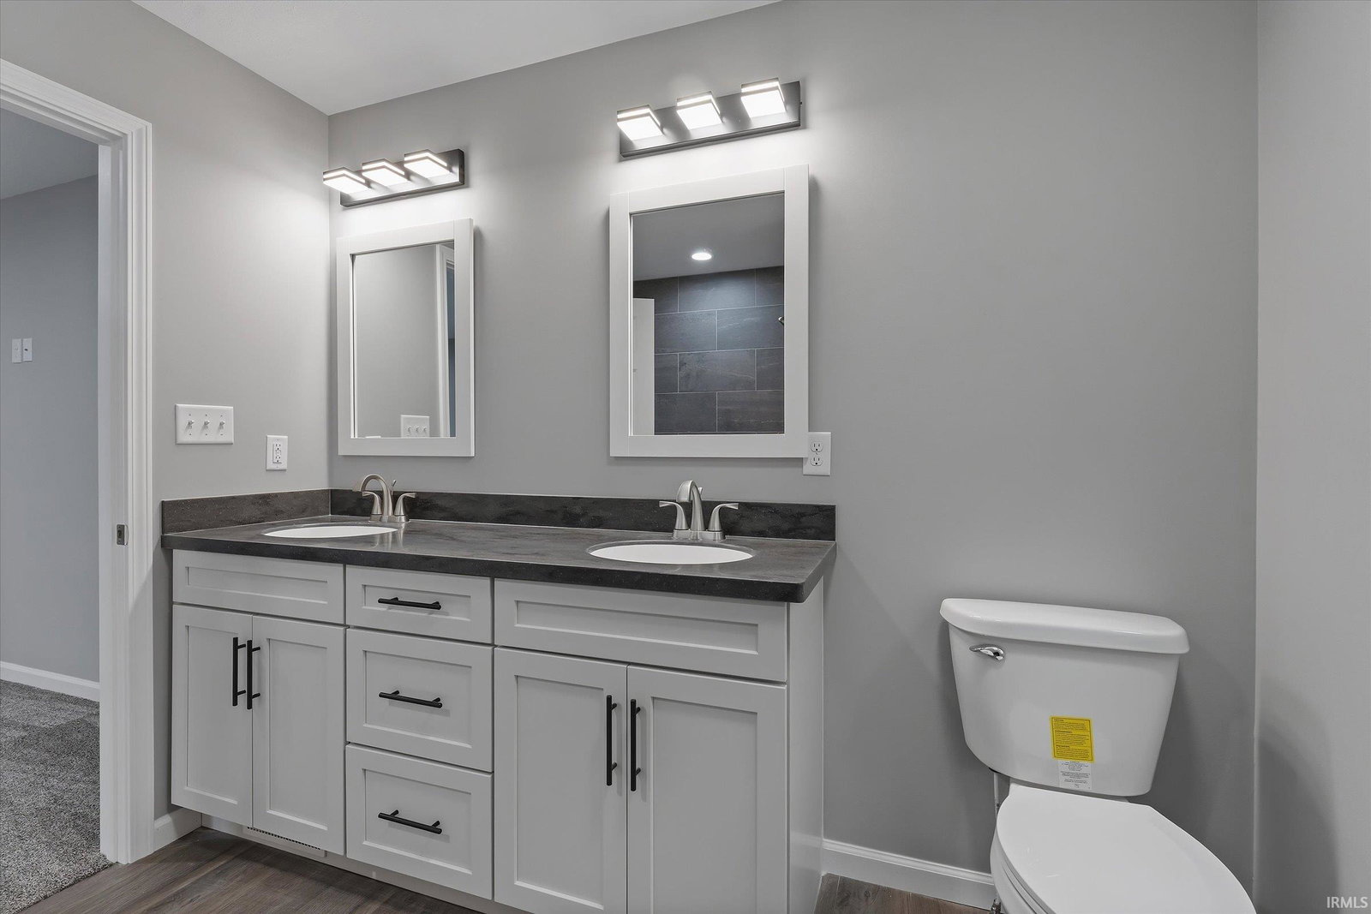
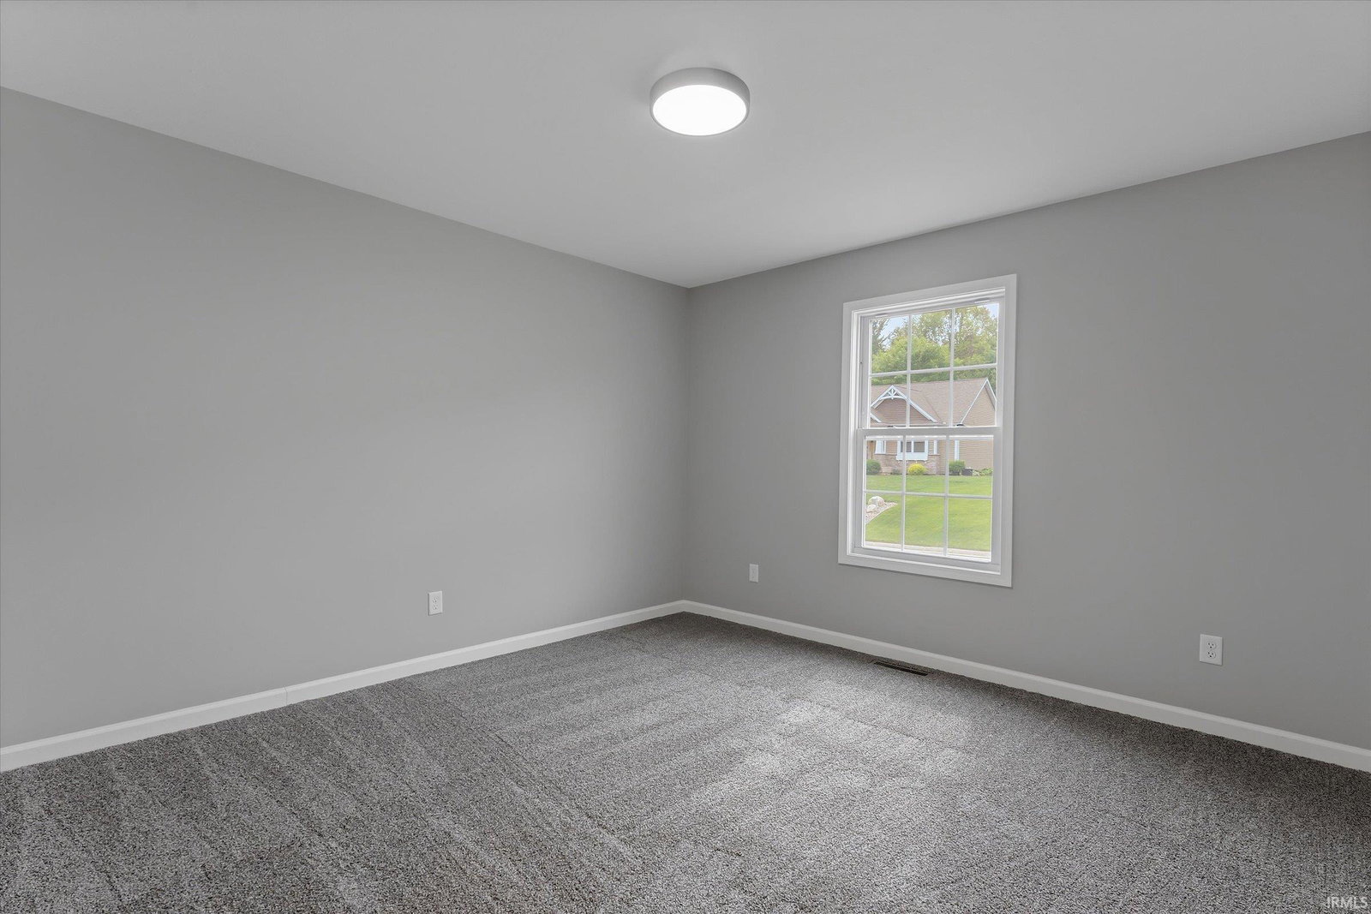
Welcome home to this beautifully crafted new construction home featuring 4 bedrooms and 3 full baths, thoughtfully designed for both everyday comfort and effortless entertaining. From the moment you step onto the covered front porch, you’ll appreciate the inviting feel and light-filled spaces throughout. The open-concept main living area showcases sloped ceilings, a cozy gas log fireplace, and seamless flow into the kitchen, where a spacious center island creates the perfect gathering spot for meals, conversation, and connection. The main-level laundry adds everyday convenience, while the finished lower level offers flexible space for a second living area, game room, fitness space, home office, or guest retreat. Step outside to enjoy the deck overlooking the backyard — ideal for relaxing evenings or weekend get-togethers. A 3-car garage provides ample room for vehicles, storage, and hobbies. Conveniently located with quick access to the bypass, this home combines modern style, functional space, and a location that makes daily living easy.
Additional Information
- Acres
- 0.28
- Taxes
- $25
- Lot Description
- Level, 0-2.9999
- Garage Description
- Attached
- Heating
- Gas, Conventional, Forced Air
- Cooling
- Central Air
- Appliances
- Dishwasher, Microwave, Refrigerator, Range-Gas, Water Heater Gas
- Amenities
- Ceiling-Cathedral, Closet(s) Walk-in, Countertops-Stone, Deck Open, Detector-Smoke, Dryer Hook Up Gas, Foyer Entry, Garage Door Opener, Irrigation System, Kitchen Island, Open Floor Plan, Porch Covered, Range/Oven Hook Up Gas, Stand Up Shower, Tub/Shower Combination, Main Level Bedroom Suite, Great Room, Main Floor Laundry, Washer Hook-Up
- School District
- South Bend Community School Corp
- Elementary School
- Wilson
- Middle School
- Dickinson
- High School
- Washington
- Agent Name
- Douglas Birkey
Listing courtesy of Douglas Birkey from Cressy & Everett - South Bend. Cell: 574-292-5096
IDX information is provided by the Indiana Regional MLS and is exclusively for the consumers' personal, non-commercial use and may not be used for any purpose other than to identify prospective properties consumers may be interested in purchasing. Data is deemed reliable but is not guaranteed accurate by the MLS.
Last updated