747 E Lewellen Road, Salem, IN 47167
- $379,900
- 3
- BD
- 2
- BA
- 3,242
- SqFt






- List Price
- $379,900
- Status
- ACTIVE
- MLS#
- 202619574
- Days on Market
- 68
- Price Change
- ▼ $5,000 1783749786
- Style
- One Story
- Year Built
- 1978
- Days On Market
- 68
- Bedrooms
- 3
- Bathrooms
- 2
- Living Area
- 3,242
- Above grade
- 1786
- Township
- Washington
Property Description
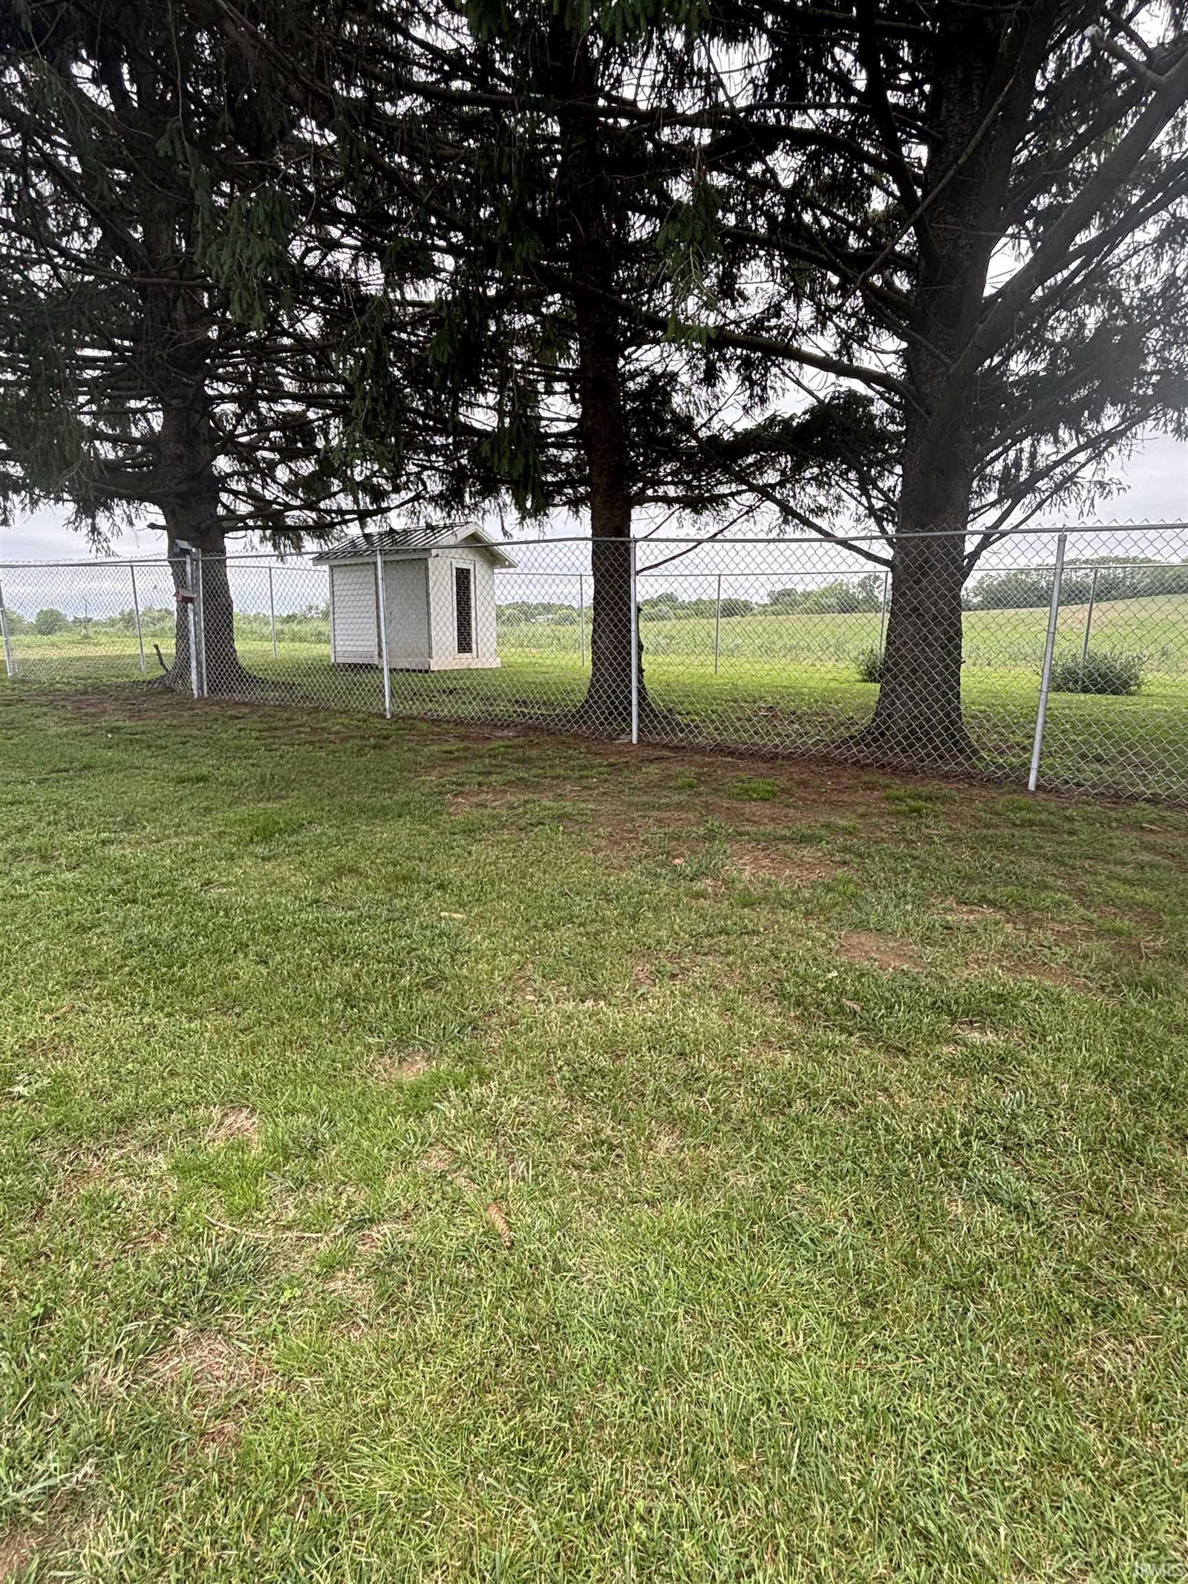
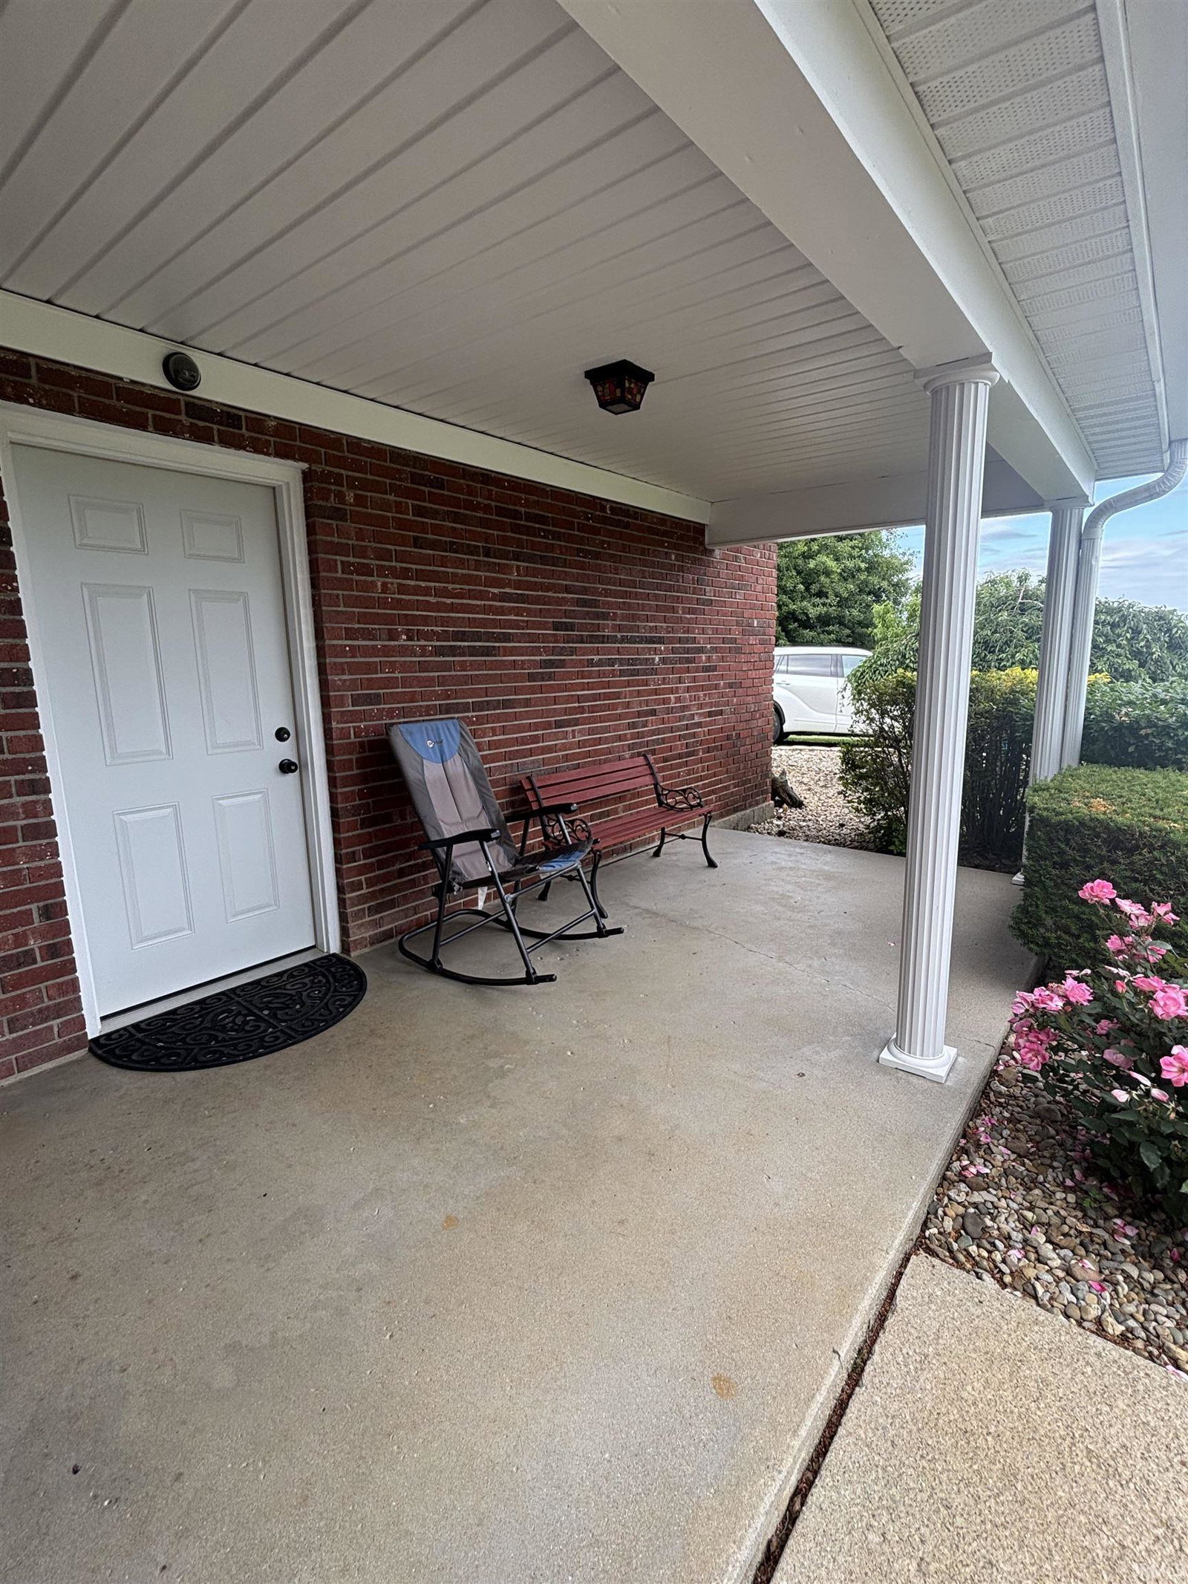
This is the COUNTRY LIVING home you have been waiting for!! This super nice ALL BRICK home has full BASEMENT with large family room on 2.2 Acres. Great location just 2 miles from Salem and not far from the local schools and is right off of HWY 135. Large 24 x 40 POLE BARN has a 10 x 40 Lean-to and 2 swings so you can check out the PANORAMIC COUNTRY VIEWS. It also has a large work bench area, concrete floor and electric. Amenities include a SPACIOUS KITCHEN with lot of cabinets, STAINLESS STEEL APPLIANCES included, a planning center and a LARGE KITCHEN ISLAND for bar stools. Walk in to a FOYER with built in bookshelves and a Living room that has a beautiful gas log insert FIREPLACE. Newer Windows throughout, 3 year old roof. Relax in the FOUR SEASONS SUNROOM that has both heat and air. Beautiful LANDSCAPING includes a Koi pond and a landscaped walk way that leads to an outside bathroom. There is also a FENCED IN AREA for animals. BONUS: Blueberries, asparagus, peach, apple trees and raspberry bush already estabilshed. Great lawn with lots of mature trees for shade that is very level and easy to mow. Low utility costs!!
Additional Information
- Acres
- 2.21
- Taxes
- $1,834
- Lot Description
- Level
- Garage Description
- Attached
- Heating
- Electric, Gas, Forced Air, Heat Pump
- Cooling
- Central Air
- Appliances
- Dishwasher, Microwave, Refrigerator, Washer, Dryer-Gas, Range-Gas, Water Heater Electric
- Amenities
- Breakfast Bar, Built-In Bookcase, Built-in Desk, Ceiling Fan(s), Eat-In Kitchen, Foyer Entry, Garage Door Opener, Kitchen Island, Landscaped, Patio Open, Porch Covered, Stand Up Shower, Tub/Shower Combination, Workshop, Main Level Bedroom Suite, Formal Dining Room
- School District
- Salem Community Schools
- Elementary School
- Bradie M Shrum
- Middle School
- Salem
- High School
- Salem
- Agent Name
- Debbie Curtis
Listing courtesy of Debbie Curtis from Mainstreet Realtors. info@mainstreetrealtor.com
IDX information is provided by the Indiana Regional MLS and is exclusively for the consumers' personal, non-commercial use and may not be used for any purpose other than to identify prospective properties consumers may be interested in purchasing. Data is deemed reliable but is not guaranteed accurate by the MLS.
Last updated