2955 S 500 W, Russiaville, IN 46979
- $434,900
- 3
- BD
- 3
- BA
- 2,246
- SqFt




- List Price
- $434,900
- Status
- ACTIVE
- MLS#
- 202620266
- Days on Market
- 63
- Price Change
- ▼ $10,000 1784081365
- Style
- One Story
- Year Built
- 2020
- Days On Market
- 63
- Bedrooms
- 3
- Bathrooms
- 3
- Half-baths
- 1
- Living Area
- 2,246
- Above grade
- 2246
- Township
- Harrison
Property Description
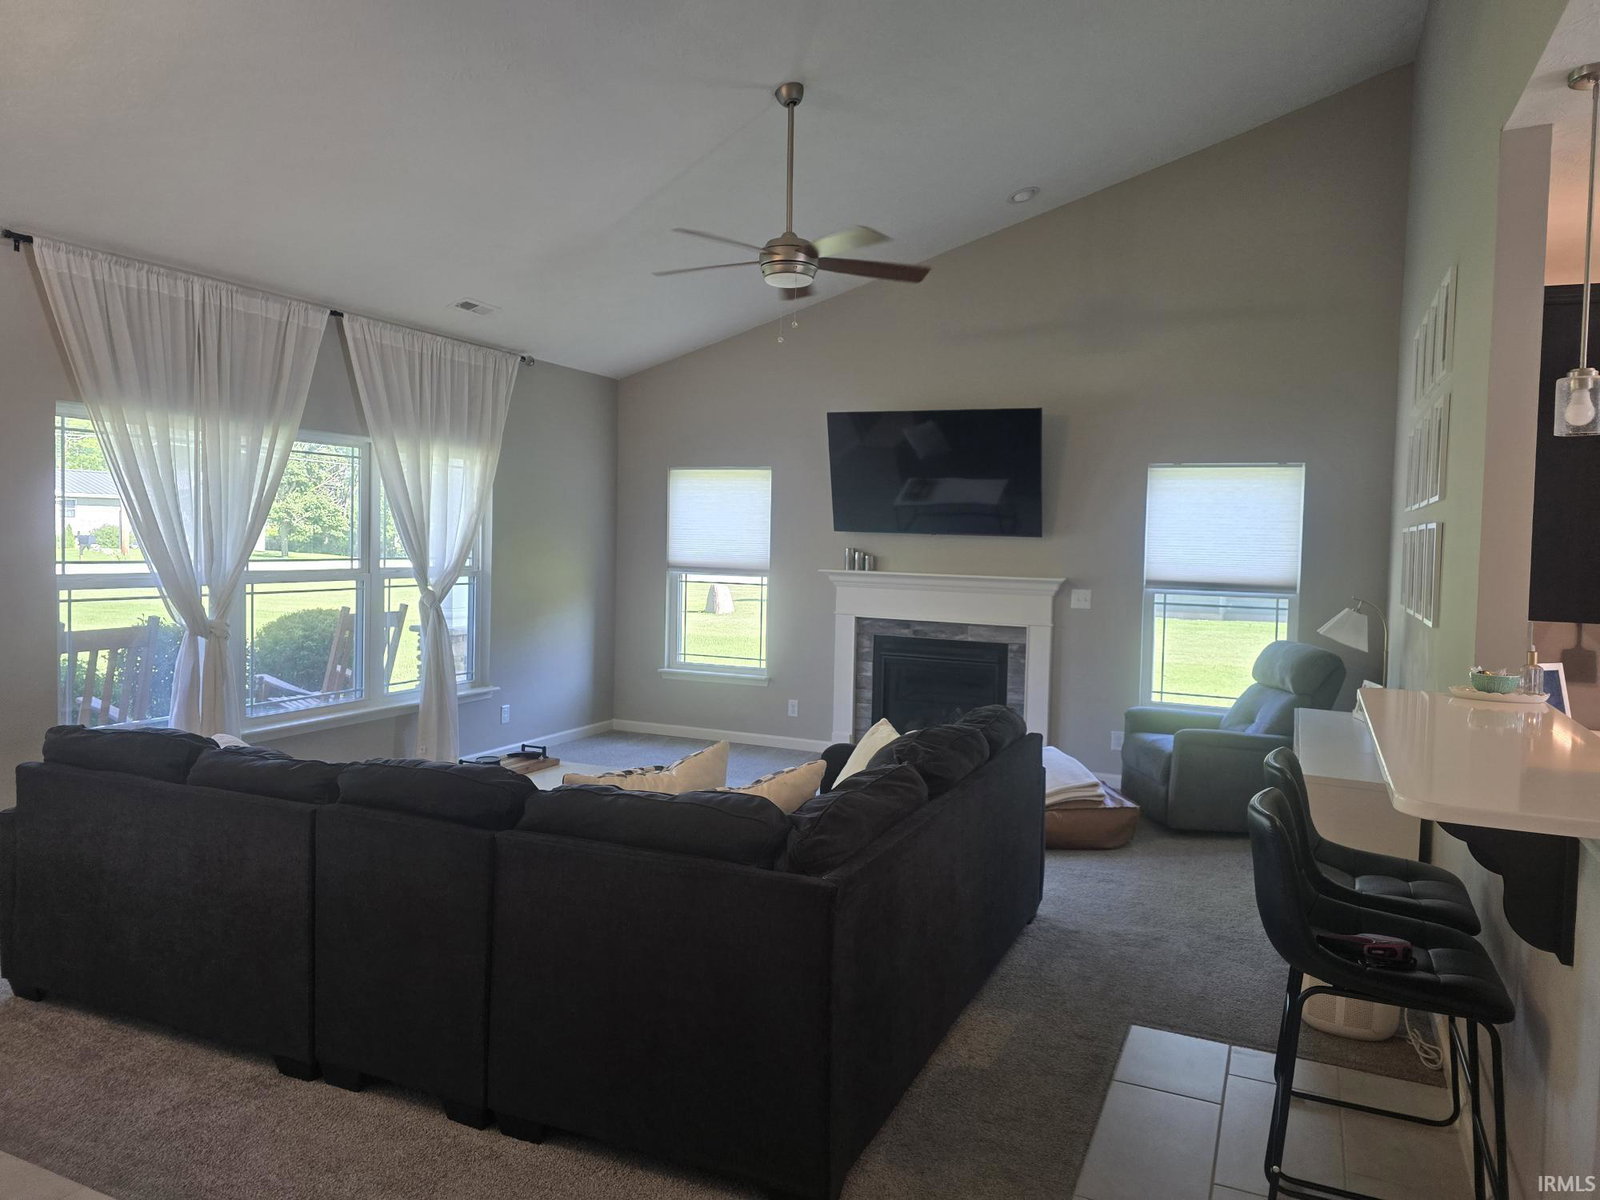
They thought of everything when they built this gorgeous home! Only six years young, this beautifully maintained property offers the perfect blend of comfort, space, and style. From the moment you arrive, you’ll appreciate the abundance of parking with a spacious driveway and attached 3-car garage. A welcoming covered front porch sets the tone for the warmth and charm found throughout the home.Step inside to discover 2,246 sq. ft. of thoughtfully designed living space featuring 3 spacious bedrooms and 2.5 baths. The oversized living room is perfect for gathering and showcases a cozy gas log fireplace. The custom kitchen offers ample cabinetry, generous workspace, and an oversized walk-in pantry sure to impress. Just off the main living area, the 12x12 sunroom provides the perfect place to relax and leads to a 12x12 covered back porch plus an additional 12x24 open patio overlooking beautiful rural views. The primary suite is a true retreat, complete with two large walk-in closets and a luxurious ensuite featuring a soaking tub, custom tile walk-in shower, and private water closet. All appliances and the playset remain, making this home even more move-in ready. This one truly checks all the boxes—Make sure this one is on your list to see, you will be so glad you did!
Additional Information
- Acres
- 0.51
- Taxes
- $2,721
- Lot Description
- Level
- Garage Description
- Attached
- Heating
- Gas, Forced Air
- Cooling
- Central Air
- Appliances
- Dishwasher, Microwave, Refrigerator, Washer, Dryer-Electric, Play/Swing Set, Range-Electric, Water Filtration System, Water Heater Gas, Water Softener-Owned
- Amenities
- 1st Bdrm En Suite, Attic Pull Down Stairs, Breakfast Bar, Ceiling-9+, Ceiling-Tray, Closet(s) Walk-in, Countertops-Stone, Dryer Hook Up Electric, Eat-In Kitchen, Garage Door Opener, Kitchen Island, Open Floor Plan, Pantry-Walk In, Patio Covered, Patio Open, Pocket Doors, Porch Covered, Range/Oven Hook Up Elec, Twin Sink Vanity, Stand Up Shower, Tub and Separate Shower, Tub/Shower Combination, Main Level Bedroom Suite, Main Floor Laundry, Washer Hook-Up
- School District
- Western School Corp.
- Elementary School
- Western Primary
- Middle School
- Western
- High School
- Western
- Agent Name
- Nicci Perkins
Listing courtesy of Nicci Perkins from Custom Moves Real Estate. Cell: 765-271-9088
IDX information is provided by the Indiana Regional MLS and is exclusively for the consumers' personal, non-commercial use and may not be used for any purpose other than to identify prospective properties consumers may be interested in purchasing. Data is deemed reliable but is not guaranteed accurate by the MLS.
Last updated