901 Lindberg Road, West Lafayette, IN 47906
- $499,900
- 5
- BD
- 4
- BA
- 4,032
- SqFt






- List Price
- $499,900
- Status
- CONT-ACCPTNGBACKUPOFFERS
- MLS#
- 202620463
- Days on Market
- 62
- Price Change
- ▼ $15,100 1781565093
- Style
- One Story
- Year Built
- 1956
- Days On Market
- 62
- Bedrooms
- 5
- Bathrooms
- 4
- Living Area
- 4,032
- Above grade
- 2233
- Township
- Wabash
- Subdivision
- Northwestern Gardens
Property Description
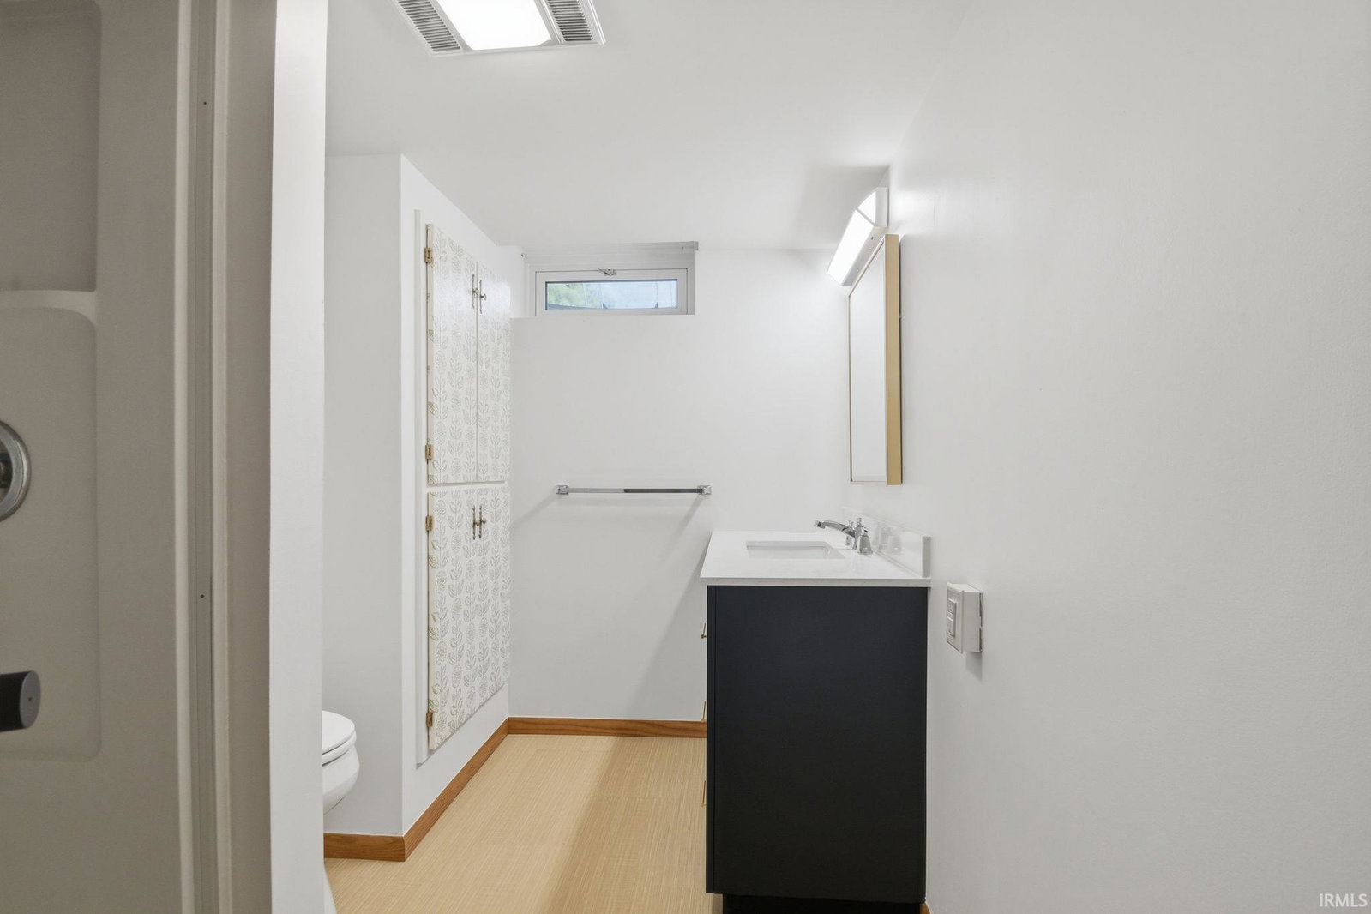
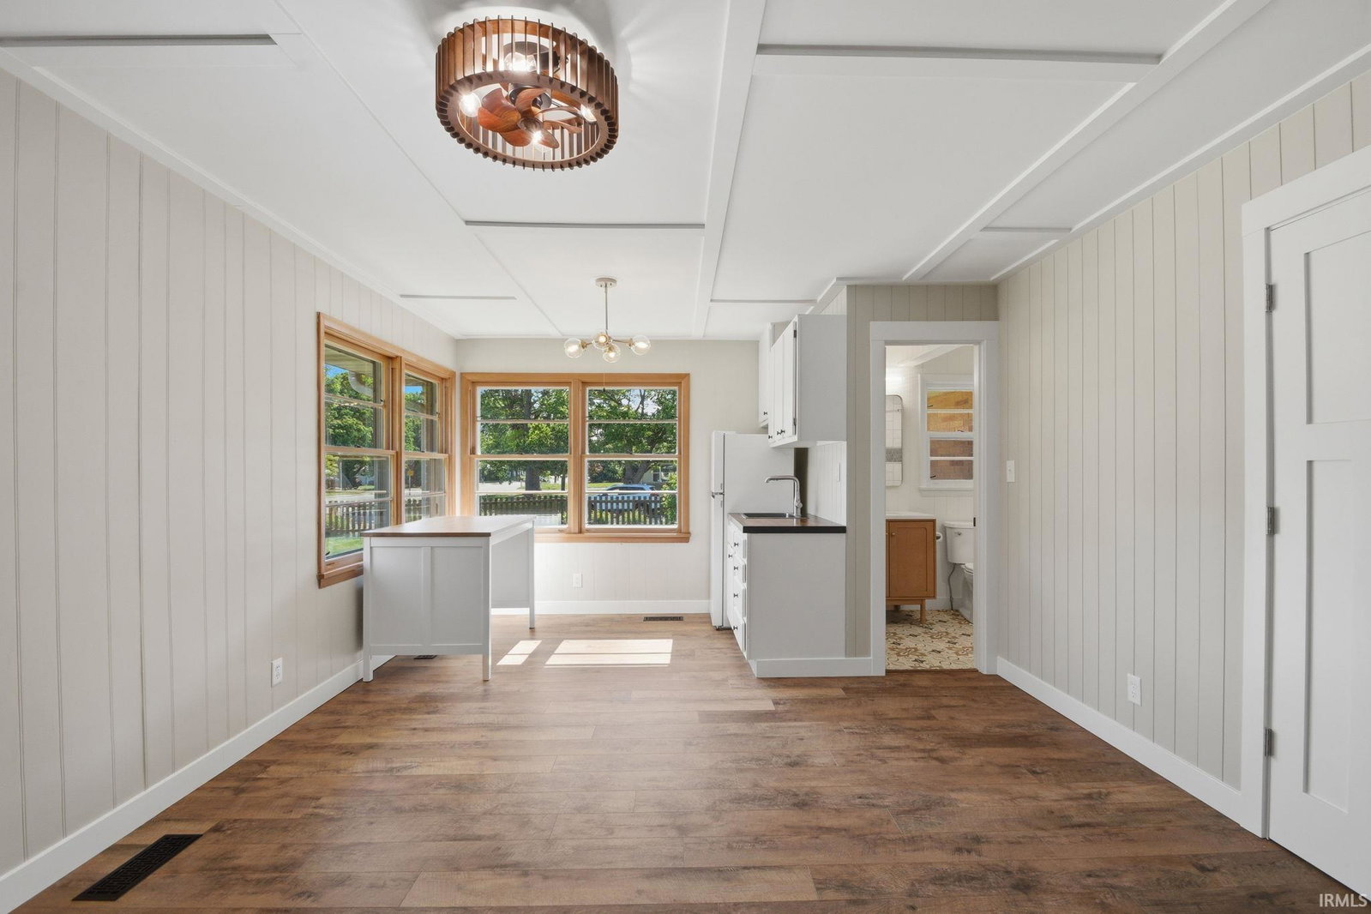
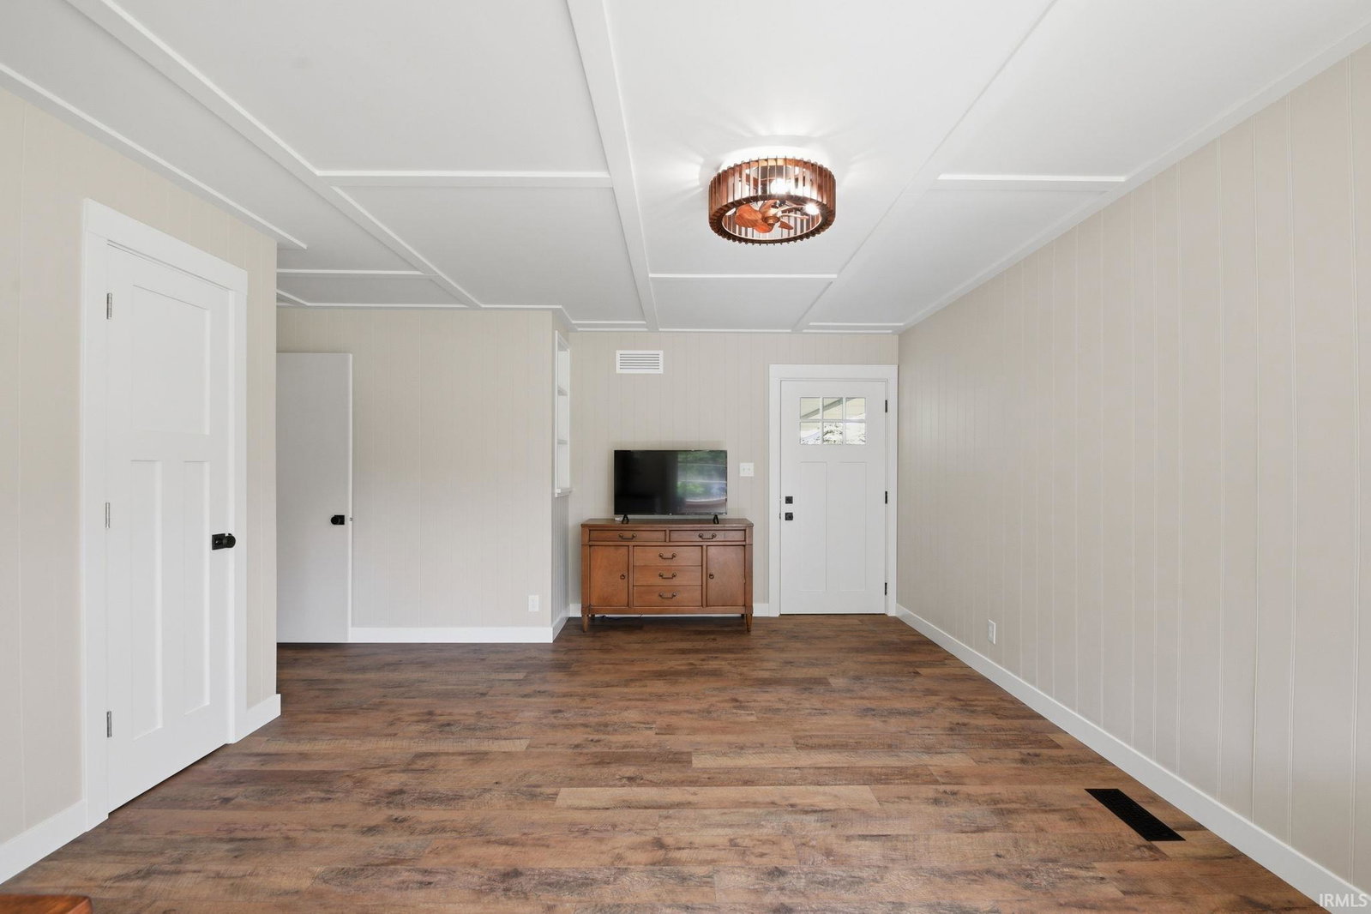
The flexible floor plan offers a unique private living area complete with its own entrance, full bath, and kitchenette—ideal for a mother-in-law suite, work-from-home office, guest quarters, or potential in-home Airbnb setup. The updated kitchen beautifully balances style and functionality with tasteful finishes and modern conveniences, while the renovated bathrooms showcase designer details including herringbone and penny tile accents. Throughout the home, meticulous updates enhance contemporary livability while carefully preserving the distinctive Mid-Century Modern aesthetic that makes this property so special. The expansive lower-level recreation room features brand-new designer carpet and an impressive wall of custom wood built-ins, creating the perfect space for entertaining, relaxing, or movie nights. The lower level also includes an additional finished room currently used as a bedroom, though it does not feature a conforming egress window. With its unique architectural character, versatile layout, and thoughtful updates, this exceptional home offers a rare opportunity to own a true Mid-Century Modern gem in West Lafayette.
Additional Information
- Acres
- 0.34
- Taxes
- $4,327
- Lot Description
- Corner, Level, 0-2.9999
- Garage Description
- Attached
- Heating
- Gas, Conventional, Forced Air
- Cooling
- Central Air
- Appliances
- Dishwasher, Refrigerator, Washer, Dryer-Gas, Oven-Gas, Range-Gas, Water Heater Gas, Water Softener-Owned
- Amenities
- Built-In Bookcase, Cable Available, Cable Ready, Countertops-Ceramic, Detector-Smoke, Disposal, Dryer Hook Up Electric, Garage Door Opener, Landscaped, Natural Woodwork, Open Floor Plan, Patio Open, Porch Covered, Range/Oven Hook Up Elec, Twin Sink Vanity, Stand Up Shower, Tub/Shower Combination, Main Level Bedroom Suite, Formal Dining Room, Washer Hook-Up
- School District
- West Lafayette Community School
- Elementary School
- West Lafayette
- Middle School
- West Lafayette
- High School
- West Lafayette
- Agent Name
- Thomas Albregts
Listing courtesy of Thomas Albregts from Keller Williams Lafayette. 765-807-7177
IDX information is provided by the Indiana Regional MLS and is exclusively for the consumers' personal, non-commercial use and may not be used for any purpose other than to identify prospective properties consumers may be interested in purchasing. Data is deemed reliable but is not guaranteed accurate by the MLS.
Last updated