1195 Colcester (Lot 150) Lane, West Lafayette, IN 47906
- $329,900
- 3
- BD
- 2
- BA
- 1,653
- SqFt



- List Price
- $329,900
- Status
- ACTIVE
- MLS#
- 202620902
- Days on Market
- 57
- Price Change
- ▼ $5,000 1782345484
- Style
- One Story
- Year Built
- 2024
- Days On Market
- 57
- Bedrooms
- 3
- Bathrooms
- 2
- Living Area
- 1,653
- Above grade
- 1653
- Township
- Tippecanoe
- Subdivision
- Fieldstone
Property Description
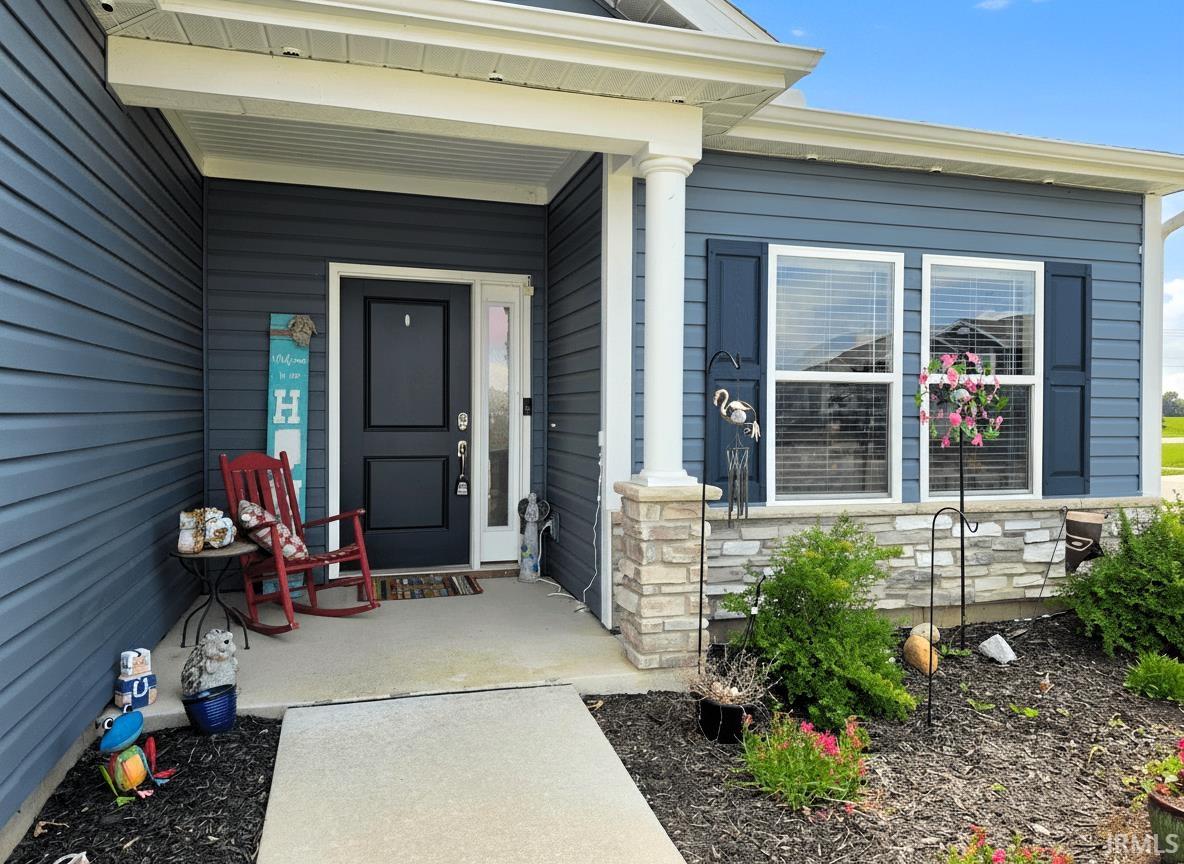
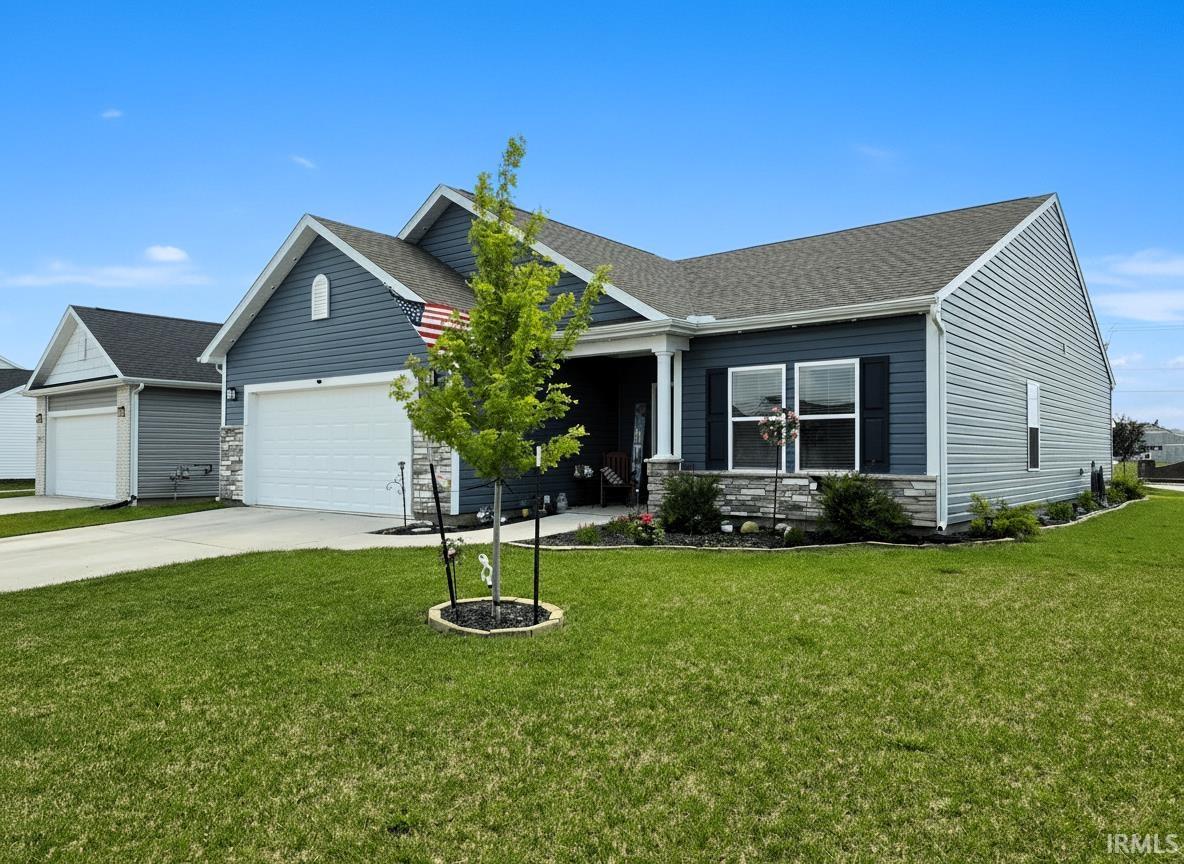
Well maintained 3 bedroom, 2 bath ranch home on a corner lot, located in West Lafayette's Fieldstone at the Crossing features over 1,650 square feet, 9ft ceilings, vinyl plank flooring in the living areas, open concept living plan, split bedroom design, a den, eat-in kitchen, 2-car garage, and a large outdoor patio for entertaining. Kitchen includes granite countertops, custom white cabinetry, and stainless steel appliances. The primary bedroom features a bathroom with walk-in shower, dual vanity, and a large walk-in closet. Sale includes washer/dryer, water softener, and blinds throughout. Conveniently located less than a mile to elementary school, middle school, and high school, shopping, dining, I65, US52, West Lafayette parks and Wellness Center, and Purdue University!
Additional Information
- Acres
- 0.28
- Hoa Fee
- $300
- Lot Description
- Corner
- Garage Description
- Attached
- Heating
- Gas, Forced Air
- Cooling
- Central Air
- Appliances
- Dishwasher, Microwave, Refrigerator, Washer, Window Treatments, Dryer-Electric, Range-Gas, Water Heater Gas, Water Softener-Owned, Window Treatment-Blinds
- Amenities
- Breakfast Bar, Cable Ready, Ceiling-9+, Ceiling Fan(s), Closet(s) Walk-in, Countertops-Solid Surf, Detector-Smoke, Disposal, Dryer Hook Up Electric, Eat-In Kitchen, Garage Door Opener, Home Warranty Included, Landscaped, Multiple Phone Lines, Open Floor Plan, Patio Open, Range/Oven Hk Up Gas/Elec, Split Br Floor Plan, Twin Sink Vanity, Stand Up Shower, Tub/Shower Combination, Custom Cabinetry
- School District
- Tippecanoe School Corp.
- Elementary School
- Burnett Creek
- Middle School
- Battle Ground
- High School
- William Henry Harrison
- Agent Name
- Chris Scheumann
Listing courtesy of Chris Scheumann from Timberstone Realty. 765-412-8827
IDX information is provided by the Indiana Regional MLS and is exclusively for the consumers' personal, non-commercial use and may not be used for any purpose other than to identify prospective properties consumers may be interested in purchasing. Data is deemed reliable but is not guaranteed accurate by the MLS.
Last updated