1901 Willet Court, West Lafayette, IN 47906
- $420,000
- 4
- BD
- 3
- BA
- 3,170
- SqFt




- List Price
- $420,000
- Status
- ACTIVE
- MLS#
- 202621093
- Days on Market
- 57
- Price Change
- ▼ $19,900 1784954479
- Style
- Two Story
- Year Built
- 1994
- Days On Market
- 57
- Bedrooms
- 4
- Bathrooms
- 3
- Half-baths
- 1
- Living Area
- 3,170
- Above grade
- 2492
- Township
- Wabash
- Subdivision
- Blackbird Farms
Property Description
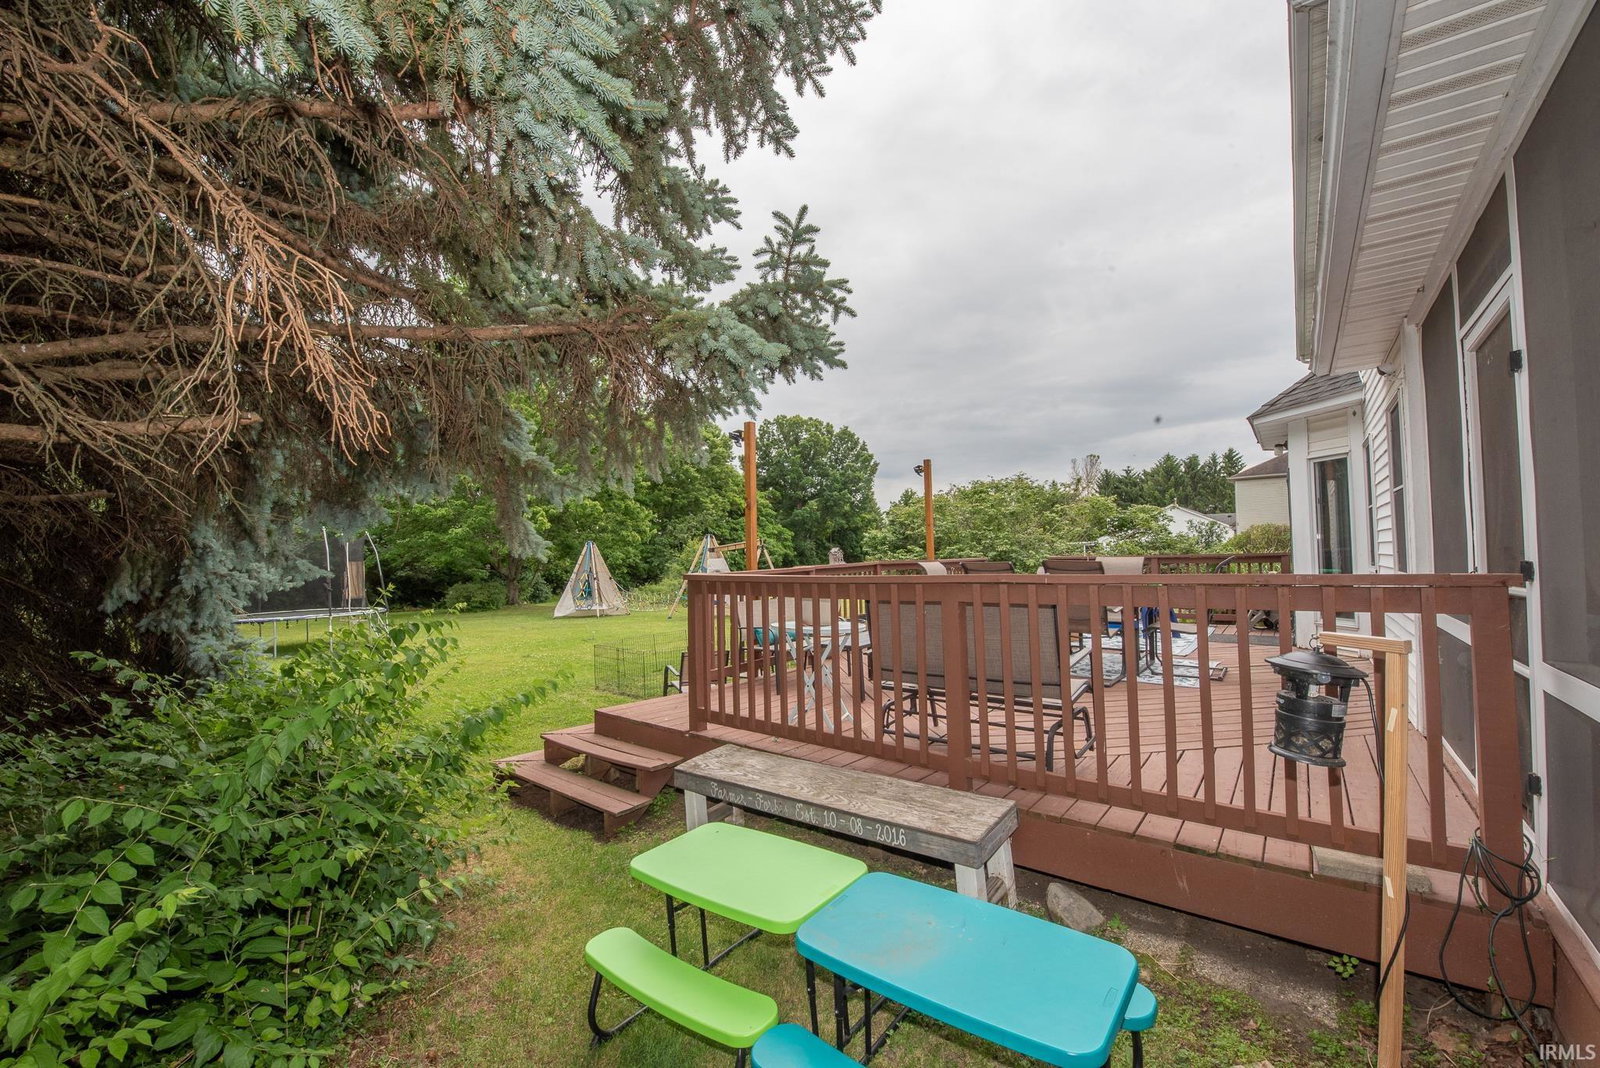
Welcome to this beautiful two-story home nestled on a spacious cul-de-sac lot in sought-after Blackbird Farms. Backing to mature trees, walking trails, and the Purdue Golf Course, this property is just minutes from Purdue University, shopping, dining, and area trails. A dramatic two-story foyer welcomes you inside, where updated flooring, modern finishes, and abundant natural light create an inviting atmosphere throughout. The main level features a formal dining room, flexible living room or office space, and a spacious family room highlighted by a gas fireplace and custom accent wall. The kitchen is designed for everyday living and entertaining, offering quartz countertops, stainless steel appliances, a walk-in pantry, built-in desk area, and a sunny breakfast nook overlooking the backyard. Upstairs, you’ll find four generously sized bedrooms, including a spacious primary suite with a tray ceiling, large walk-in closet, and private bath. The finished basement provides valuable additional living space and can easily serve as a recreation room, media room, home gym, or fifth bedroom. Outdoor living is equally impressive with a screened porch, expansive deck, and oversized backyard offering plenty of room to play, entertain, or simply enjoy the peaceful setting. Direct access to nearby walking and biking trails connects you to Purdue University, Celery Bog Nature Area, golf courses, and more. This move-in-ready home combines generous living spaces, a prime West Lafayette location, and a private lot setting rarely found in neighborhood living.
Additional Information
- Acres
- 0.37
- Taxes
- $3,636
- Hoa Fee
- $240
- Lot Description
- Cul-De-Sac, Level, 0-2.9999
- Garage Description
- Attached
- Heating
- Gas, Forced Air
- Cooling
- Central Air
- Appliances
- Dishwasher, Microwave, Refrigerator, Washer, Dryer-Electric, Range-Electric, Sump Pump, Sump Pump+Battery Backup, Water Heater Gas, Water Softener-Owned
- Amenities
- 1st Bdrm En Suite, Alarm System-Security, Built-in Desk, Cable Ready, Ceiling-9+, Ceiling Fan(s), Closet(s) Walk-in, Countertops-Solid Surf, Countertops-Stone, Crown Molding, Deck Open, Detector-Carbon Monoxide, Detector-Smoke, Eat-In Kitchen, Foyer Entry, Garage Door Opener, Jet/Garden Tub, Landscaped, Near Walking Trail, Pantry-Walk In, Porch Screened, Twin Sink Vanity, Stand Up Shower, Tub and Separate Shower, Tub/Shower Combination, Formal Dining Room, Main Floor Laundry, Sump Pump
- School District
- Tippecanoe School Corp.
- Elementary School
- Klondike
- Middle School
- Klondike
- High School
- William Henry Harrison
- Agent Name
- Lauren Alexander
Listing courtesy of Lauren Alexander from Encore Sotheby's International. 317-660-4444
IDX information is provided by the Indiana Regional MLS and is exclusively for the consumers' personal, non-commercial use and may not be used for any purpose other than to identify prospective properties consumers may be interested in purchasing. Data is deemed reliable but is not guaranteed accurate by the MLS.
Last updated