13667 Stone Table Boulevard, Fort Wayne, IN 46845
- $468,000
- 4
- BD
- 4
- BA
- 2,433
- SqFt






- List Price
- $468,000
- Status
- ACTIVE
- MLS#
- 202621276
- Days on Market
- 20
- Style
- One Story
- Year Built
- 2021
- Days On Market
- 20
- Bedrooms
- 4
- Bathrooms
- 4
- Half-baths
- 1
- Living Area
- 2,433
- Above grade
- 2433
- Township
- Perry
- Subdivision
- The Highlands at Copper Creek
Property Description
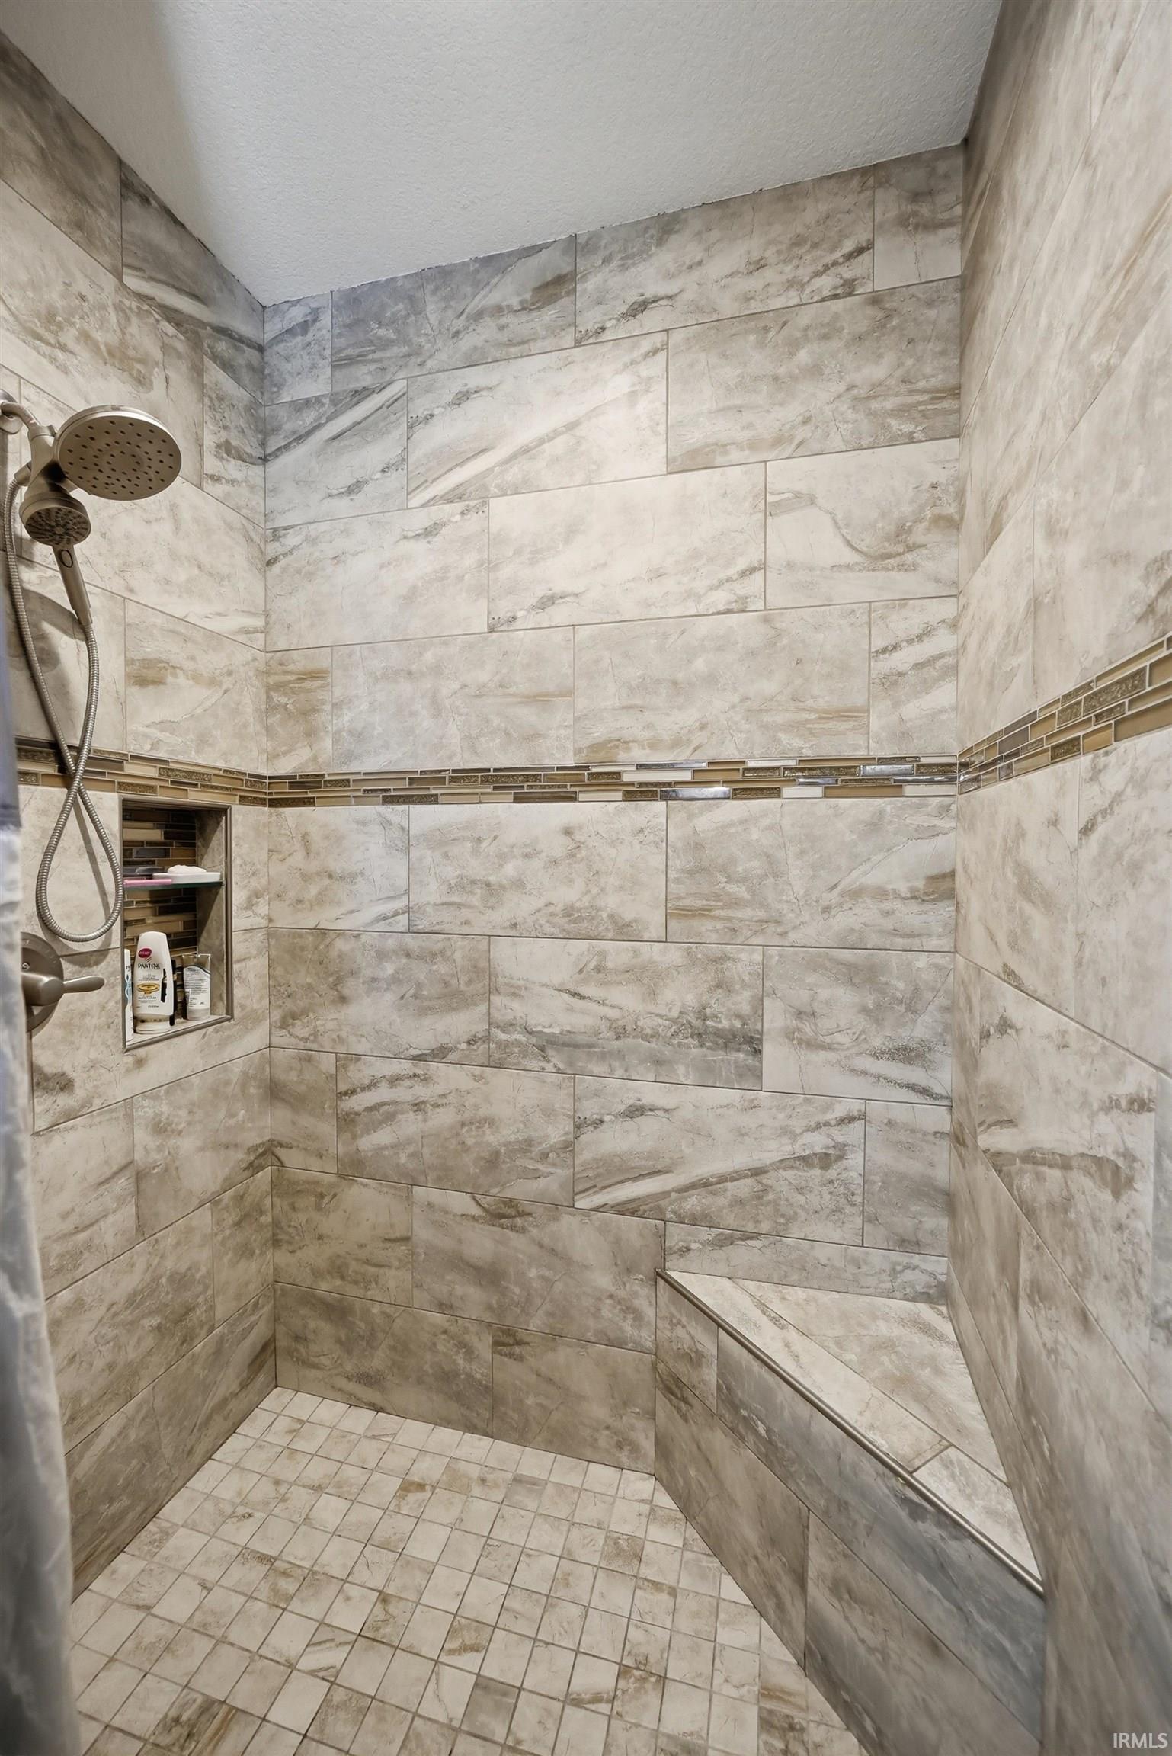
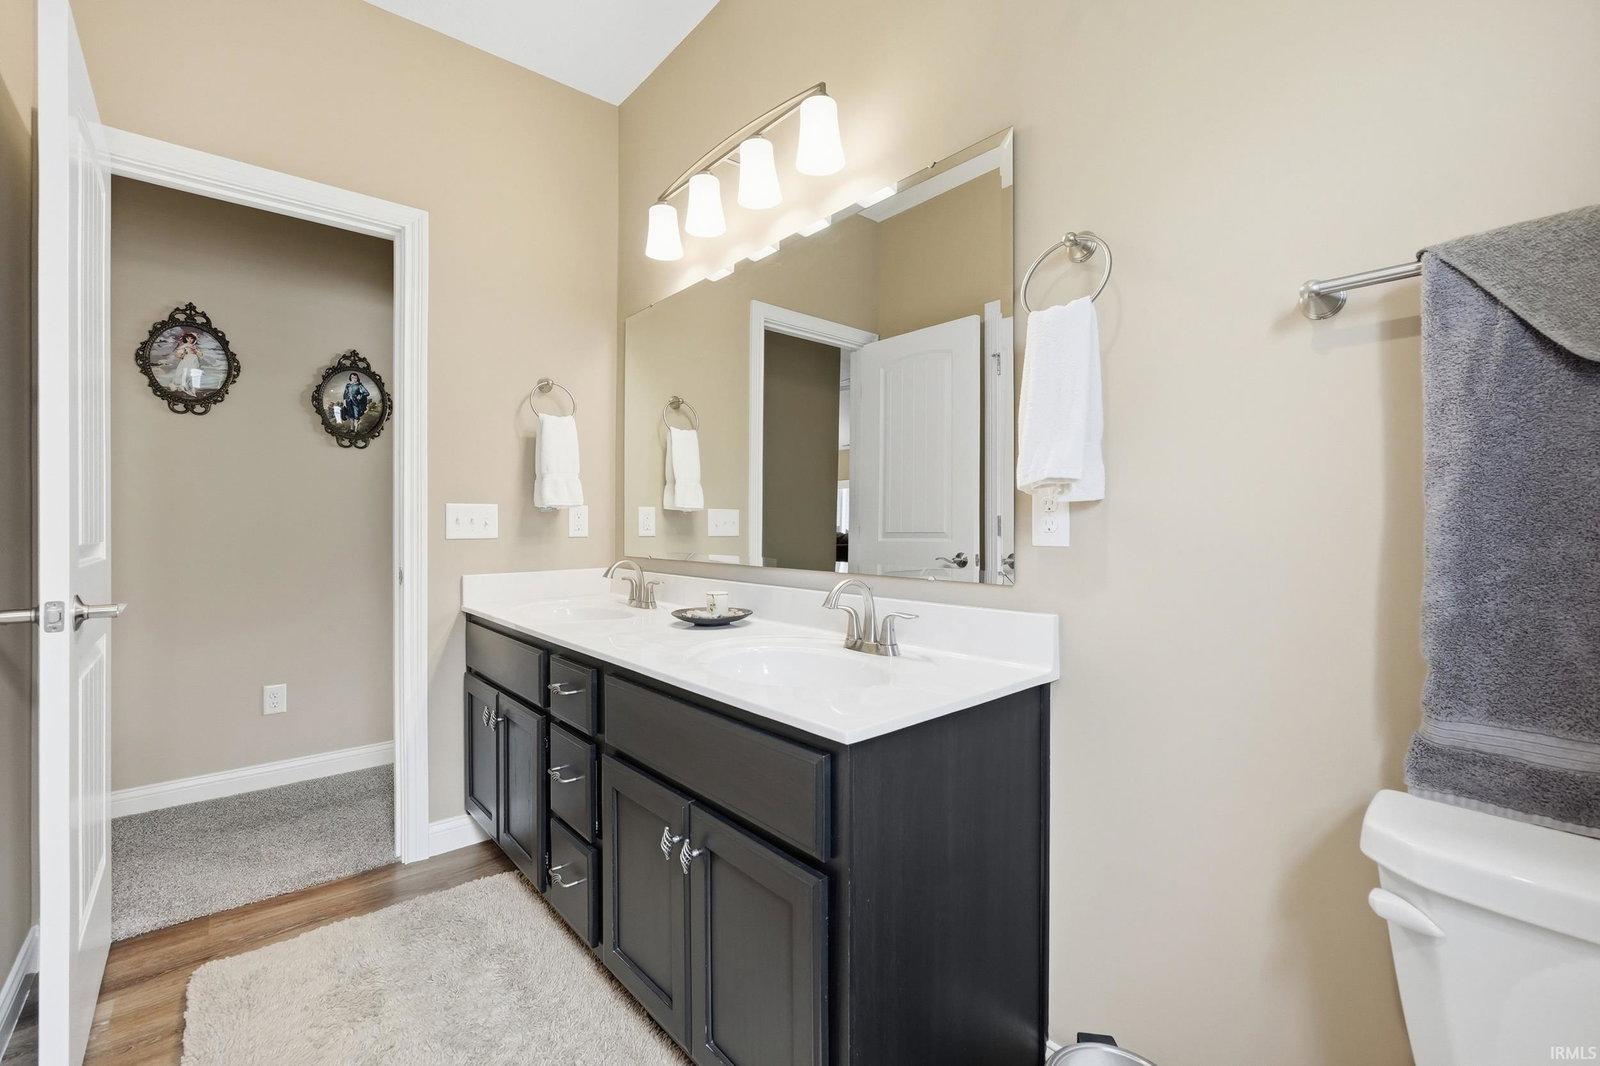
Beautifully maintained and only five years old, this waterfront ranch showcases exceptional pride of ownership throughout. Offering 4 bedrooms, 3.5 bathrooms, and a thoughtfully designed single-story layout, this home provides the perfect blend of comfort, functionality, and style. Step inside to discover 9-foot and higher ceilings, elegant arched entryways, and a spacious 20' x 18' great room featuring a cozy gas-log fireplace. The impressive 17' x 13' island kitchen is ideal for entertaining and everyday living, complete with a walk-in pantry and abundant workspace. A versatile formal dining room can also serve as a home office to suit your needs. The generous primary suite measures 18' x 13' and includes a private en-suite bath with a beautifully tiled walk-in shower. The well-equipped laundry room offers cabinetry, a utility sink, and convenient access to the garage entrance, where you'll also find a practical drop zone and half bath. Storage is plentiful throughout the home, helping keep everything organized and within reach. Outdoors, enjoy peaceful waterfront views from the expansive 28' x 12' covered back patio, which is already plumbed for a grill, or relax on the welcoming covered front porch. Low-maintenance living is enhanced by practical landscaping, irrigation in the front yard. Additional highlights include blinds throughout, attractive front window shutters, and location within the highly regarded Northwest Allen County Schools district. This move-in-ready home offers the space, quality, and setting you've been searching for.
Additional Information
- Acres
- 0.24
- Taxes
- $3,305
- Hoa Fee
- $600
- Lot Description
- Level, Waterfront
- Garage Description
- Attached
- Water
- Pond
- Heating
- Gas, Forced Air
- Cooling
- Central Air
- Appliances
- Dishwasher, Microwave, Refrigerator, Oven-Electric, Range-Electric, Water Heater Gas, Window Treatment-Blinds, Window Treatment-Shutters
- Amenities
- 1st Bdrm En Suite, Attic Pull Down Stairs, Attic Storage, Breakfast Bar, Ceiling-9+, Ceiling Fan(s), Countertops-Stone, Detector-Smoke, Disposal, Dryer Hook Up Gas/Elec, Eat-In Kitchen, Foyer Entry, Garage Door Opener, Irrigation System, Landscaped, Porch Covered, Range/Oven Hk Up Gas/Elec, Twin Sink Vanity, Main Level Bedroom Suite, Formal Dining Room, Main Floor Laundry
- School District
- Northwest Allen County
- Elementary School
- Huntertown
- Middle School
- Carroll
- High School
- Carroll
- Agent Name
- Katie Brown
Listing courtesy of Katie Brown from Mike Thomas Assoc., Inc. 260-489-2000
IDX information is provided by the Indiana Regional MLS and is exclusively for the consumers' personal, non-commercial use and may not be used for any purpose other than to identify prospective properties consumers may be interested in purchasing. Data is deemed reliable but is not guaranteed accurate by the MLS.
Last updated