2840 Needletail Drive, West Lafayette, IN 47906
- $425,000
- 3
- BD
- 2
- BA
- 2,220
- SqFt








- List Price
- $425,000
- Status
- ACTIVE
- MLS#
- 202621421
- Days on Market
- 56
- Price Change
- ▼ $14,900 1785180331
- Style
- One Story
- Year Built
- 2017
- Days On Market
- 56
- Bedrooms
- 3
- Bathrooms
- 2
- Living Area
- 2,220
- Above grade
- 2220
- Township
- Wabash
- Subdivision
- Wake Robin
Property Description
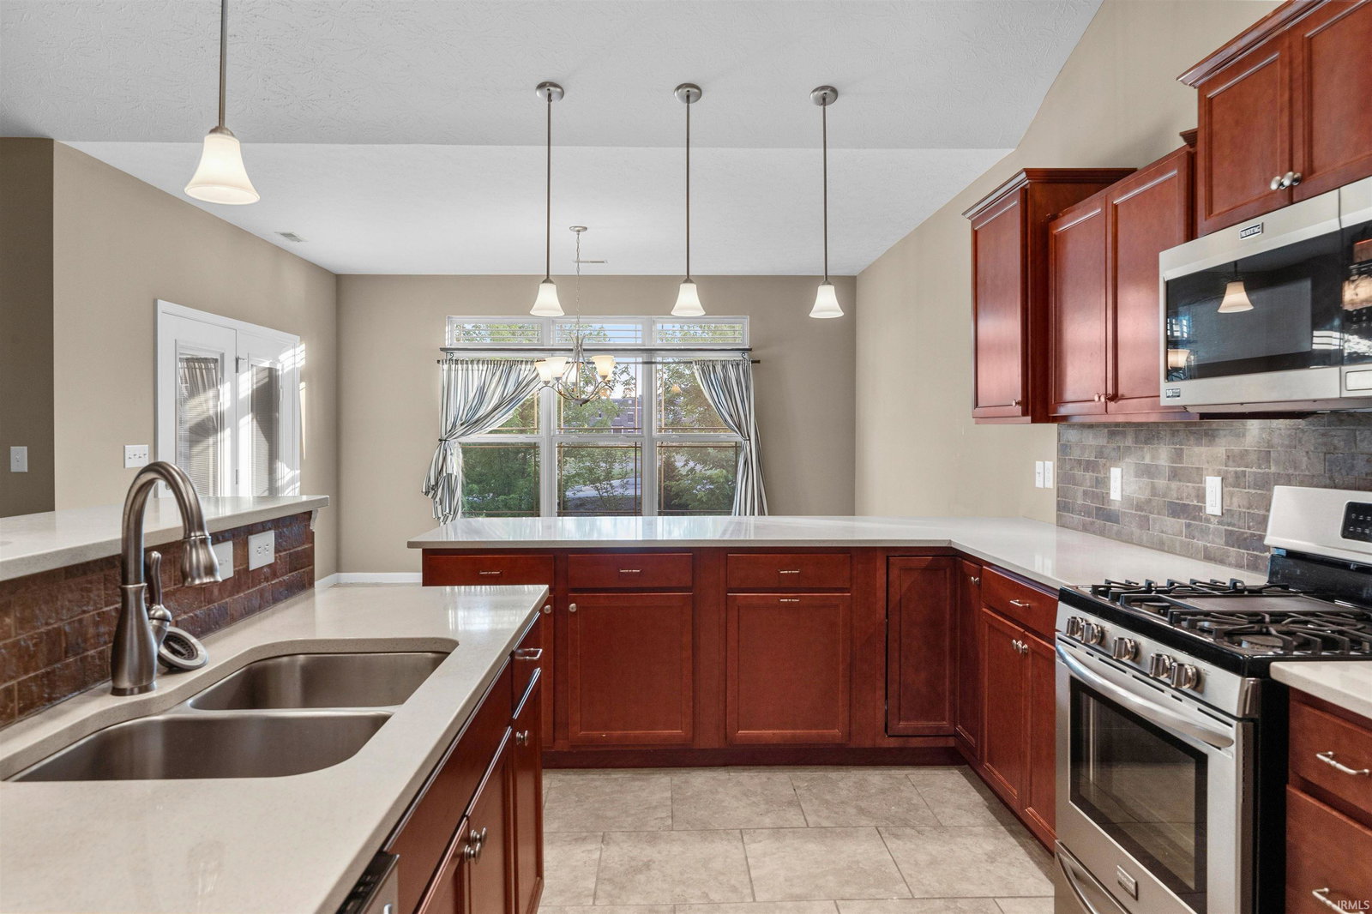
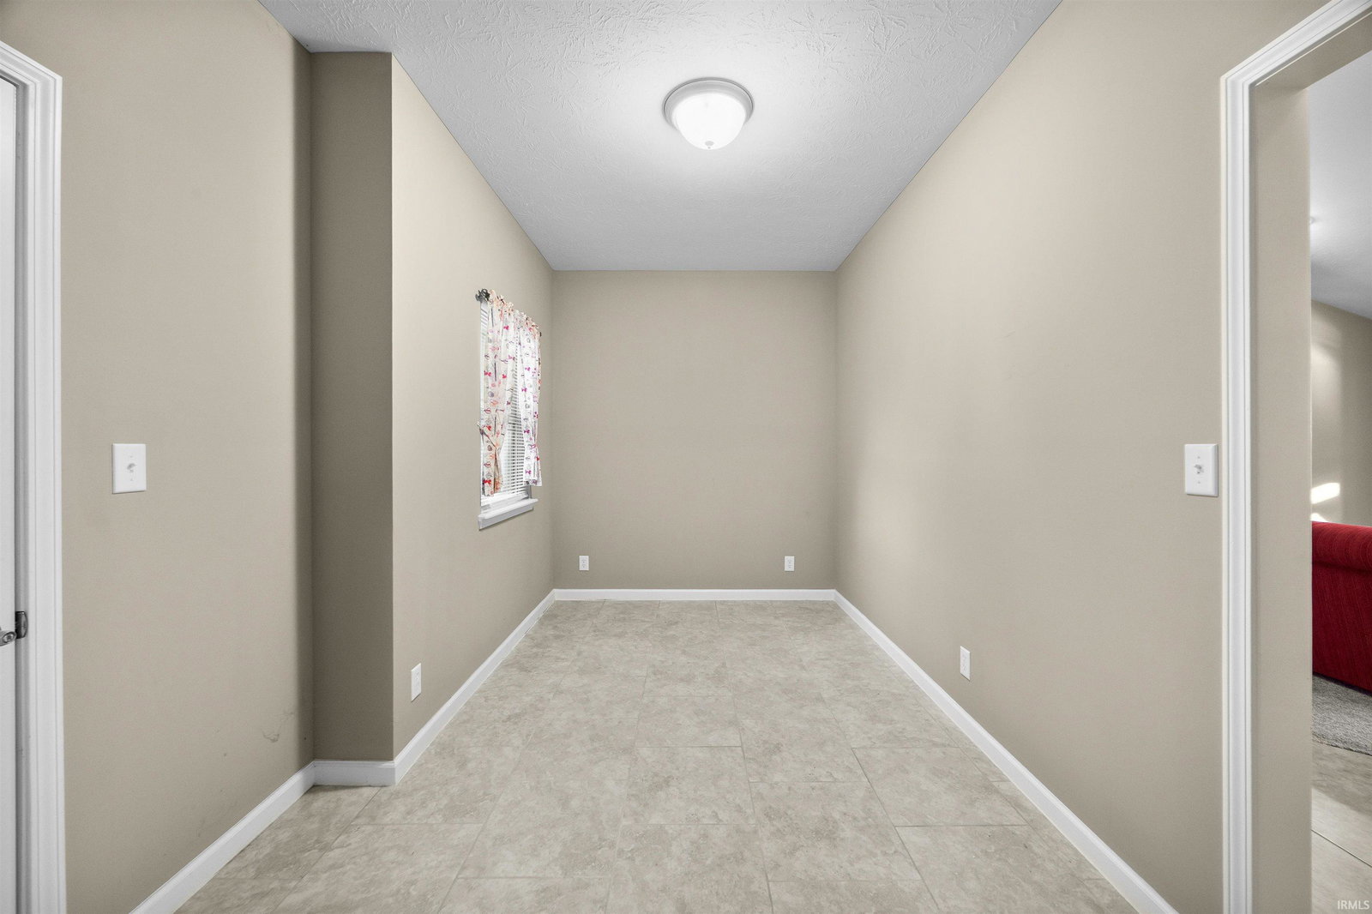
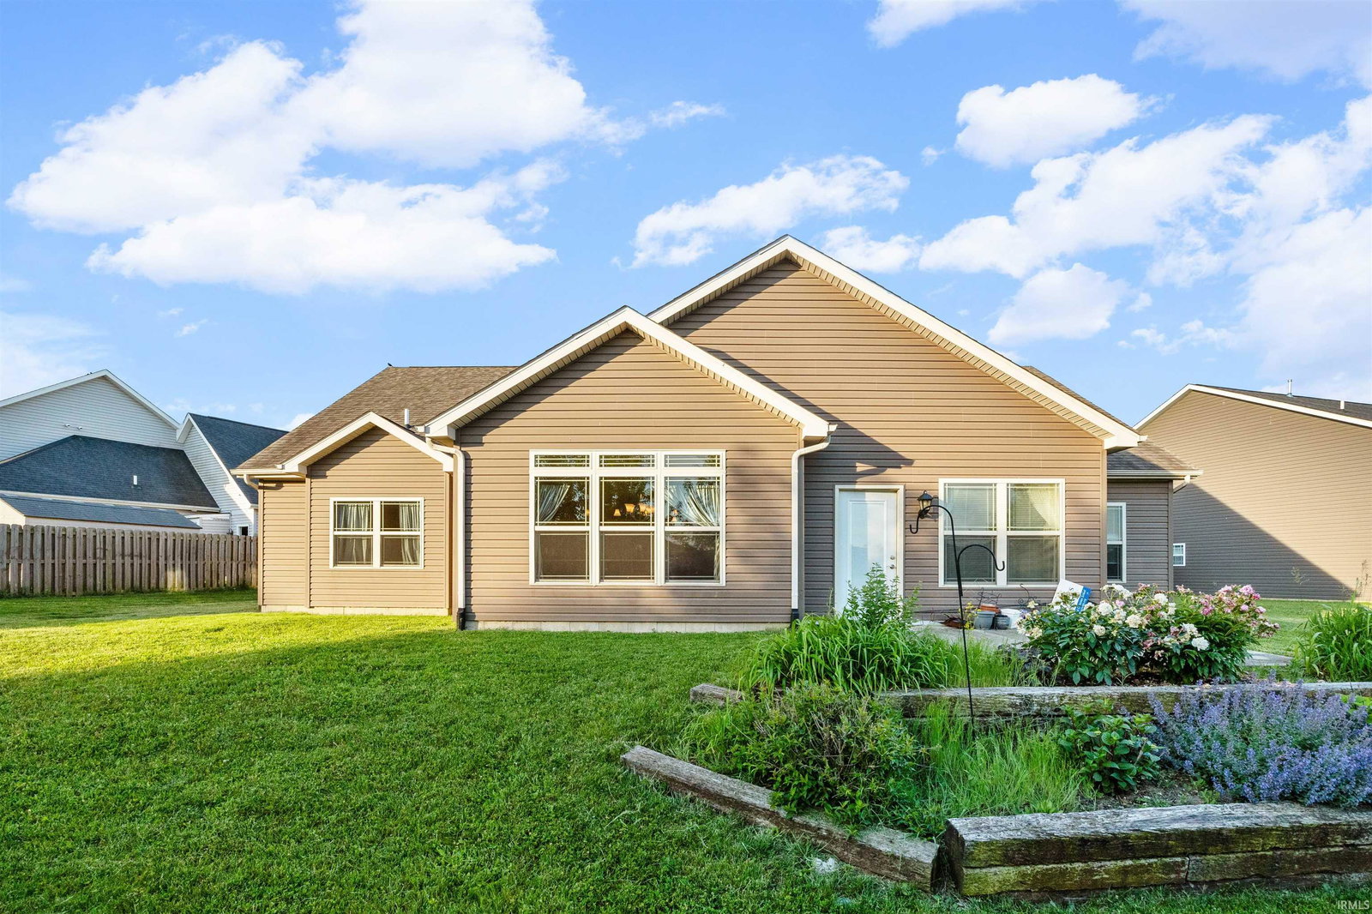
Nestled on a generous 0.3315-acre lot in the highly sought-after Wake Robin neighborhood, this stunning 2,220 sq ft ranch offers the perfect blend of modern comfort and an unbeatable location just a short drive from Purdue University. The home's striking stone-accented facade and massive 3-car garage open up to a bright, vaulted open-concept living area and a kitchen featuring rich custom cabinetry, stainless steel appliances, and a multi-tier breakfast bar. Designed with a split floor plan for maximum privacy, the sprawling layout separates two spacious additional bedrooms from the luxurious primary suite, which boasts an elegant tray ceiling, a massive walk-in closet, and a cozy built-in window bench. Unwind in the sun-drenched sunroom overlooking your backyard, or step outside to enjoy the nearby walking trails and the new Cason Park, only minutes away.
Additional Information
- Acres
- 0.33
- Taxes
- $2,969
- Hoa Fee
- $200
- Lot Description
- Level, Slope
- Garage Description
- Attached
- Heating
- Gas, Forced Air
- Cooling
- Central Air
- Appliances
- Dishwasher, Microwave, Refrigerator, Washer, Dryer-Electric, Oven-Electric, Range-Gas, Water Softener-Owned
- Amenities
- 1st Bdrm En Suite, Attic Pull Down Stairs, Breakfast Bar, Ceiling-9+, Ceiling-Cathedral, Ceiling-Tray, Ceiling Fan(s), Closet(s) Walk-in, Countertops-Stone, Detector-Smoke, Disposal, Dryer Hook Up Electric, Eat-In Kitchen, Foyer Entry, Garage Door Opener, Kitchen Island, Near Walking Trail, Open Floor Plan, Range/Oven Hook Up Gas, Split Br Floor Plan, Twin Sink Vanity, Utility Sink, Tub/Shower Combination, Main Level Bedroom Suite, Formal Dining Room, Great Room, Main Floor Laundry, Washer Hook-Up
- School District
- Tippecanoe School Corp.
- Elementary School
- Klondike
- Middle School
- Klondike
- High School
- William Henry Harrison
- Agent Name
- Sherry Cole
Listing courtesy of Sherry Cole from Keller Williams Lafayette. Agt: 765-426-9442
IDX information is provided by the Indiana Regional MLS and is exclusively for the consumers' personal, non-commercial use and may not be used for any purpose other than to identify prospective properties consumers may be interested in purchasing. Data is deemed reliable but is not guaranteed accurate by the MLS.
Last updated