481 Cormorant Court, Lafayette, IN 47909
- $524,900
- 4
- BD
- 4
- BA
- 3,058
- SqFt






- List Price
- $524,900
- Status
- ACTIVE
- MLS#
- 202621824
- Days on Market
- 54
- Price Change
- ▼ $15,000 1782525577
- Style
- One Story
- Year Built
- 2003
- Days On Market
- 54
- Bedrooms
- 4
- Bathrooms
- 4
- Half-baths
- 1
- Living Area
- 3,058
- Above grade
- 3058
- Township
- Wea
- Subdivision
- Raineybrook
Property Description
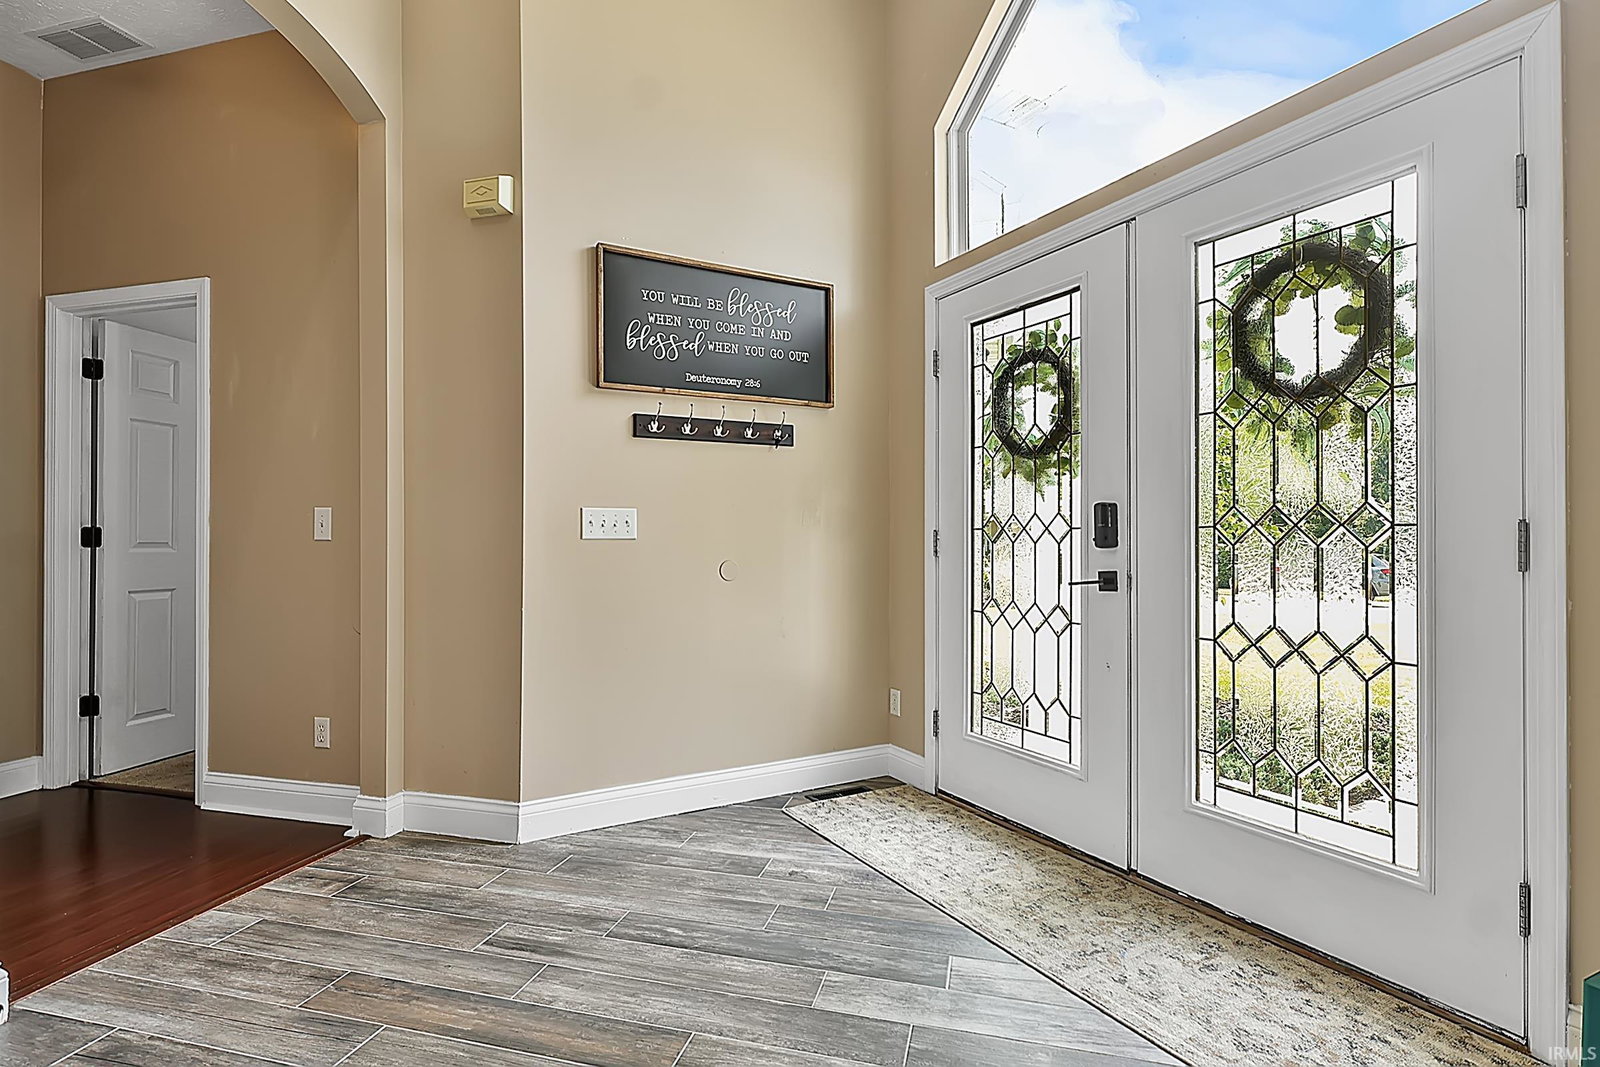
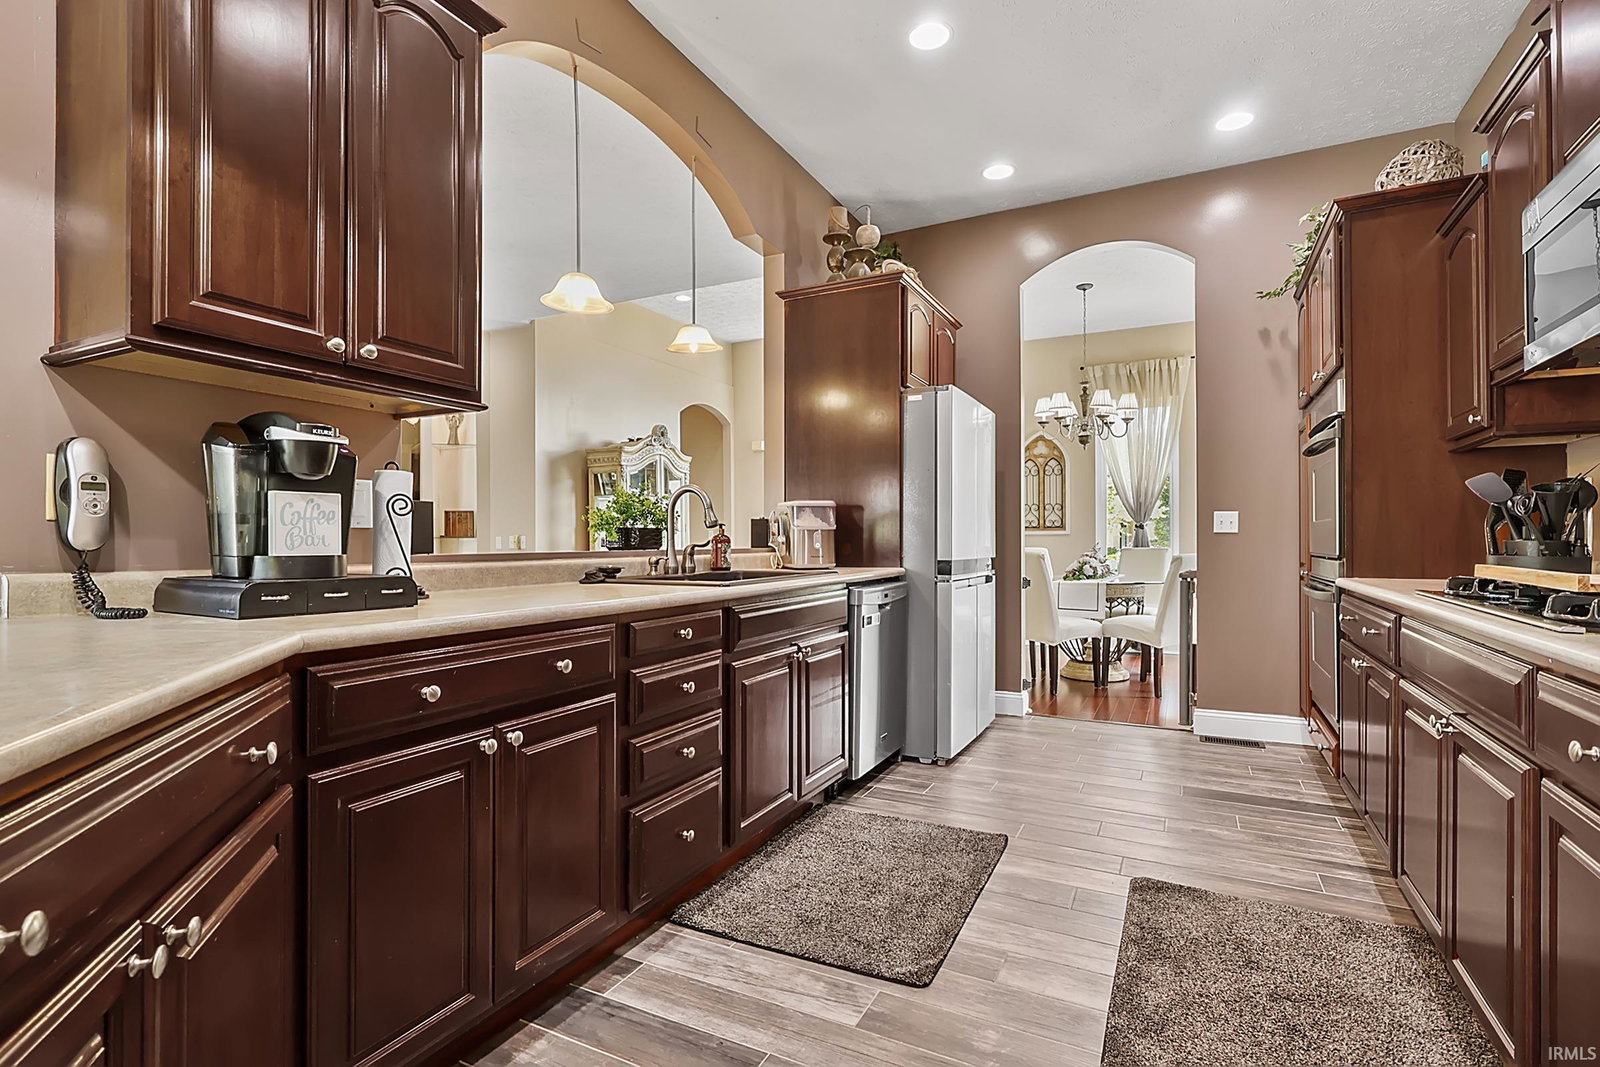
Custom-built and truly one of a kind, this stunning ranch home offers over 3,000 square feet of thoughtfully designed living space with 4 bedrooms, 3.5 bathrooms, and character you simply won't find anywhere else. Situated on just under an acre in desirable Raineybrook, this property combines privacy, space, and a highly sought-after neighborhood location. Step inside to discover expansive living areas, a unique custom floor plan, and abundant natural light throughout. The spacious primary suite, generously sized secondary bedrooms, and multiple gathering spaces provide flexibility for everyday living and entertaining alike. Outside, the massive fenced backyard offers endless possibilities for pets, play, gardening, or hosting family and friends. Recent updates include a new roof installed just 2 years ago, providing peace of mind for years to come. With its distinctive architecture, oversized lot, and rare combination of size and location, this home is a true standout in today's market. Opportunities to own a custom-built, one-of-a-kind home in Raineybrook are few and far between. Schedule your private showing today and experience everything this exceptional property has to offer.
Additional Information
- Acres
- 0.82
- Taxes
- $3,298
- Hoa Fee
- $300
- Lot Description
- Cul-De-Sac, Level
- Garage Description
- Attached
- Heating
- Gas, Forced Air
- Cooling
- Central Air
- Appliances
- Dishwasher, Microwave, Refrigerator, Oven-Electric, Range-Electric, Water Heater Gas, Water Softener-Owned
- Amenities
- Ceiling Fan(s), Detector-Carbon Monoxide, Detector-Smoke, Disposal, Dryer Hook Up Electric, Jet Tub, Split Br Floor Plan
- School District
- Tippecanoe School Corp.
- Elementary School
- Wea Ridge
- Middle School
- Wea Ridge
- High School
- Mc Cutcheon
- Agent Name
- Spencer Childers
Listing courtesy of Spencer Childers from Keller Williams Lafayette. Agt: 765-430-4276
IDX information is provided by the Indiana Regional MLS and is exclusively for the consumers' personal, non-commercial use and may not be used for any purpose other than to identify prospective properties consumers may be interested in purchasing. Data is deemed reliable but is not guaranteed accurate by the MLS.
Last updated