2028 Shiar Court, Evansville, IN 47711
- $564,000
- 4
- BD
- 3
- BA
- 2,734
- SqFt








- List Price
- $564,000
- Status
- ACTIVE
- MLS#
- 202621936
- Days on Market
- 54
- Style
- One and Half Story
- Year Built
- 2026
- Days On Market
- 54
- Bedrooms
- 4
- Bathrooms
- 3
- Half-baths
- 1
- Living Area
- 2,734
- Above grade
- 2734
- Township
- Center
- Subdivision
- Briar Pointe
Property Description
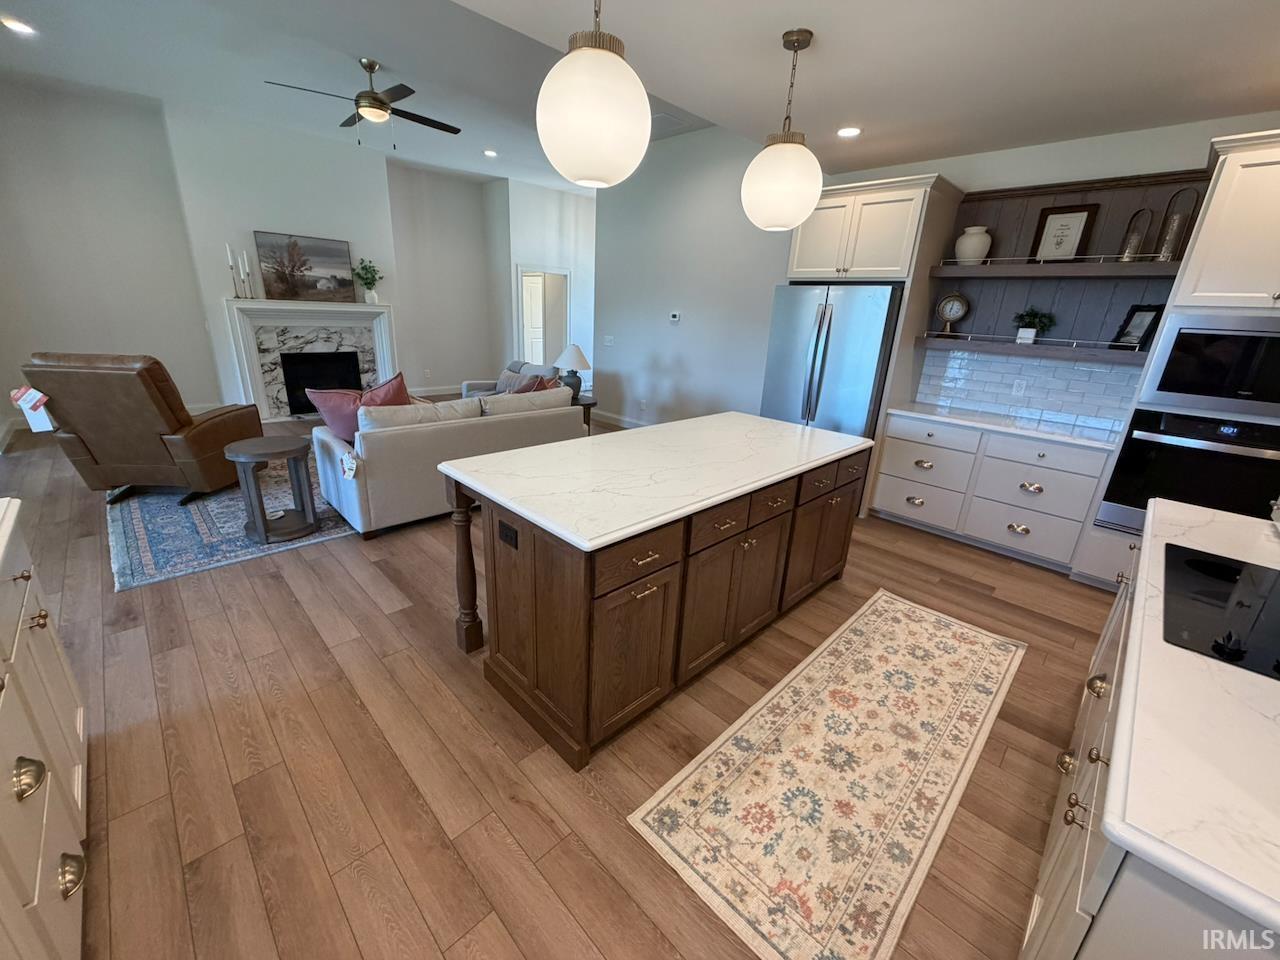
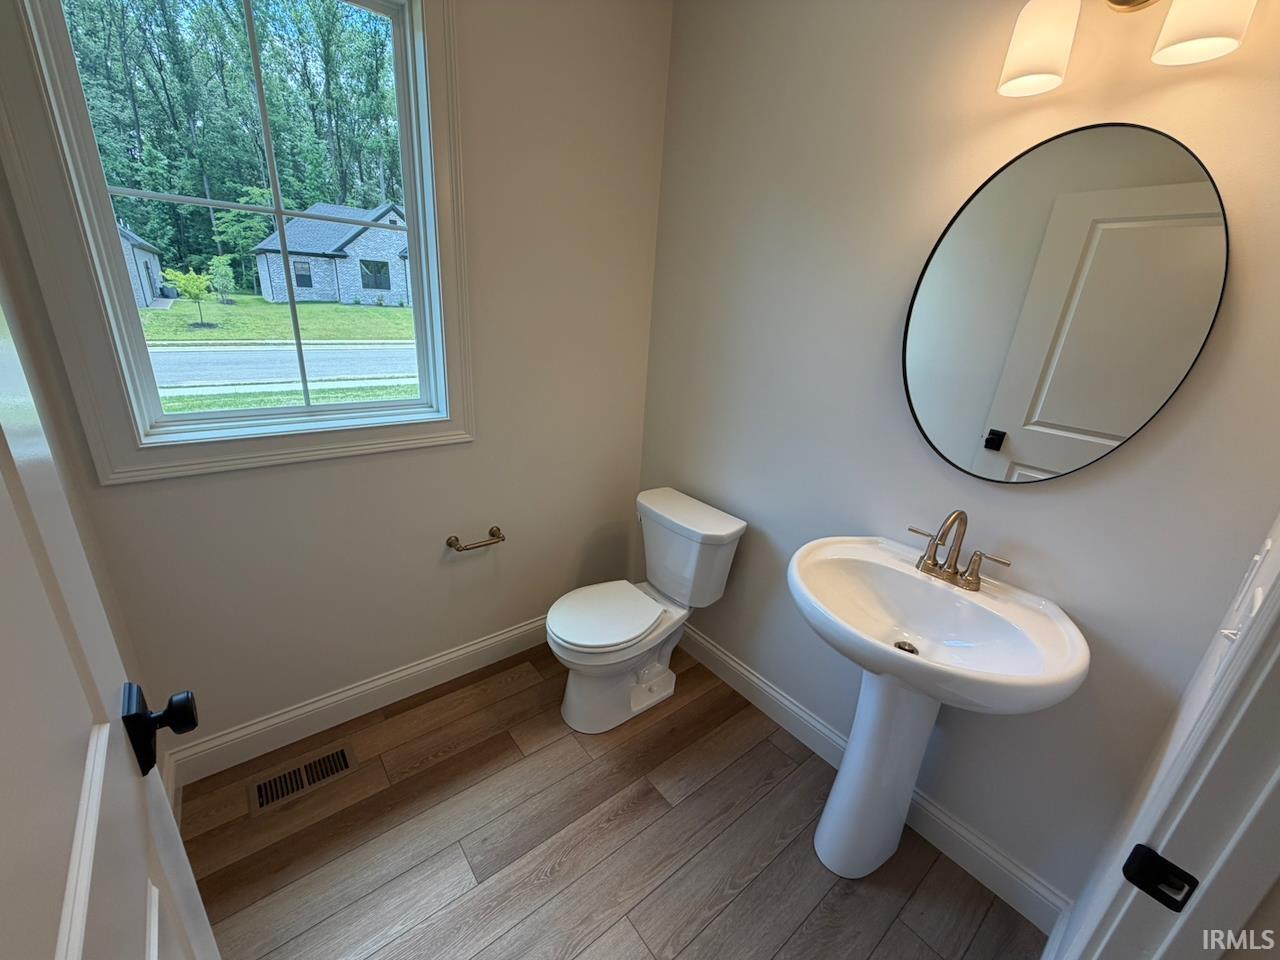
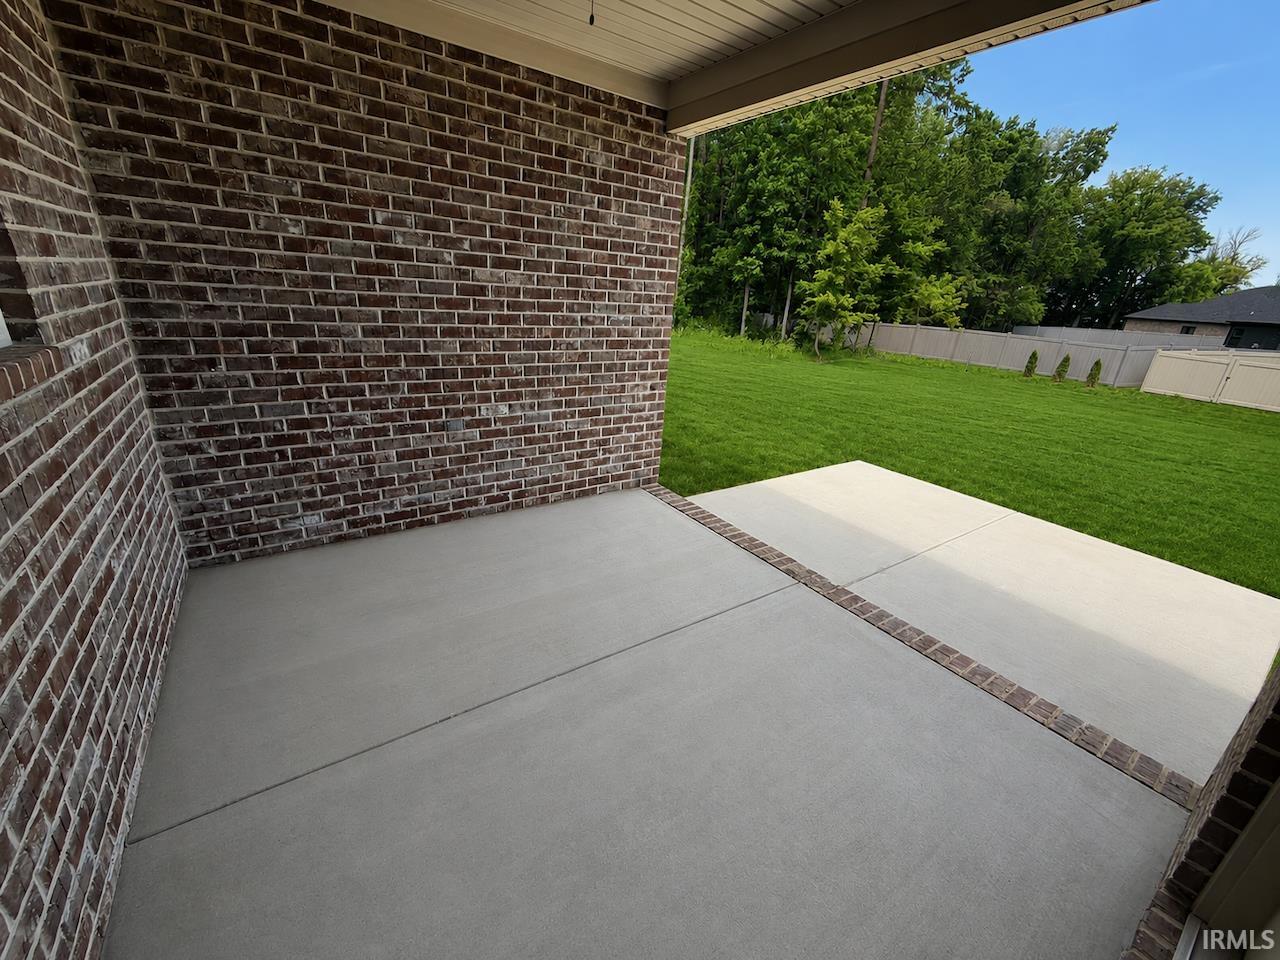
Featured in the 2026 Parade of Homes, this exceptional new construction by John Elpers Homes & Gen 3 Contracting showcases quality craftsmanship, thoughtful design, and upscale finishes throughout. Located in the desirable Estates of Briar Pointe, this stunning ranch-style home offers over 2,700 square feet of living space with 4 bedrooms, 2.5 bathrooms, and an oversized 3-car garage, all situated on a spacious 0..34-acre homesite. Designed with both everyday living and entertaining in mind, the open-concept floor plan features a spacious great room highlighted by a gas fireplace & high ceilings. The beautifully appointed kitchen flows seamlessly into the dining and living areas, creating the perfect gathering space for family and guests. The owner's suite is a true retreat, complete with a luxurious bathroom featuring a freestanding soaking tub, tiled walk-in shower, dual vanities, and a large walk-in closet with direct access to the laundry room for added convenience. Two additional bedrooms are located on the main level, while the upstairs bonus room/4th bedroom offers flexibility as a guest suite, home office, media room, or secondary living space. Outside, you'll appreciate the attractive curb appeal, generous yard space, and peaceful setting within one of Evansville's premier neighborhoods. Conveniently located in the North High School District and just minutes from shopping, dining, and downtown Evansville, this Parade Home combines luxury, comfort, and functionality in one remarkable package.
Additional Information
- Acres
- 0.34
- Taxes
- $24
- Lot Description
- Level
- Garage Description
- Attached
- Heating
- Gas, Forced Air
- Cooling
- Central Air
- Appliances
- Dishwasher, Microwave, Refrigerator, Cooktop-Electric, Kitchen Exhaust Hood, Oven-Built-In, Water Heater Tankless
- Amenities
- 1st Bdrm En Suite, Cable Available, Ceiling-9+, Closet(s) Walk-in, Countertops-Stone, Disposal, Foyer Entry, Garage Door Opener, Kitchen Island, Landscaped, Patio Covered, Porch Covered, Split Br Floor Plan, Twin Sink Vanity, Stand Up Shower, Tub and Separate Shower, Tub/Shower Combination
- School District
- Evansville-Vanderburgh School Co
- Elementary School
- Vogel
- Middle School
- North
- High School
- North
- Agent Name
- Grant Waldroup
Listing courtesy of Grant Waldroup from F.C. TUCKER EMGE. Office: 812-386-6200
IDX information is provided by the Indiana Regional MLS and is exclusively for the consumers' personal, non-commercial use and may not be used for any purpose other than to identify prospective properties consumers may be interested in purchasing. Data is deemed reliable but is not guaranteed accurate by the MLS.
Last updated