12851 E Hirth Lane, Springville, IN 47462
- $369,900
- 4
- BD
- 3
- BA
- 2,340
- SqFt




- List Price
- $369,900
- Status
- ACTIVE
- MLS#
- 202622058
- Days on Market
- 53
- Style
- Two Story
- Year Built
- 2021
- Days On Market
- 53
- Bedrooms
- 4
- Bathrooms
- 3
- Half-baths
- 1
- Living Area
- 2,340
- Above grade
- 2340
- Township
- Center
- Subdivision
- Hirth Estates
Property Description
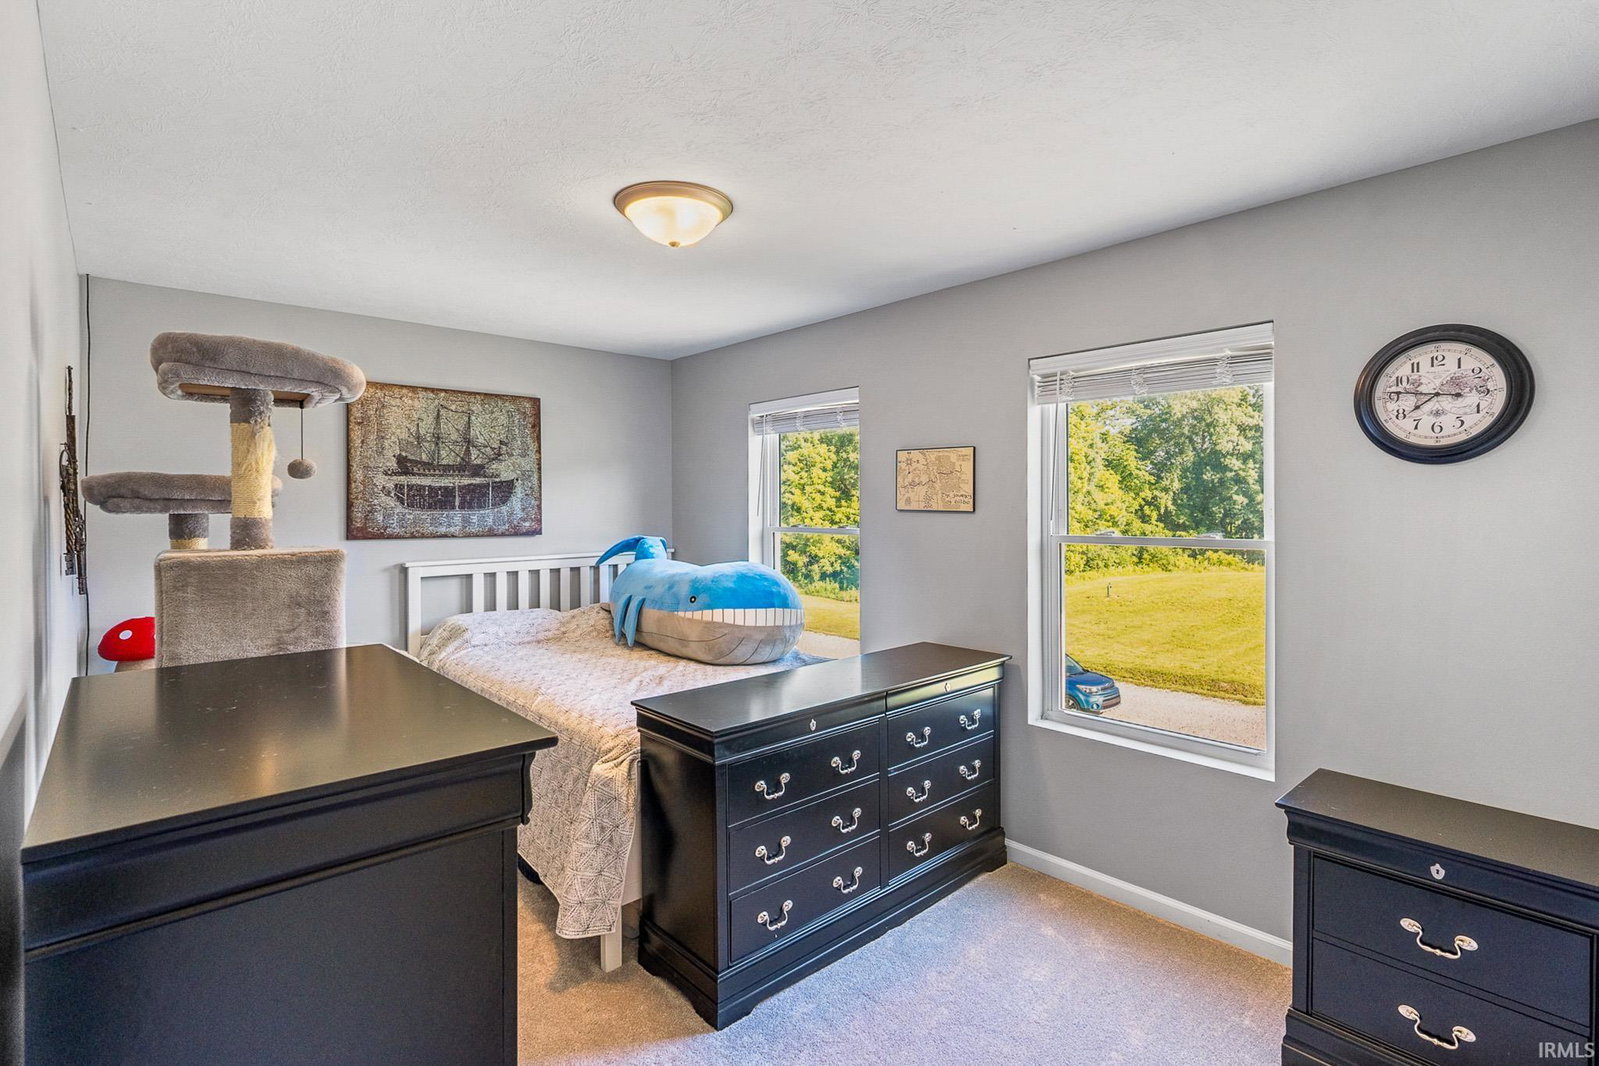
Welcome home to this beautifully maintained, one-owner residence that feels just like new! Built just five years ago on a full 1 acre lot mostly fenced in, this spacious 4-bedroom, 2.5-bath home offers modern comfort, quality craftsmanship, and an exceptional layout designed for today's lifestyle. The heart of the home is the bright and inviting open concept floor plan, seamlessly connecting the eat-in kitchen and living areas, perfect for entertaining family and friends. The well-appointed kitchen features ample cabinetry, generous counter space with beautiful stone countertops, and a large island that serves as a natural gathering spot. Upstairs, you'll find four generously sized bedrooms, including a private primary suite with a spacious en-suite bath and walk-in closet. The additional bedrooms offer flexibility for guests, a home office, or growing families. Step outside to your own backyard retreat featuring a fantastic patio area ideal for outdoor dining, relaxing, and entertaining. Unwind year-round in the hot tub while enjoying the privacy and comfort of this exceptional outdoor living space. With its like-new condition, thoughtful design, and outstanding indoor and outdoor entertaining areas, this move-in-ready home is an opportunity you won't want to miss!
Additional Information
- Acres
- 1
- Taxes
- $2,700
- Lot Description
- Irregular, Slope, 0-2.9999
- Garage Description
- Attached
- Heating
- Propane, Propane Tank Rented
- Cooling
- Central Air
- Appliances
- Dishwasher, Microwave, Refrigerator, Washer, Cooktop-Electric, Dryer-Electric, Oven-Electric
- Amenities
- Hot Tub/Spa, Breakfast Bar, Countertops-Stone, Dryer Hook Up Electric, Eat-In Kitchen, Foyer Entry, Garage Door Opener, Kitchen Island, Landscaped, Open Floor Plan, Patio Covered, Porch Covered, Range/Oven Hook Up Elec
- School District
- Eastern Greene Schools
- Elementary School
- Eastern Greene
- Middle School
- Eastern Greene
- High School
- Eastern Greene
- Agent Name
- Luke Morrow
Listing courtesy of Luke Morrow from Bear Real Estate Sales. 812-327-3865
IDX information is provided by the Indiana Regional MLS and is exclusively for the consumers' personal, non-commercial use and may not be used for any purpose other than to identify prospective properties consumers may be interested in purchasing. Data is deemed reliable but is not guaranteed accurate by the MLS.
Last updated