3708 Megan Court, Spencer, IN 47460
- $280,000
- 4
- BD
- 2
- BA
- 1,374
- SqFt






- List Price
- $280,000
- Status
- CONT-ACCPTNGBACKUPOFFERS
- MLS#
- 202622195
- Days on Market
- 52
- Style
- One Story
- Year Built
- 2013
- Days On Market
- 52
- Bedrooms
- 4
- Bathrooms
- 2
- Living Area
- 1,374
- Above grade
- 1374
- Township
- Washington
- Subdivision
- Other
Property Description
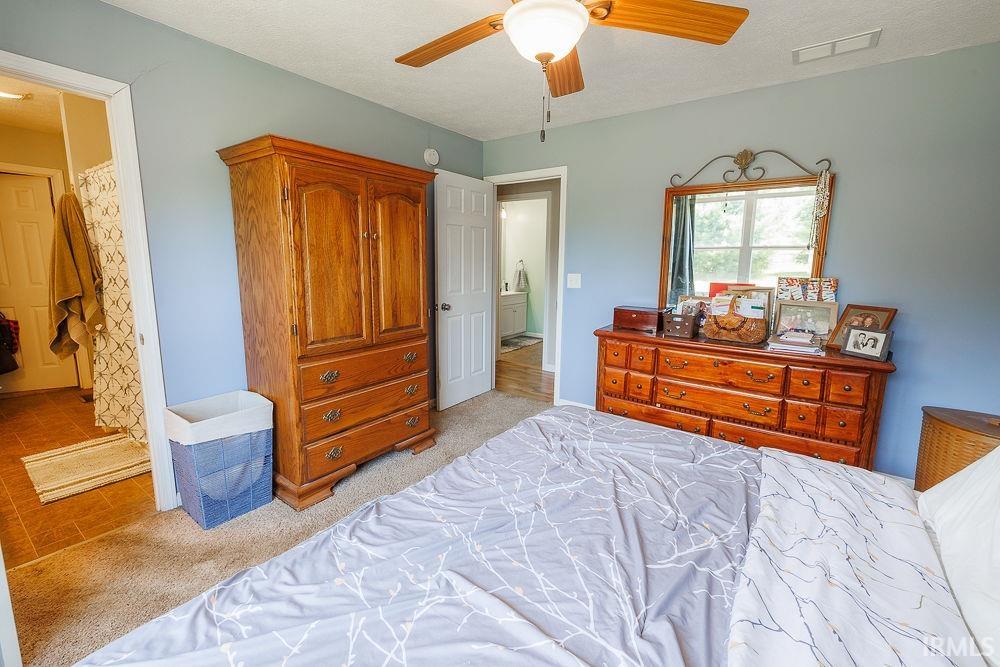
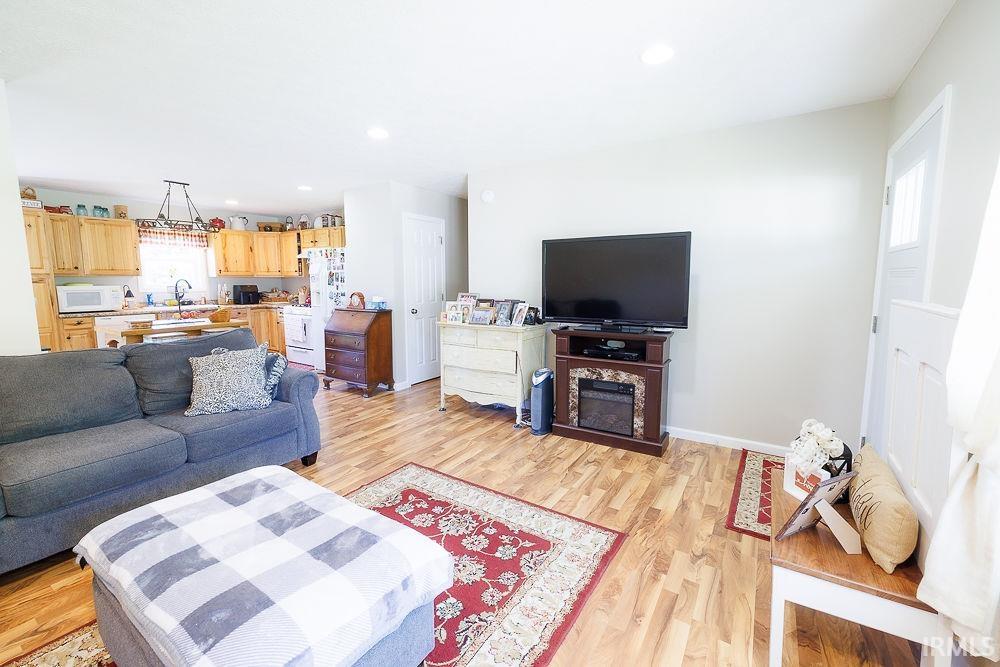
Situated on 1 acre in a quiet neighborhood, this move-in ready 4-bedroom, 2-bath home offers 1,374 square feet of comfortable living space and a 2-car attached garage. If you've been looking for a home that offers a little extra space & a peaceful country feel without being far from town, this one is worth a look. Inside, you'll find an open-concept layout that makes the most of the space, with plenty of natural light flowing throughout the home. Recent updates include fresh paint in the main living spaces, a new roof, & a new HVAC system, giving the next owner peace of mind from day one. The primary bedroom is tucked away from the other bedrooms & features its own ensuite bath with dual vanities & walk-in closet. Three additional bedrooms provide flexibility for guests, a home office, or whatever fits your lifestyle. One of the best features of this property is the setting. Enjoy your morning coffee on the covered front porch while taking in the view of the mature trees & wildlife that add character to the property. You'll appreciate the quiet rural atmosphere while still being just 5 minutes east of town, 10 minutes from Ellettsville, easy access to State Road 46 for an easy commute. Whether you're looking for your first home, a place to downsize, or simply a property with a little room to breathe, this home offers a great combination of comfort, convenience, & country living.
Additional Information
- Acres
- 1
- Taxes
- $1,577
- Lot Description
- Corner, Level, 0-2.9999
- Garage Description
- Attached
- Heating
- Gas
- Cooling
- Central Air
- Appliances
- Dishwasher, Microwave, Refrigerator, Kitchen Exhaust Hood, Range-Electric, Water Heater Electric, Water Softener-Owned
- Amenities
- Ceiling Fan(s), Closet(s) Walk-in, Countertops-Laminate, Detector-Smoke, Disposal, Dryer Hook Up Electric, Eat-In Kitchen, Garage Door Opener, Kitchen Island, Landscaped, Open Floor Plan, Porch Covered, Range/Oven Hook Up Gas, Twin Sink Vanity, Tub/Shower Combination, Main Level Bedroom Suite, Main Floor Laundry, Sump Pump, Washer Hook-Up
- School District
- Spencer-Owen Community Schools
- Elementary School
- Mccormicks Creek
- Middle School
- Owen Valley
- High School
- Owen Valley
- Agent Name
- Samantha Carver
Listing courtesy of Samantha Carver from Home Team Properties. Office: 844-821-6051
IDX information is provided by the Indiana Regional MLS and is exclusively for the consumers' personal, non-commercial use and may not be used for any purpose other than to identify prospective properties consumers may be interested in purchasing. Data is deemed reliable but is not guaranteed accurate by the MLS.
Last updated