5500 N 225 West, West Lafayette, IN 47906
- $829,900
- 4
- BD
- 3
- BA
- 3,903
- SqFt



- List Price
- $829,900
- Status
- ACTIVE
- MLS#
- 202622495
- Days on Market
- 49
- Price Change
- ▼ $20,000 1783529776
- Style
- One Story
- Year Built
- 2020
- Days On Market
- 49
- Bedrooms
- 4
- Bathrooms
- 3
- Living Area
- 3,903
- Above grade
- 2230
- Township
- Wabash
Property Description
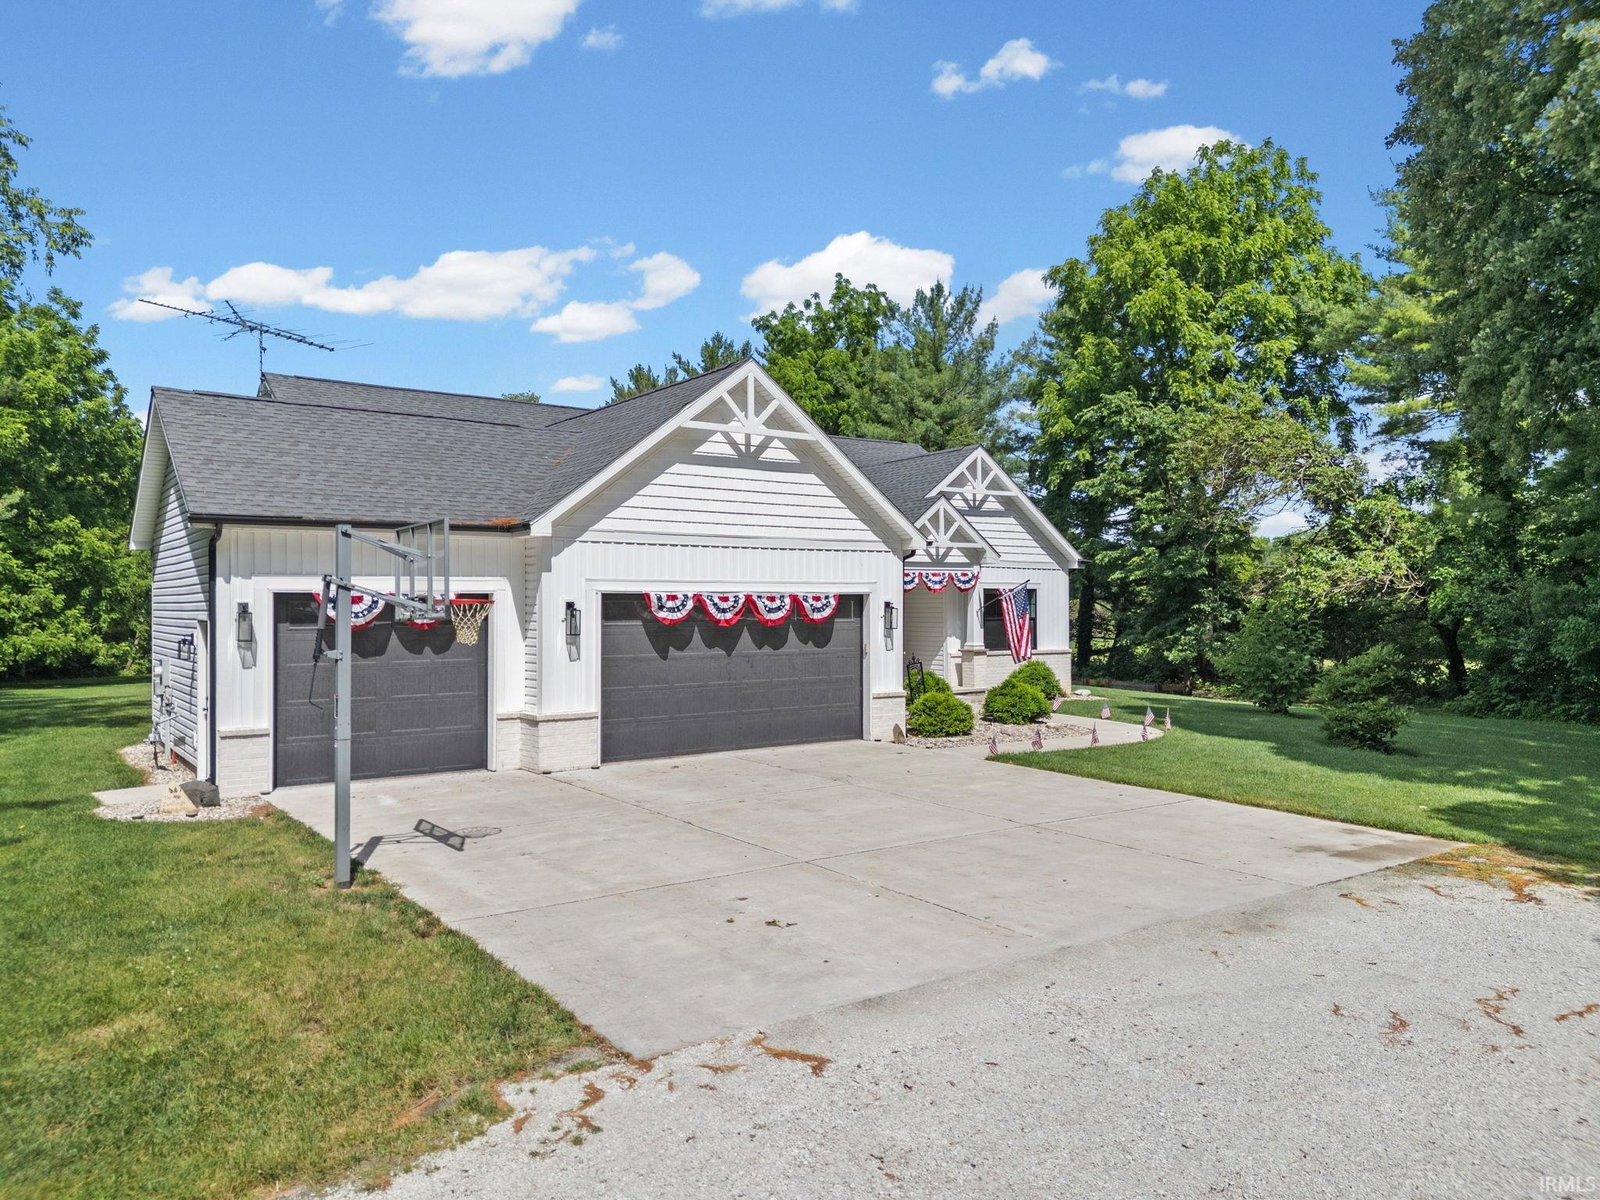
The one you've been waiting for! Built in 2020 and impeccably maintained, this stunning modern country ranch with a sprawling finished basement offers the perfect blend of luxury, privacy, and convenience on nearly 4 acres just minutes from the heart of West Lafayette. Featuring 4 bedrooms, 3 full bathrooms, a dedicated home office, and an expansive lower level, this home provides exceptional space for both everyday living and entertaining. The finished basement includes a wet bar, spacious recreation area, an additional bedroom and full bath, two versatile flex rooms, and abundant storage. The thoughtfully designed open-concept floor plan is filled with natural light, creating a warm and inviting atmosphere. The spacious kitchen flows seamlessly into the living and dining areas, while large windows frame breathtaking views of the surrounding countryside. Step outside to the covered back porch and enjoy peaceful mornings, spectacular sunsets, and the serenity of country living without sacrificing proximity to shopping, dining, and Purdue University. Explore your own private retreat by walking or riding along the property's trails and enjoying the beauty of nature right outside your door. Every detail of this home has been carefully designed to maximize comfort, functionality, and style, resulting in a property that feels both elegant and welcoming. Where luxury meets country living, this exceptional home offers the space, privacy, and lifestyle you've been searching for.
Additional Information
- Acres
- 3.70
- Taxes
- $4,725
- Lot Description
- Partially Wooded, 3-5.9999
- Garage Description
- Attached
- Heating
- Gas, Forced Air
- Cooling
- Central Air
- Appliances
- Dishwasher, Microwave, Refrigerator, Washer, Dryer-Electric, Kitchen Exhaust Hood, Range-Electric, Sump Pump+Battery Backup, Water Heater Gas, Basketball Goal
- Amenities
- 1st Bdrm En Suite, Attic Storage, Bar, Ceiling-9+, Ceiling-Tray, Ceiling Fan(s), Ceilings-Beamed, Closet(s) Walk-in, Countertops-Solid Surf, Dryer Hook Up Gas, Kitchen Island, Open Floor Plan, Pantry-Walk In, Patio Covered, Split Br Floor Plan, Utility Sink, Stand Up Shower, Main Level Bedroom Suite, Main Floor Laundry
- School District
- Tippecanoe School Corp.
- Elementary School
- Battle Ground
- Middle School
- Battle Ground
- High School
- William Henry Harrison
- Agent Name
- Reagan Geswein
Listing courtesy of Reagan Geswein from Lafayette Listing Realty LLC. 765-607-1684
IDX information is provided by the Indiana Regional MLS and is exclusively for the consumers' personal, non-commercial use and may not be used for any purpose other than to identify prospective properties consumers may be interested in purchasing. Data is deemed reliable but is not guaranteed accurate by the MLS.
Last updated