4001 Wood Castle Road, Evansville, IN 47711
- $675,000
- 5
- BD
- 6
- BA
- 5,763
- SqFt












- List Price
- $675,000
- Status
- ACTIVE
- MLS#
- 202622534
- Days on Market
- 25
- Price Change
- ▼ $10,000 1783974358
- Style
- Two Story
- Year Built
- 1972
- Days On Market
- 25
- Bedrooms
- 5
- Bathrooms
- 6
- Half-baths
- 2
- Living Area
- 5,763
- Above grade
- 4609
- Township
- Center
- Subdivision
- Stone Gate Hill / Stonegate Hill
Property Description
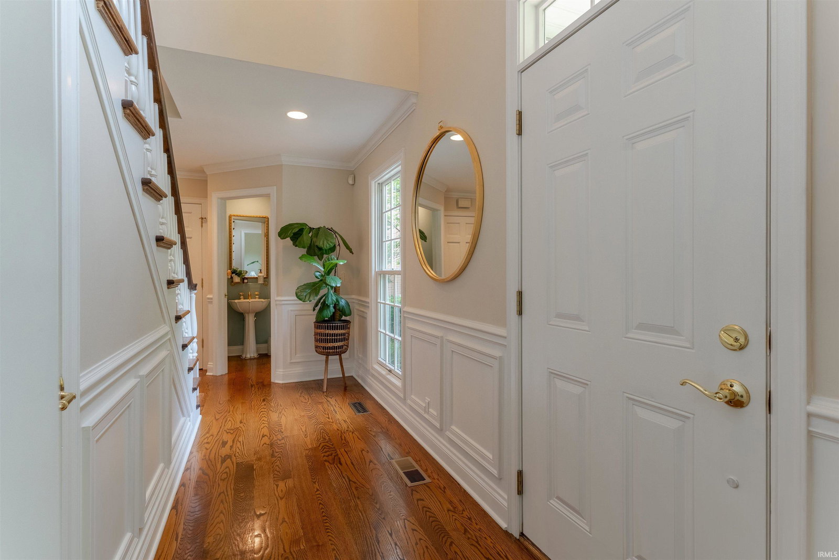
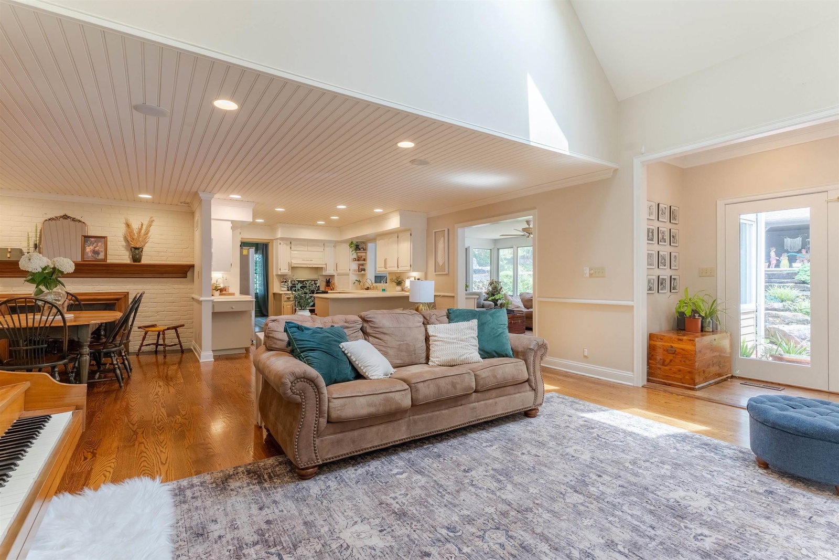
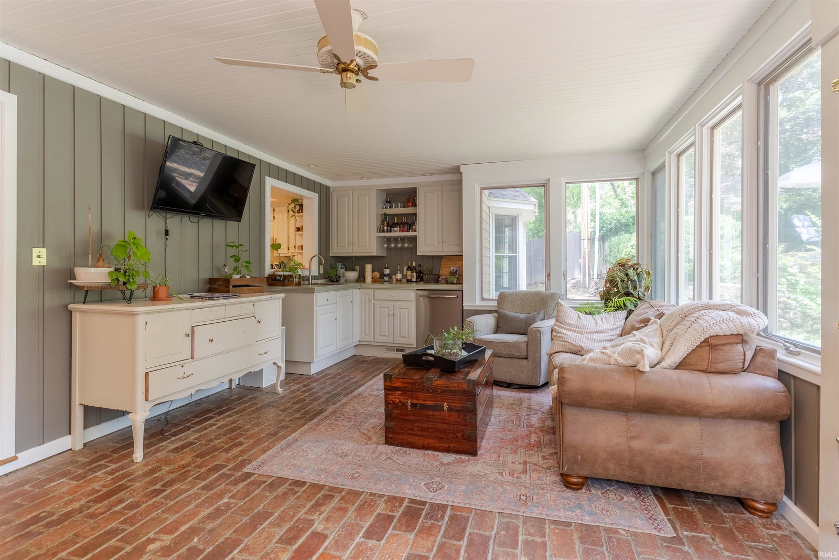
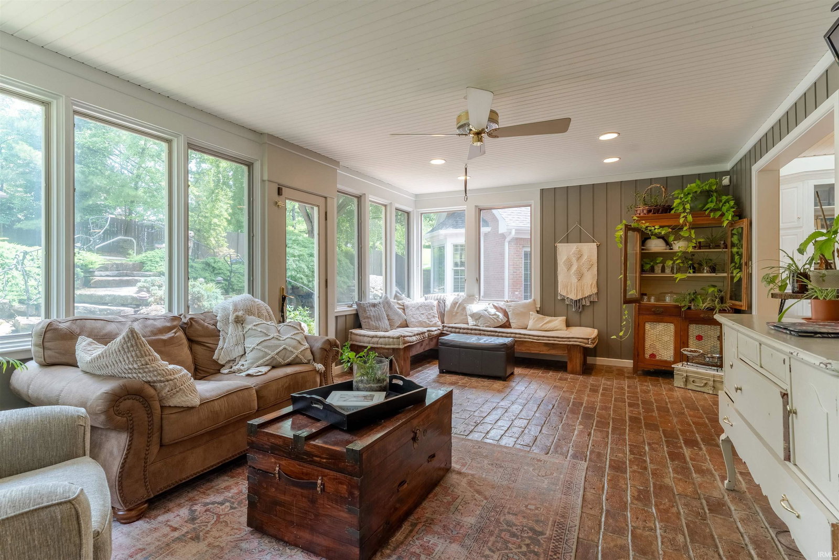
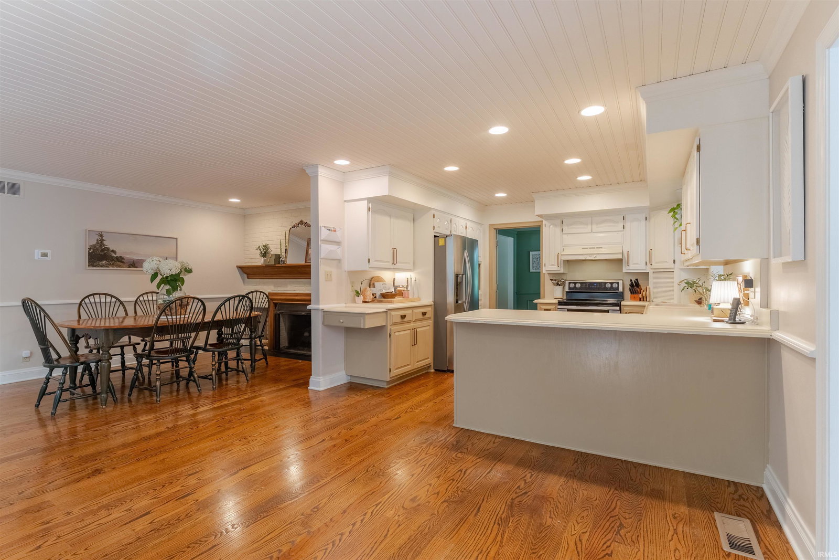
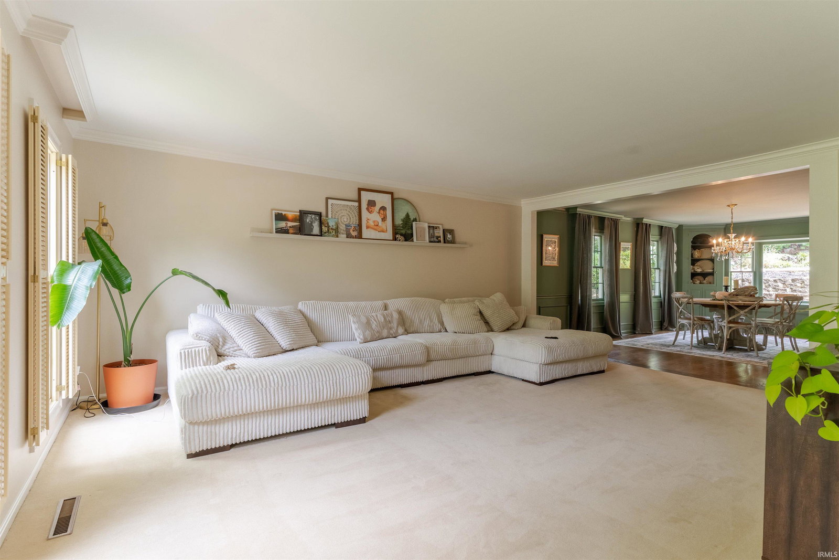
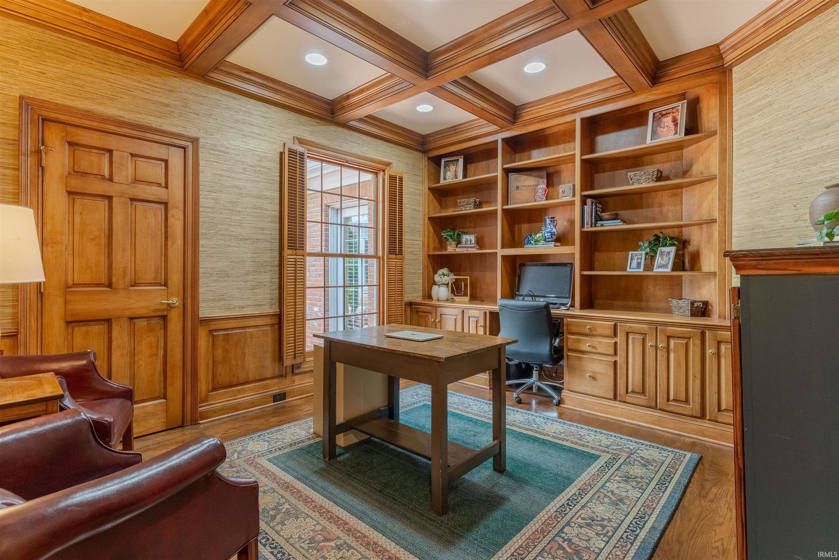
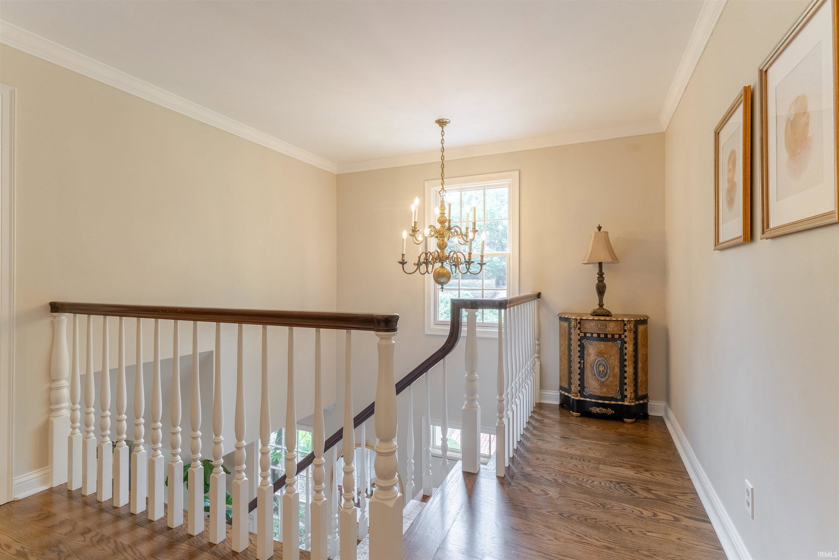
Timeless elegance, stately charm, and exceptional craftsmanship define this remarkable residence situated on a beautifully landscaped corner lot. From the moment you arrive, the home's impressive curb appeal is evident with extensive front and rear landscaping, a circular driveway, and a secondary drive leading to the attached 3-car garage. Step inside to discover beautifully refinished hardwood floors that flow from the welcoming foyer into the spacious great room. Designed for both everyday living and entertaining, the heart of the home features a stunning hearth room with a gas fireplace that opens seamlessly to the vaulted living area and well-appointed kitchen complete with newer appliances. A formal dining room showcases custom built-ins, a charming window nook, and easy access to a second living area, creating the perfect setting for gatherings both large and small. Just off the kitchen, the finished sunroom offers year-round enjoyment and includes a built-in wet bar, making it an ideal space for relaxing or entertaining guests. The main level also features a convenient half bath and a spacious laundry room. The main-level owner's suite is a true retreat, featuring vaulted ceilings, direct access to the private home office with striking Crawford ceilings, a spacious en suite bath, and access to the backyard patio. Upstairs, you'll find a second primary suite, three additional bedrooms, one with its own private bath, and a third full bathroom, providing ample space for family and guests. The finished basement expands the living space even further with versatile areas perfect for recreation, entertaining, or hobbies. Outdoor living is equally impressive with a tiered patio that leads to a beautiful stone walkway and an inground pool featuring a newer liner. A separate pool house with a half bath adds convenience and enhances the resort-like atmosphere. Additional highlights include a one-year-old roof, extensive crown molding, plantation shutters throughout, wainscoting, frame molding, custom built-ins, unfinished attic storage above the 3-car garage, and countless architectural details that showcase the home's timeless character and quality construction.
Additional Information
- Acres
- 0.78
- Taxes
- $5,743
- Lot Description
- Corner, Slope, 0-2.9999
- Garage Description
- Attached
- Heating
- Gas, Forced Air
- Cooling
- Central Air, Multiple Cooling Units
- Appliances
- Dishwasher, Microwave, Refrigerator, Window Treatments, Cooktop-Electric, Kitchen Exhaust Hood, Oven-Double, Sump Pump, Water Heater Gas, Window Treatment-Shutters
- Amenities
- 1st Bdrm En Suite, Alarm System-Security, Bar, Breakfast Bar, Ceiling-9+, Ceiling Fan(s), Closet(s) Walk-in, Countertops-Laminate, Crown Molding, Detector-Carbon Monoxide, Detector-Smoke, Disposal, Dryer Hook Up Electric, Eat-In Kitchen, Foyer Entry, Garage Door Opener, Jet Tub, Generator-Whole House, Kitchen Island, Landscaped, Skylight(s), Stand Up Shower, Tub and Separate Shower, Tub/Shower Combination, Main Level Bedroom Suite, Main Floor Laundry, Sump Pump, Custom Cabinetry
- School District
- Evansville-Vanderburgh School Co
- Elementary School
- Stringtown
- Middle School
- Thompkins
- High School
- Central
- Agent Name
- Janice Miller
Listing courtesy of Janice Miller from ERA FIRST ADVANTAGE REALTY, INC. Office: 812-858-2400
IDX information is provided by the Indiana Regional MLS and is exclusively for the consumers' personal, non-commercial use and may not be used for any purpose other than to identify prospective properties consumers may be interested in purchasing. Data is deemed reliable but is not guaranteed accurate by the MLS.
Last updated