3818 Test Road, Richmond, IN 47374
- $399,000
- 3
- BD
- 2
- BA
- 2,194
- SqFt








- List Price
- $399,000
- Status
- ACTIVE
- MLS#
- 202623087
- Days on Market
- 46
- Price Change
- ▼ $20,500 1785195768
- Style
- One Story
- Year Built
- 2022
- Days On Market
- 46
- Bedrooms
- 3
- Bathrooms
- 2
- Living Area
- 2,194
- Above grade
- 1666
- Township
- Center
Property Description
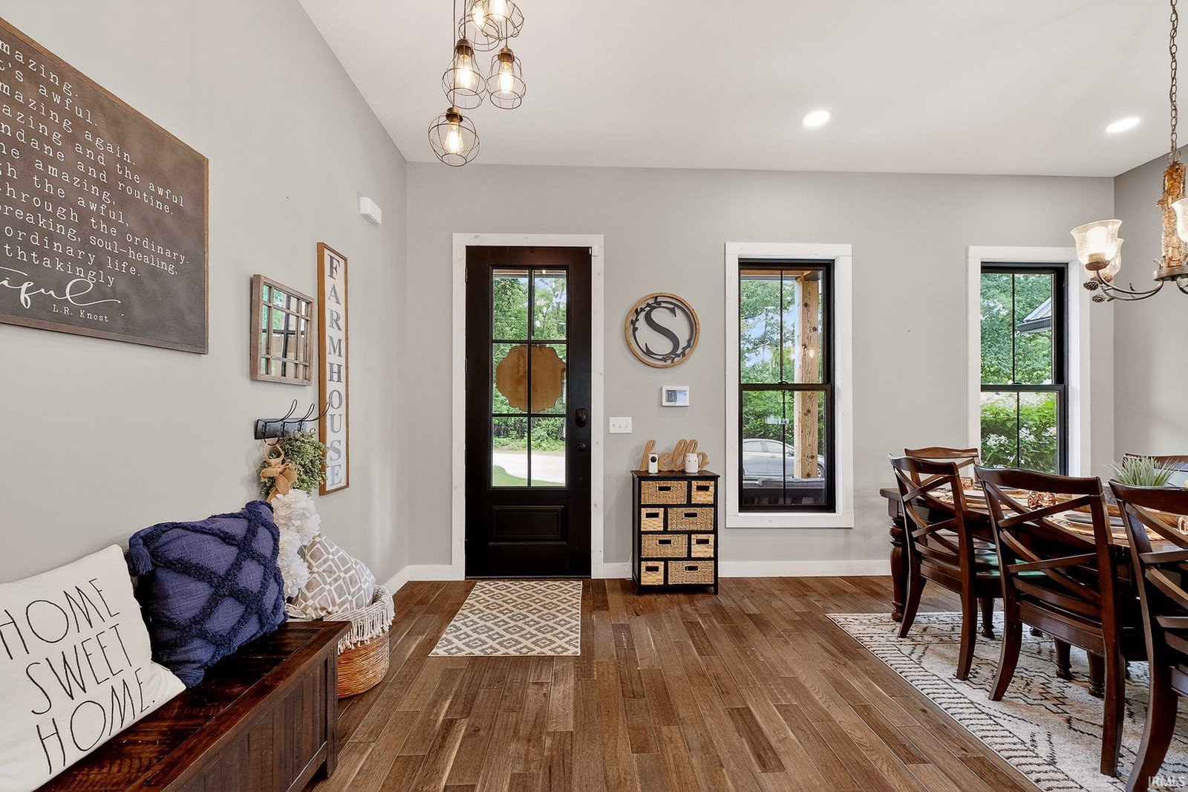
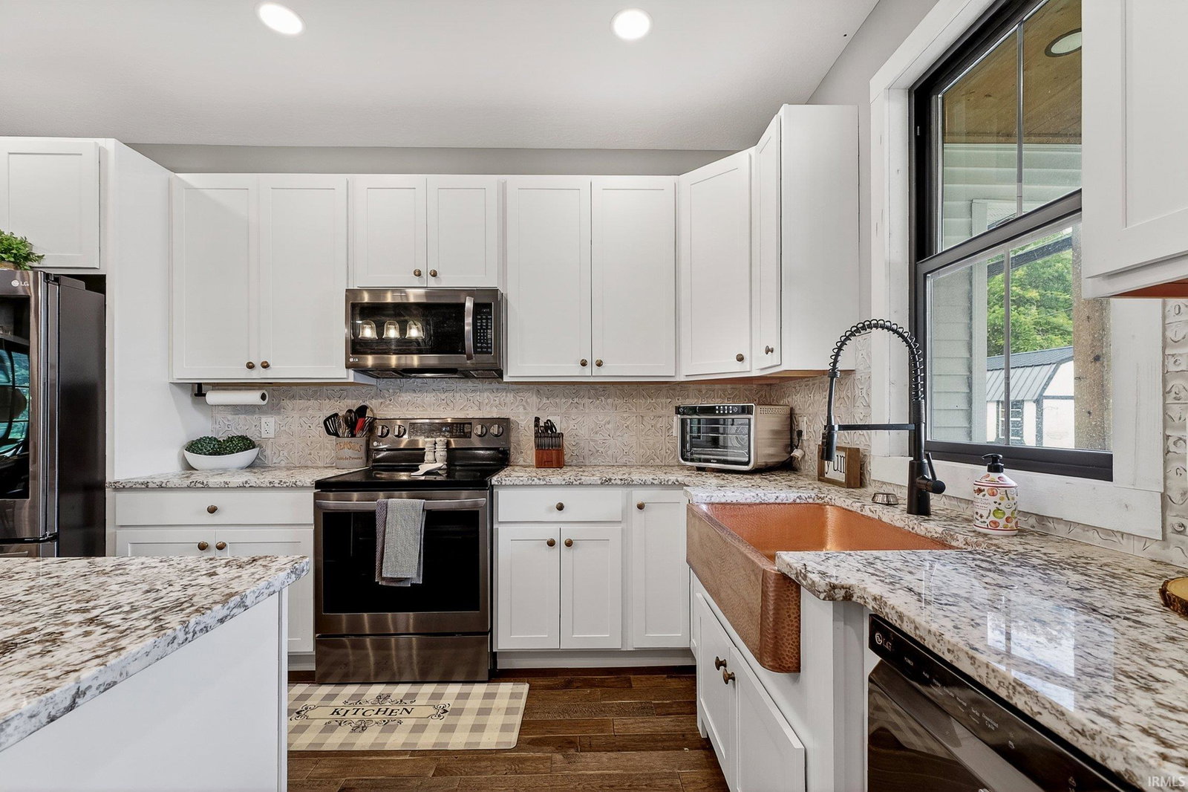
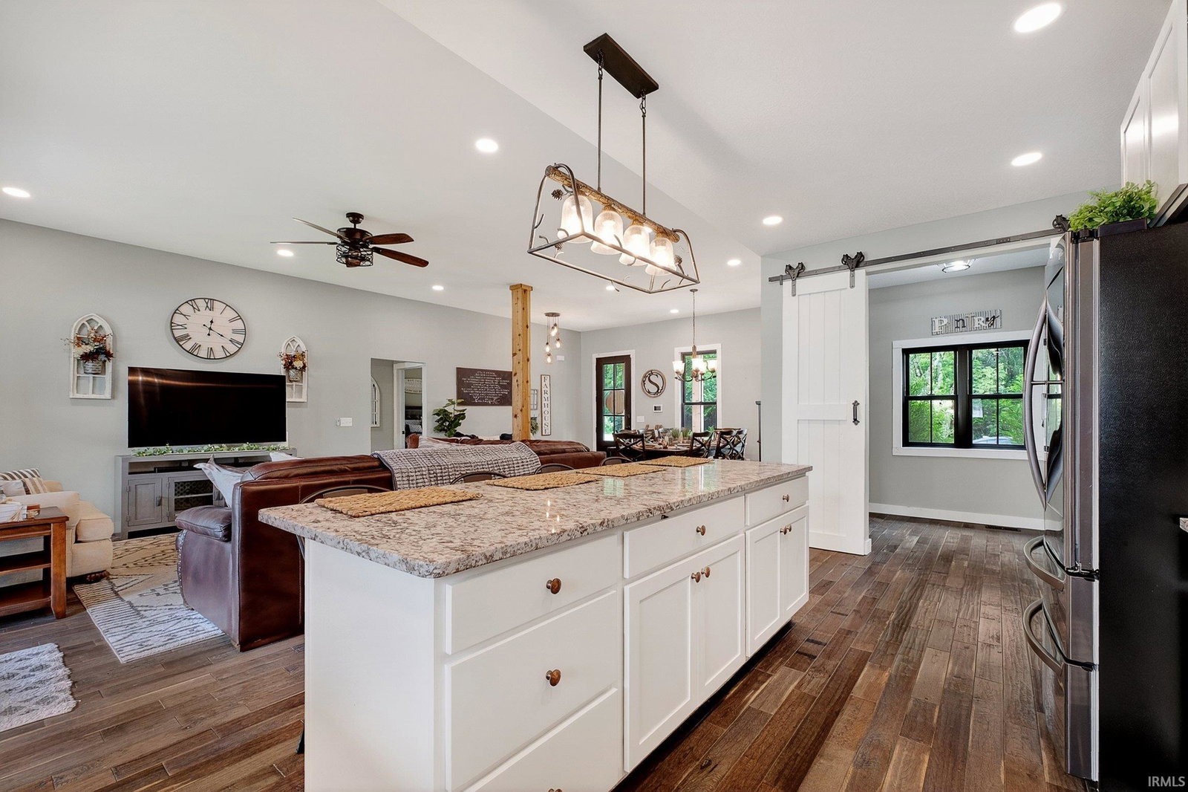
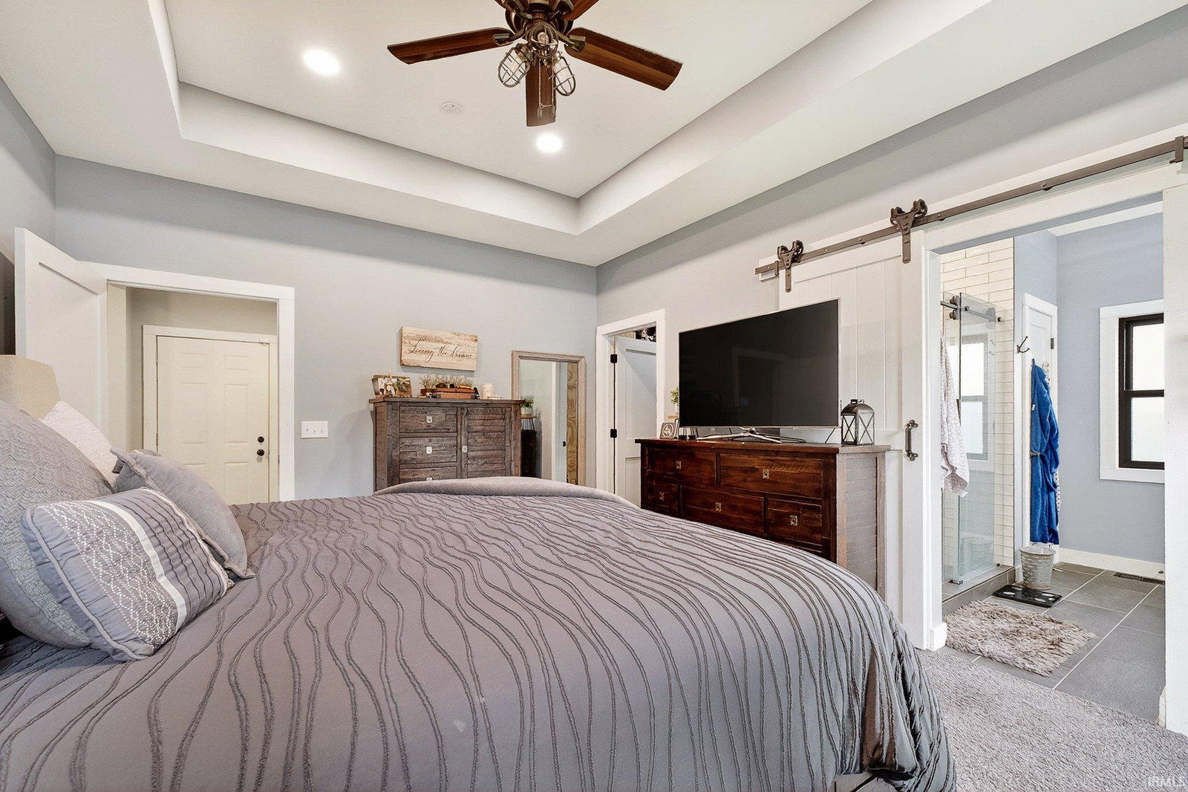
This stunning custom 2022 build home combines modern farmhouse charm with thoughtful upgrades throughout. From the moment you step inside, you’ll appreciate the open-concept design, soaring ceilings, abundant recessed lighting, and beautiful finishes that create a warm yet sophisticated atmosphere. The heart of the home is the spacious kitchen featuring custom cabinetry, granite countertops, a large center island, farmhouse sink and a walk-in pantry. The adjoining dining and living spaces offer seamless flow for everyday living and entertaining. The private primary suite serves as a true retreat, complete with a tray ceiling, spa-inspired ensuite bath, oversized tiled shower, dual vanities, and generous storage. Even the bathrooms have been elevated with Bluetooth-enabled speakers, bringing modern convenience and luxury to your daily routine. Outside, enjoy the welcoming covered front porch, attractive curb appeal, and the peace of mind that comes with owning a nearly new home. Every detail was carefully selected to blend comfort, functionality, and style. If you’ve been searching for a move-in ready home with modern finishes and custom touches throughout, 3818 Test Rd is one you won’t want to miss.
Additional Information
- Acres
- 0.35
- Taxes
- $3,926
- Lot Description
- Level
- Garage Description
- Attached
- Heating
- Electric, Heat Pump
- Cooling
- Central Air
- Appliances
- Dishwasher, Microwave, Refrigerator, Oven-Electric, Range-Electric, Water Softener-Owned
- Amenities
- Alarm System-Security, Built-In Speaker System, Garage Door Opener, Kitchen Island, Pantry-Walk In, Patio Covered, Main Floor Laundry
- School District
- Centerville-Abington Community S
- Elementary School
- Rose Hamilton
- Middle School
- Centerville
- High School
- Centerville
- Agent Name
- James Meredith
Listing courtesy of James Meredith from NextHome Elite Real Estate. Cell: 765-808-4973
IDX information is provided by the Indiana Regional MLS and is exclusively for the consumers' personal, non-commercial use and may not be used for any purpose other than to identify prospective properties consumers may be interested in purchasing. Data is deemed reliable but is not guaranteed accurate by the MLS.
Last updated