722 Waxwing Court, Roanoke, IN 46783
- $424,900
- 3
- BD
- 2
- BA
- 1,776
- SqFt








- List Price
- $424,900
- Status
- ACTIVE
- MLS#
- 202623301
- Days on Market
- 46
- Style
- One and Half Story
- Year Built
- 2023
- Days On Market
- 46
- Bedrooms
- 3
- Bathrooms
- 2
- Living Area
- 1,776
- Above grade
- 1776
- Township
- Jackson
- Subdivision
- Cardinal Creek
Property Description
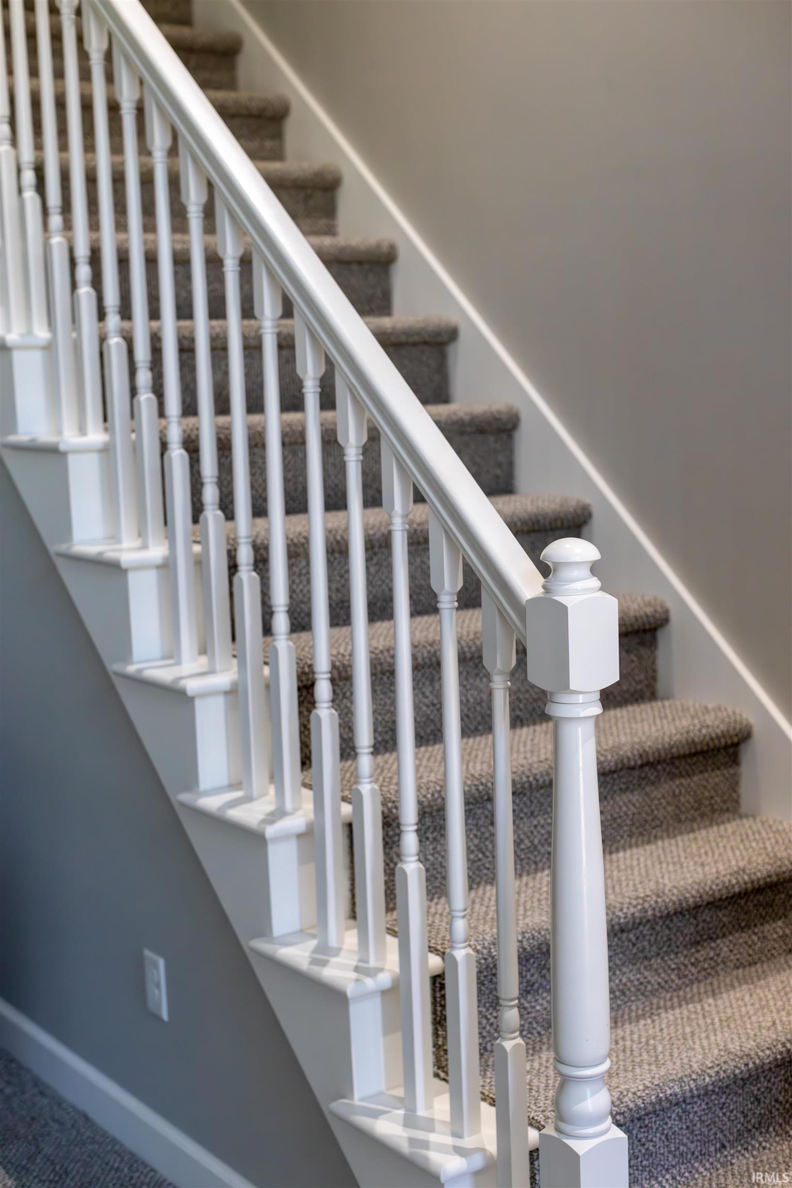
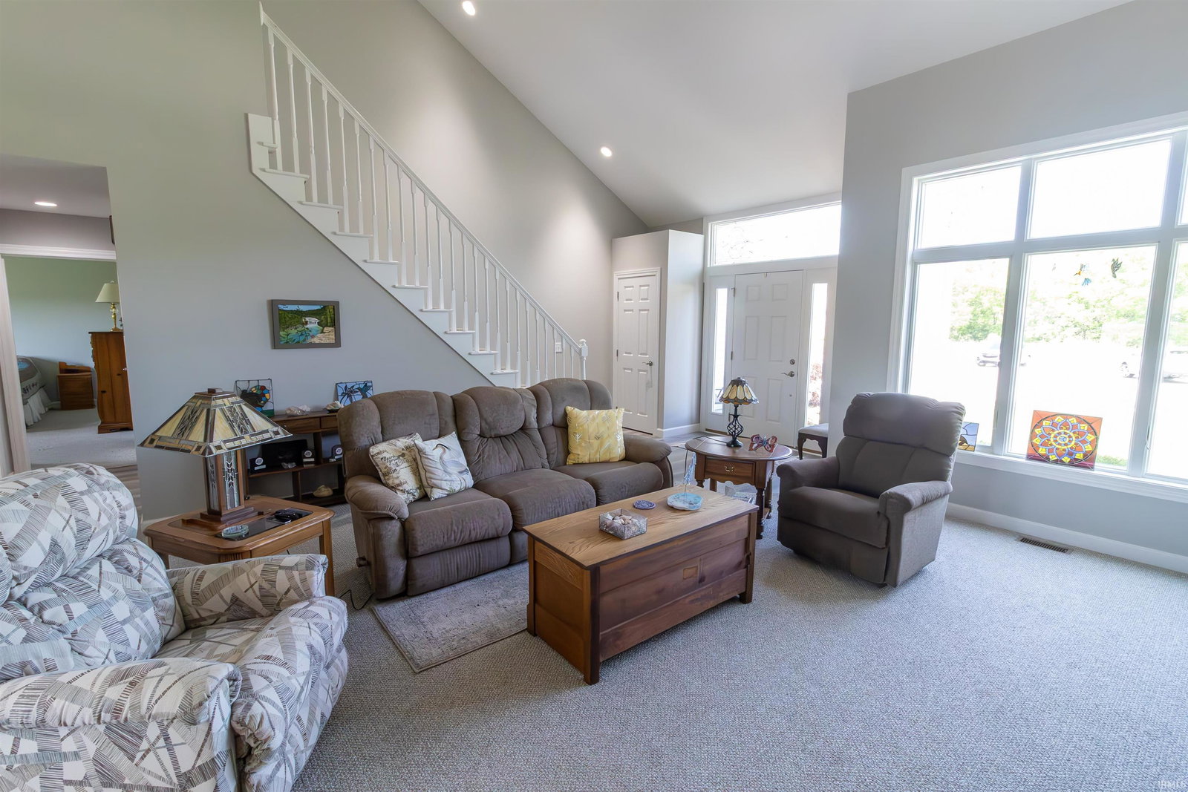
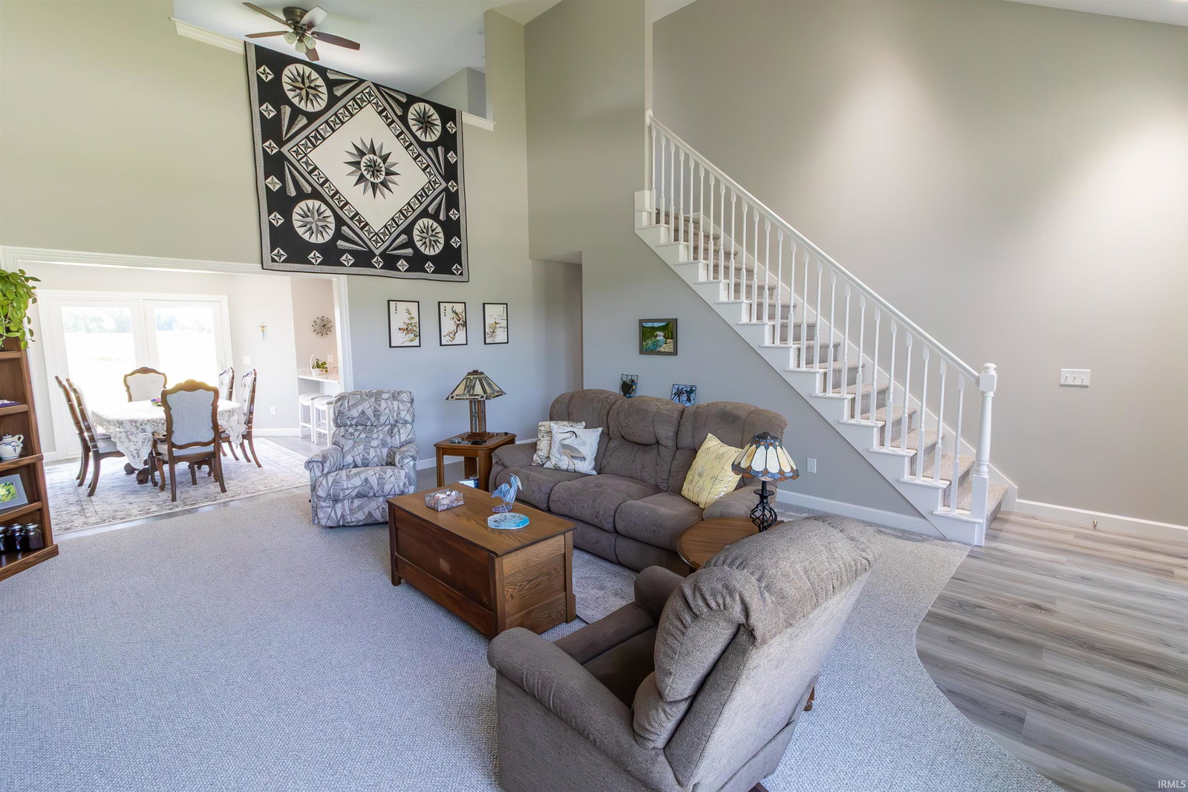
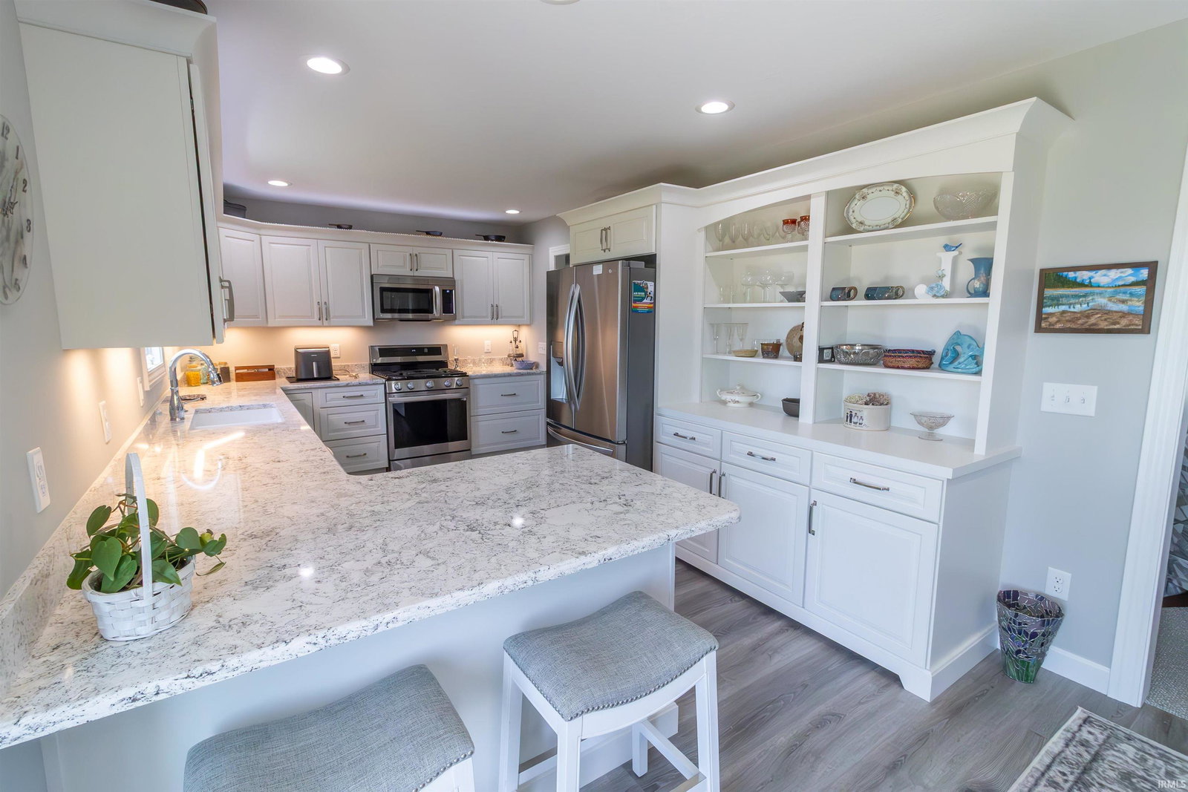
Welcome to your dream home in the quaint town of Roanoke! This stunning 1.5-story Granite Ridge home offers the perfect blend of small-town charm and modern luxury, with an ideal location that makes commuting to both Huntington and Fort Wayne an absolute breeze.Boasting 3 spacious bedrooms and 2 full baths, this property is loaded with high-end, thoughtful upgrades. Step inside to find a light-filled living room that opens up to a soaring loft, creating impressive high ceilings and an airy, open atmosphere. The gourmet kitchen is a chef’s delight, featuring custom cabinetry, a beautiful large buffet cabinet, and premium quartz countertops that are carried throughout the entire home.Convenience meets luxury on the main floor with a private primary bedroom ensuite. Upstairs, you will find a highly functional Jack-and-Jill bathroom connecting the additional bedrooms. Every bathroom features upgraded, comfort-height counters and stools. Throughout the home, you will appreciate the quality of solid wood interior doors, space-saving pocket doors, custom blinds in all bedrooms (which stay with the home), and a high-efficiency tankless water heater.The exterior is just as impressive as the interior. Relax on your back patio and take in peaceful views of the open country fields with no backyard neighbors. For the hobbyist or car enthusiast, the spacious 3-car garage includes one section completely set up as a workshop.
Additional Information
- Acres
- 0.24
- Taxes
- $3,836
- Hoa Fee
- $495
- Lot Description
- Other
- Garage Description
- Attached
- Heating
- Gas, Forced Air
- Cooling
- Central Air
- Appliances
- Dishwasher, Microwave, Refrigerator, Washer, Window Treatments, Dryer-Electric, Oven-Gas, Water Heater Gas, Water Heater Tankless, Water Softener-Owned, Window Treatment-Blinds
- Amenities
- Attic Pull Down Stairs, Attic Storage, Ceiling Fan(s), Closet(s) Walk-in, Countertops-Stone, Disposal, Dryer Hook Up Electric, Garage Door Opener, Main Level Bedroom Suite, Main Floor Laundry, Custom Cabinetry, Garage Utilities
- School District
- Huntington County Community
- Elementary School
- Roanoke
- Middle School
- Crestview
- High School
- Huntington North
- Agent Name
- Jeanine Martin
Listing courtesy of Jeanine Martin from Hoosier Real Estate Group. Off: 260-356-5505
IDX information is provided by the Indiana Regional MLS and is exclusively for the consumers' personal, non-commercial use and may not be used for any purpose other than to identify prospective properties consumers may be interested in purchasing. Data is deemed reliable but is not guaranteed accurate by the MLS.
Last updated