2710 Seattle Slew Lane, Kokomo, IN 46901
- $330,000
- 3
- BD
- 2
- BA
- 1,724
- SqFt



- List Price
- $330,000
- Status
- ACTIVE
- MLS#
- 202623575
- Days on Market
- 43
- Price Change
- ▼ $19,000 1782760719
- Style
- One Story
- Year Built
- 2022
- Days On Market
- 43
- Bedrooms
- 3
- Bathrooms
- 2
- Living Area
- 1,724
- Above grade
- 1664
- Township
- Center
- Subdivision
- Fredrick Farms
Property Description
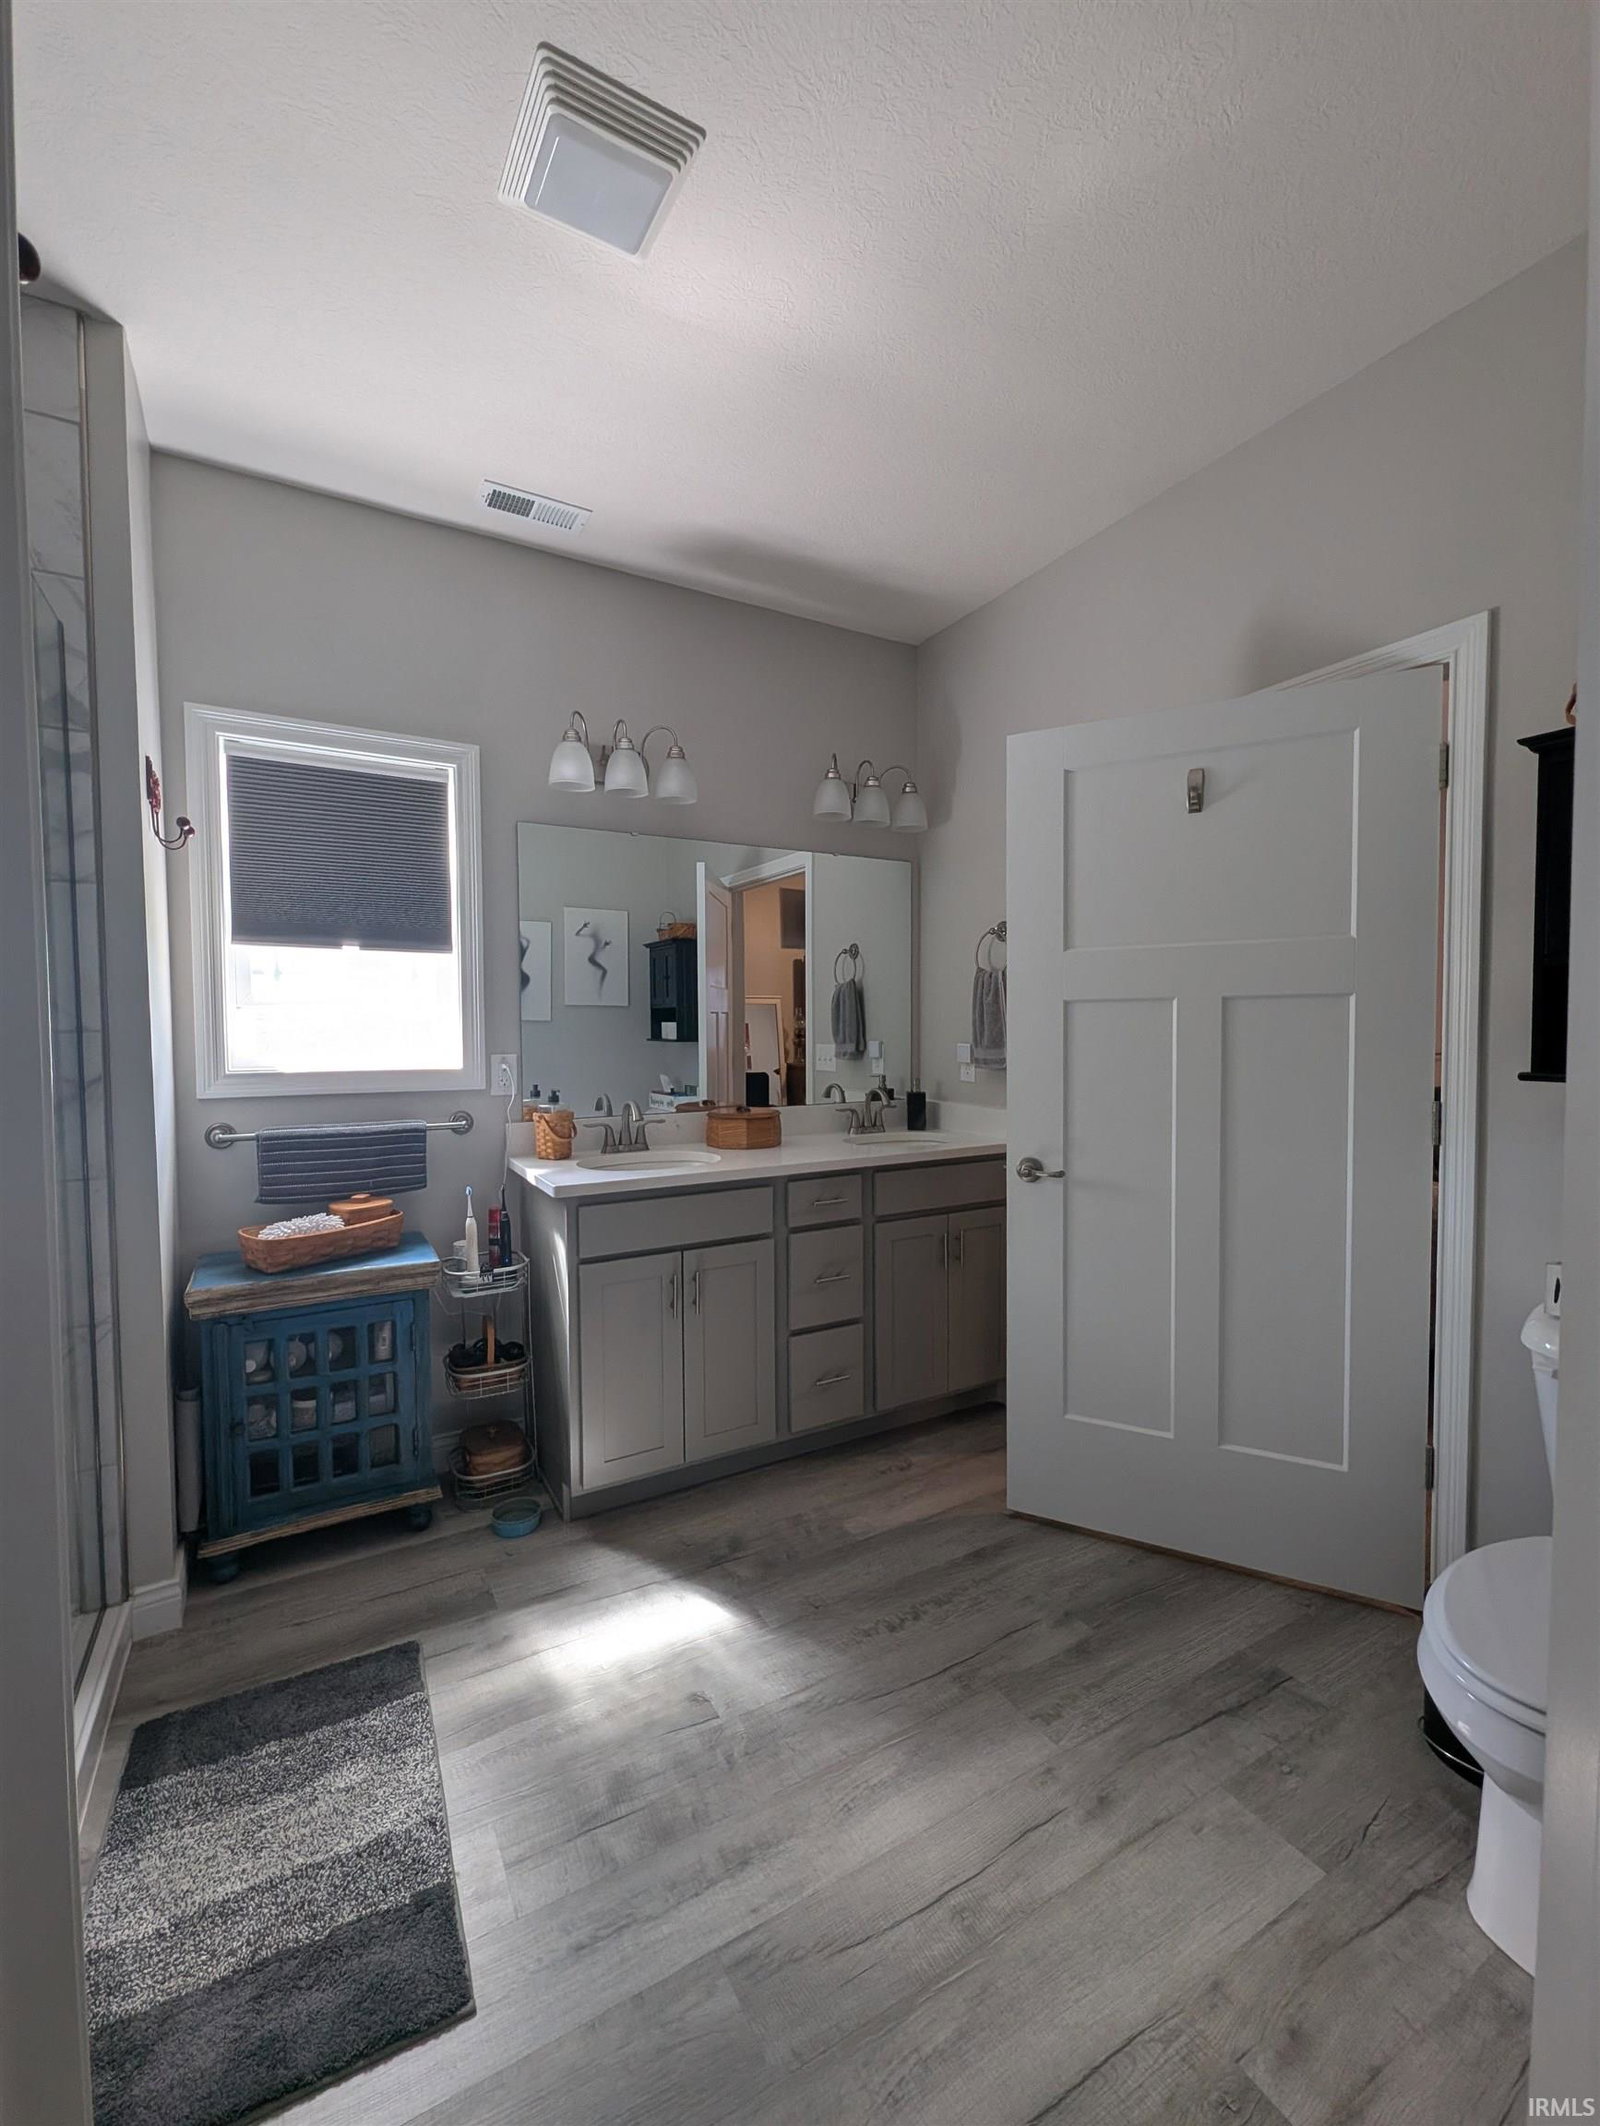
Welcome to 2710 Seattle Slew Lane in Kokomo's desirable Fredrick Farms subdivision. Built in 2022 by Citation Homes, this beautifully maintained 3-bedroom, 2-bath ranch offers 1664 square feet of thoughtfully designed living space on a landscaped .22 acre lot. The open concept floor plan features a spacious great room with gas fireplace, a well-appointed kitchen with large island, quartz countertops, ceramic tile backsplash, and a pantry, all flowing seamlessly into the dining area and bright sunroom. The private primary suite includes a walk-in closet and en-suite bath, while two additional bedrooms provide flexibility for family, guests, or a home office. Step outside and enjoy one of the property's standout features: an extended patio designed for entertaining and relaxation, complete with a hot tub, privacy panels and vinyl fencing for a secluded backyard retreat. Beautiful landscaping enhances the curb appeal and creates a welcoming outdoor environment you'll enjoy year-round! Located in a growing West side neighborhood, this move in ready home combines modern construction, desirable upgrades, and low maintenance living in one exceptional package
Additional Information
- Acres
- 0.22
- Taxes
- $2,400
- Lot Description
- Level, 0-2.9999
- Garage Description
- Attached
- Heating
- Gas, Conventional, Forced Air
- Cooling
- Central Air
- Appliances
- Dishwasher, Refrigerator, Window Treatments, Range-Gas, Water Heater Gas, Water Softener-Owned, Window Treatment-Blinds
- Amenities
- Hot Tub/Spa, 1st Bdrm En Suite, ADA Features, Attic Pull Down Stairs, Cable Available, Ceiling-9+, Ceiling Fan(s), Closet(s) Walk-in, Countertops-Stone, Detector-Smoke, Disposal, Dryer Hook Up Electric, Eat-In Kitchen, Garage Door Opener, Kitchen Island, Landscaped, Open Floor Plan, Pantry-Walk In, Patio Open, Stand Up Shower, Main Level Bedroom Suite, Formal Dining Room, Main Floor Laundry, Washer Hook-Up, Custom Cabinetry, Garage Utilities
- School District
- Kokomo-Center Township Cons. S.D
- Elementary School
- Wallace
- Middle School
- Central
- High School
- Kokomo
- Agent Name
- Chris Dodd
Listing courtesy of Chris Dodd from 3 D Realty. Cell: 765-461-4438
IDX information is provided by the Indiana Regional MLS and is exclusively for the consumers' personal, non-commercial use and may not be used for any purpose other than to identify prospective properties consumers may be interested in purchasing. Data is deemed reliable but is not guaranteed accurate by the MLS.
Last updated